202 W Vanderbilt DriveAdams Twp, PA 16046
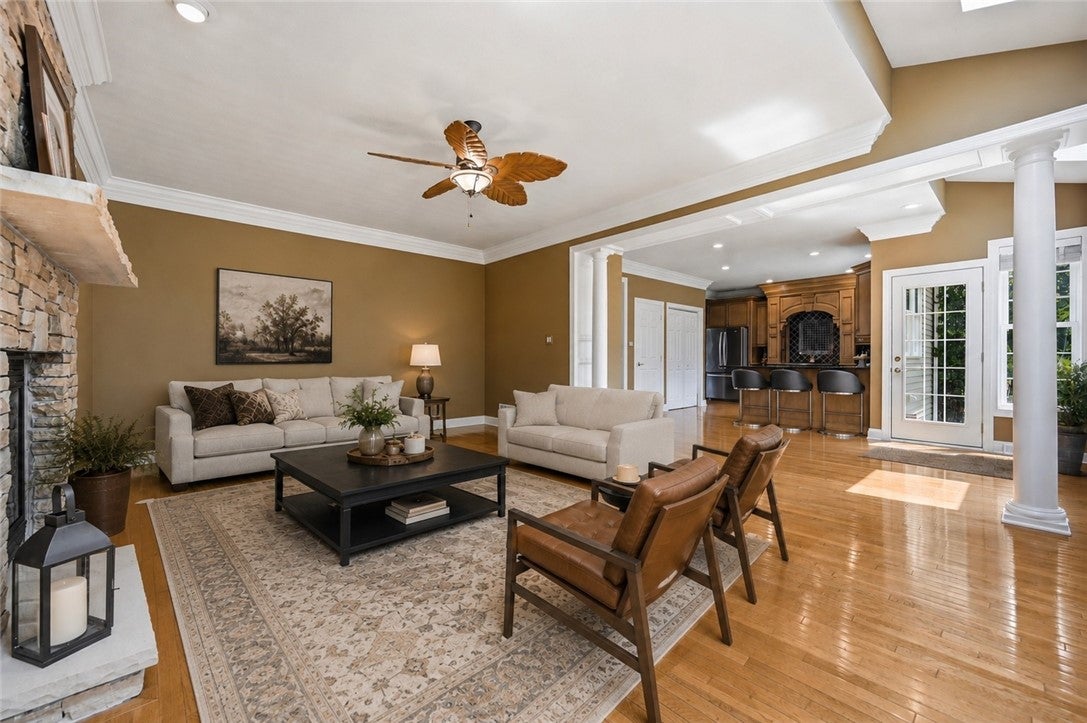
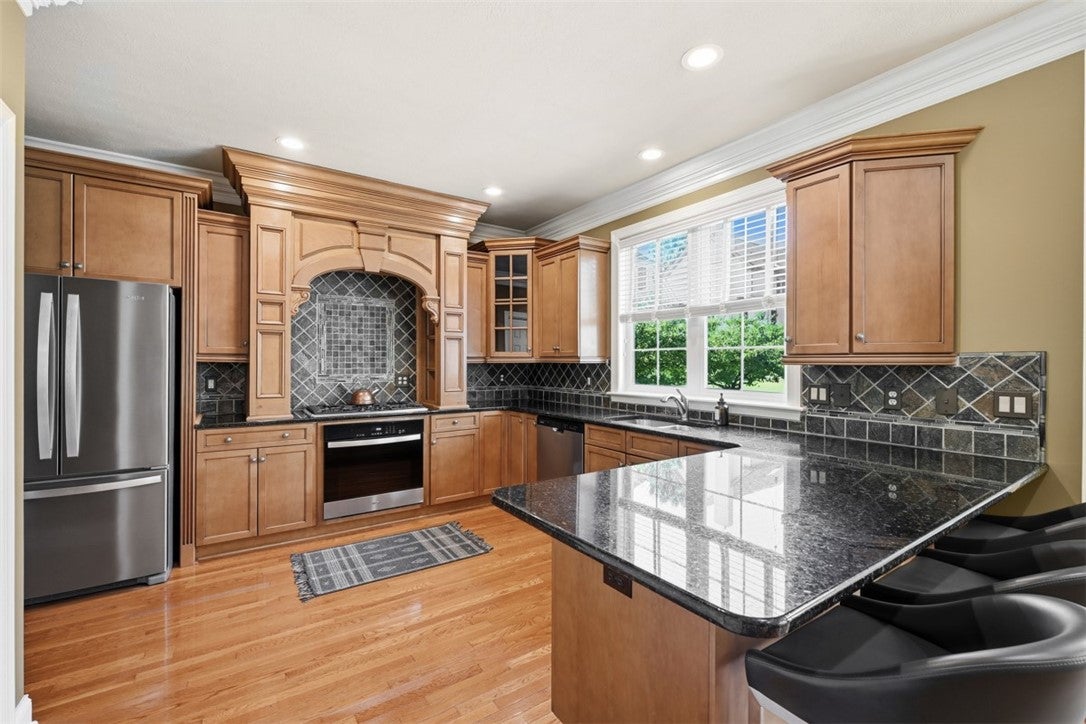
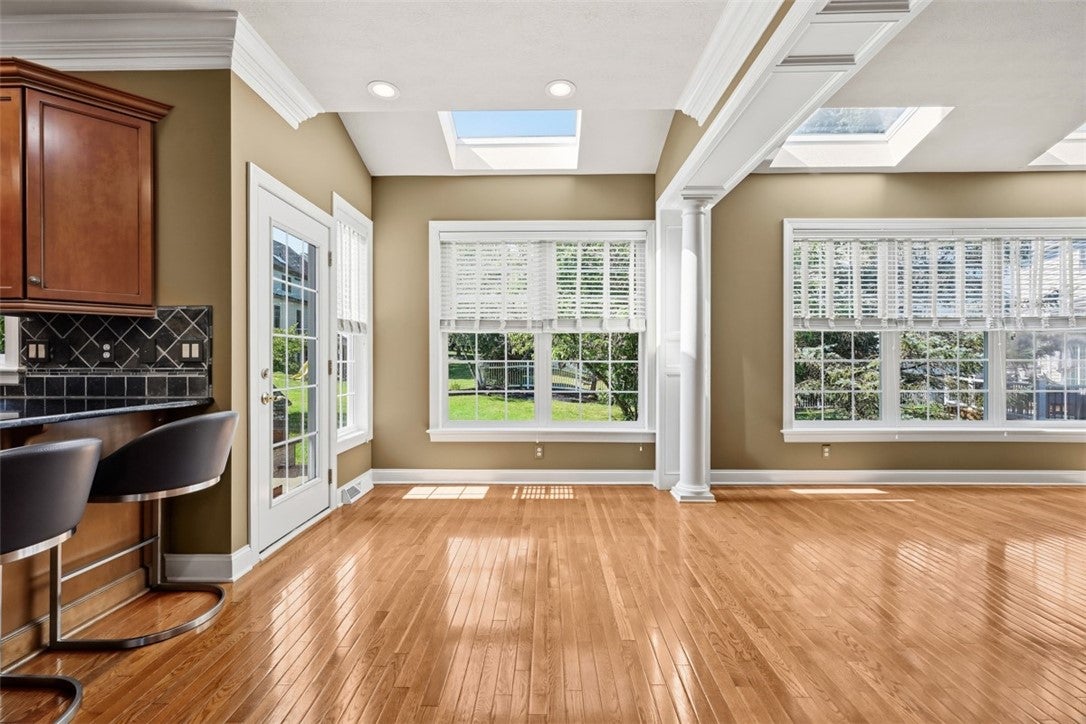
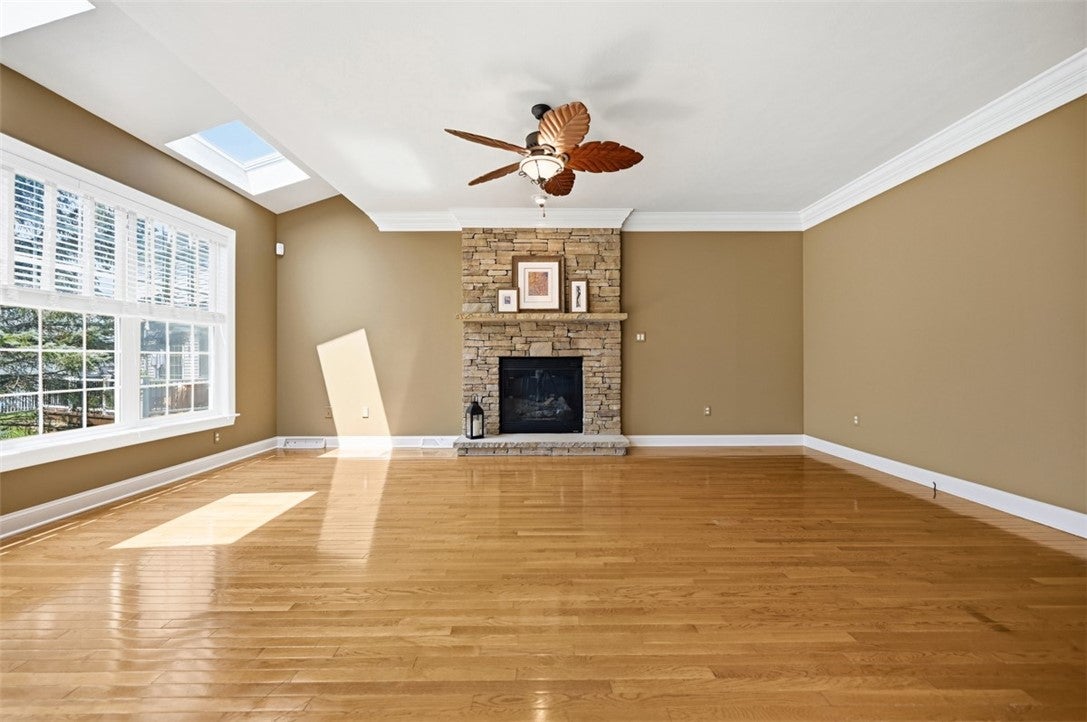
One of only four Barrington-built custom homes in Heritage Creek, combining the details of a custom build with more than $50,000 in recent upgrades, including replacement of all major systems (HVAC/Trane CleanEffects air filtration/XL water heater), new appliances and windows, and fresh Benjamin Moore paint and new carpet throughout, plus a one-year home warranty. Significantly lower property taxes than many surrounding communities further reduce the cost to own. Mature landscaping gives the home privacy from the street and creates a surprisingly secluded setting within the neighborhood. Out back, the yard is flat and easy with room to play, a patio for evenings outside and a wood-burning fireplace for when the weather turns cool. It's perfect for family gatherings or to simply enjoy the birds, rabbits, ducks and deer that regularly visit. Inside, the kitchen, informal dining and living areas work together as the everyday heart of the home. Natural light fills the space, while substantial millwork throughout and a large natural stacked stone fireplace reflect the quality and warmth of the original custom build. The kitchen continues that detail with custom cabinetry, black labradorite granite and imported mica-schist tile backsplash. Other rooms give you places to get away from that activity. The formal dining room is intentionally intimate; rich, deep and traditional. The separate library or office has huge windows, beautiful indirect light, tray ceilings and substantial millwork. Just inside the front entry, it's large enough for a real home office and meetings, but equally suited to a quiet reading room. Upstairs, the primary suite is positioned privately at the far end of the house. It comfortably fits a king-size bed, substantial furniture and a sitting area while remaining cozy. A dramatic vaulted ceiling and abundant natural light make it feel airy during the day, while custom blinds allow it to become a restful retreat at night. The primary bath includes a whirlpool tub, skylight and jetted shower. Three additional bedrooms are bright and generously sized, with large closets in every room and a cozy window seat in one. The large second-floor laundry, equipped with XL LG W/D, is convenient to all four bedrooms and most importantly, no carrying baskets between floors. Downstairs, the finished flex room opens more possibilities: media room, gym, office, playroom or something entirely different. It’s wired for audiovisual and surround sound and plumbed for a future full bath. Even the practical spaces are generous. The large, 600sf, 3-car garage comfortably fits three vehicles and storage without feeling like a puzzle every time you open a car door. A huge fully floored attic provides extensive storage with potential for something more in the future. A full interior and exterior security system adds another layer of everyday convenience and peace of mind. And, when you want more than your own backyard, Heritage Creek gives you a neighborhood pool, playground, stream, sidewalks & wooded walking paths so you get privacy at home without giving up the things that make a neighborhood enjoyable. At approximately 2,700 finished square feet and an easily cared for yard with perennial gardens and flowering trees, this is a home with the quality, space, convenience, and flexibility to be enjoyed now and for years to come. The possibilities are yours.
| yesterday | Price changed to $729,000 | |
| yesterday | Listing updated with changes from the MLS® | |
| 2 months ago | Listing first seen on site |

INFORMATION DEEMED RELIABLE, BUT NOT GUARANTEED. IDX information is provided exclusively for consumers’ personal, non-commercial use and may not be used for any purpose other than to identify prospective properties consumers may be interested in purchasing.
Last checked: 2026-09-16 10:20 AM UTC