Home » Properties
Save
Ask
Tour
Hide
Share
$349,900
28 Days On Site

169 Ridge Dr
Fairview Twp, PA 16041

Single Family Residence|Pending
3
Beds
3
Total Baths
3
Full Baths
1,568
SqFt
$223
/SqFt
1976
Built
County:
Butler
Call Now: 412-589-9004
Is this the listing for you? We can help make it yours.
412-589-9004
169 Ridge Dr169 Ridge Dr169 Ridge Dr169 Ridge Dr
Save
Ask
Tour
Hide
Share

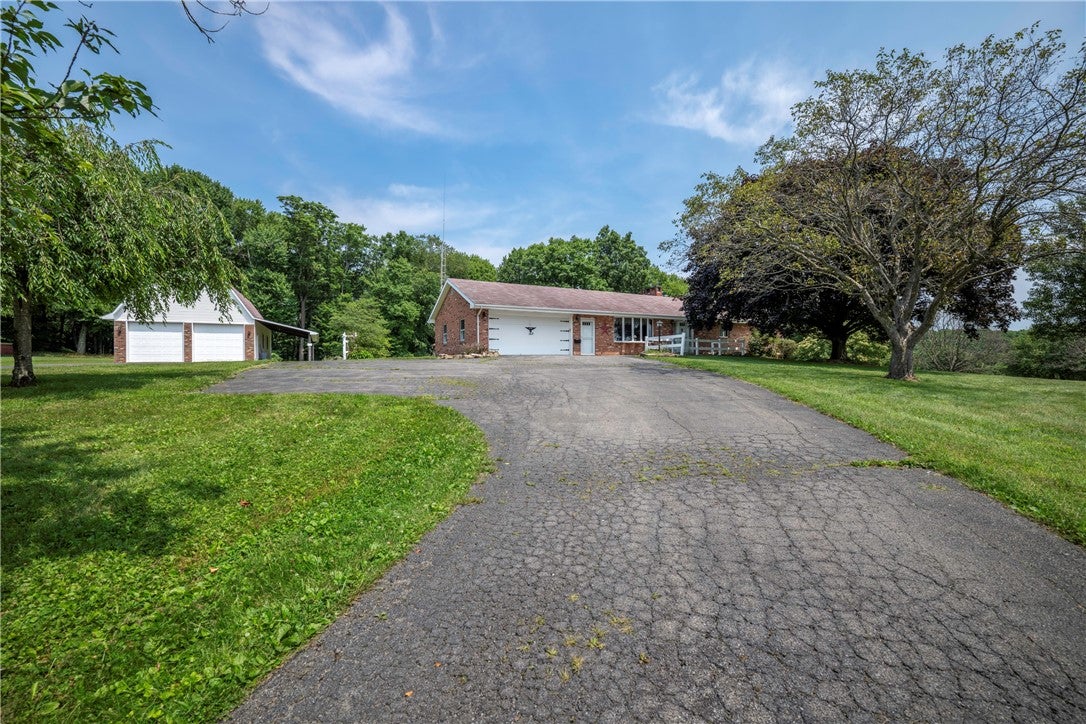
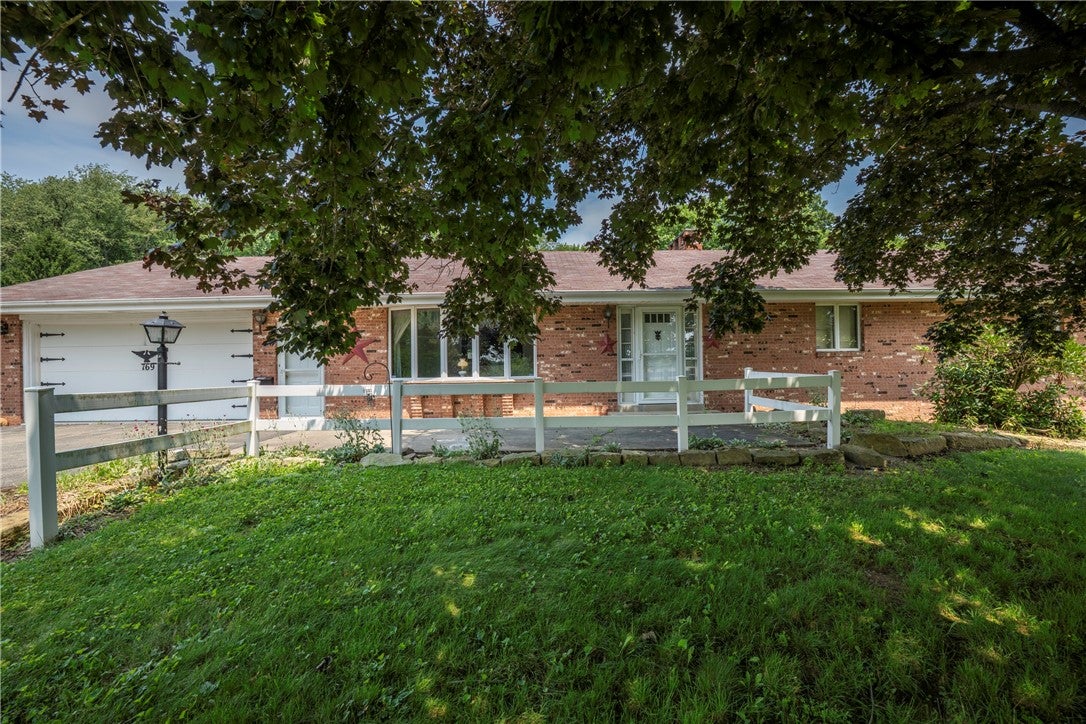
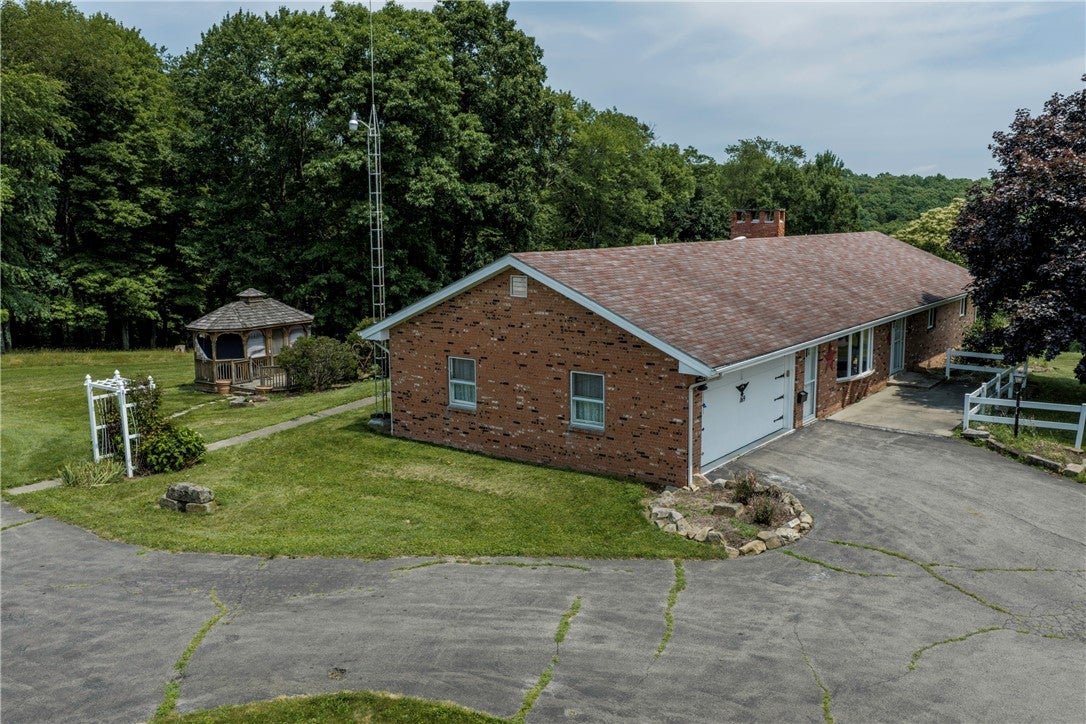
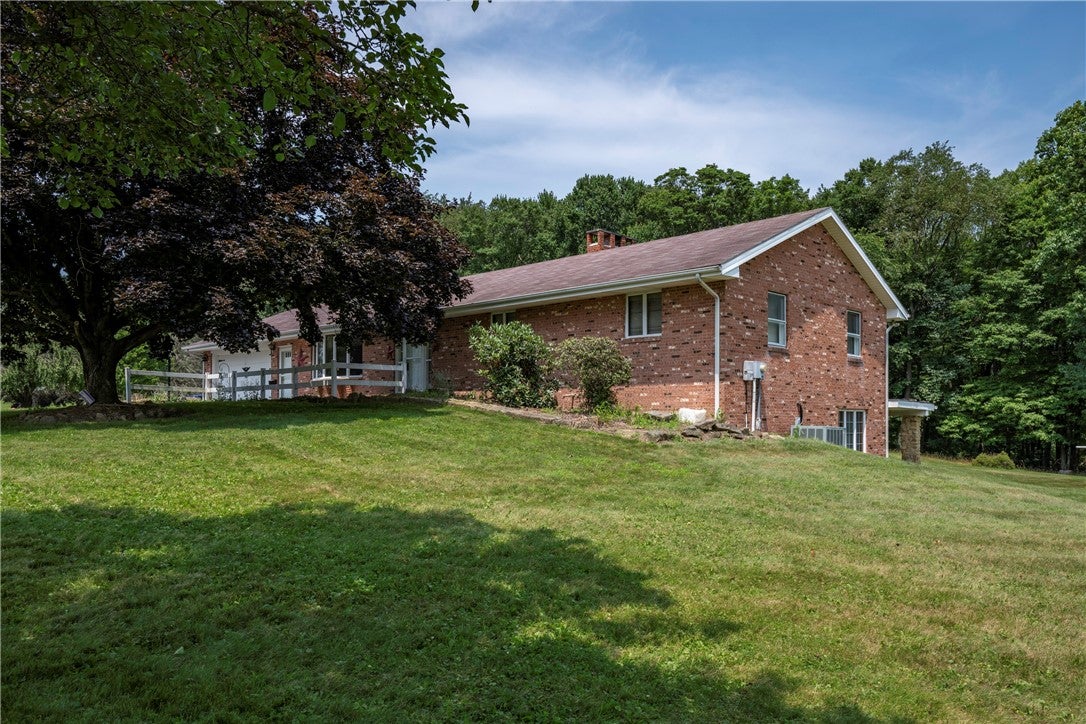
Enjoy the ease of one-level living in this sprawling brick ranch, perfectly situated on 3.75 picturesque country acres. A paved driveway welcomes you to this well-maintained home featuring three spacious bedrooms, three full baths, and convenient first-floor laundry. The inviting living room and formal dining room each boast their own fireplace, creating warm and welcoming spaces for entertaining or relaxing. Take in the peaceful surroundings from the bright sun porch or unwind in the charming gazebo overlooking the property. Additional features include central air, 200-amp electric service, an attached two-car garage, and an impressive two-story, four-stall detached garage offering endless possibilities for vehicles, hobbies, storage, or a workshop. Enjoy the privacy of country living while still being within easy reach of everyday conveniences.

Save
Ask
Tour
Hide
Share
Listing Snapshot
Price 
$349,900
Days On Site 
28 Days
Bedrooms 
3
Inside Area (SqFt) 
1,568 sqft
Total Baths 
3
Full Baths 
3
Partial Baths 
N/A
Lot Size 
1.65 Acres
Year Built 
1976
MLS® Number 
1765253
Status 
Pending
Property Tax 
$4,287
HOA/Condo/Coop Fees 
N/A
Sq Ft Source 
Public Records
Friends & Family
Recent Activity
3 weeks agoStatus changed to Pending
3 weeks agoListing updated with changes from the MLS®
4 weeks agoListing first seen on site
General Features
Acres 
1.65
Attached Garage 
Yes
Garage 
Yes
Garage Spaces 
2
Levels 
One
Parking 
AttachedGarageGarage Door Opener
Parking Spaces 
2
Property Sub Type 
Single Family Residence
Sewer 
Septic Tank
SqFt Total 
1568
Style 
Colonial, Ranch
Water Source 
Well
Interior Features
Appliances 
CooktopDryerRefrigeratorWasher
Basement 
Partially FinishedWalk-Out Access
Cooling 
Central Air
Fireplace 
Yes
Fireplace Features 
Family RoomDining Room
Fireplaces 
2
Flooring 
Carpet
Heating 
Natural GasForced Air
Bedroom 2 
Dimensions - 14x10Level - Main
Bedroom 3 
Dimensions - 12x10Level - Main
Bonus Room 
Dimensions - 37x8Level - Main
Dining Room 
Dimensions - 20x14Level - Main
Kitchen 
Dimensions - 14x13Level - Main
Living Room 
Dimensions - 25x12Level - Main
PrimaryBedroom 
Dimensions - 15x13Level - Main
Save
Ask
Tour
Hide
Share
Exterior Features
Construction Details 
Brick
Pool Features 
None
Roof 
Asphalt
Community Features
MLS Area 
Fairview Twp - BUT
School District 
Fairview
Schools
School District
Fairview
Elementary School
Unknown
Middle School
Unknown
High School
Unknown
Listing courtesy of BERKSHIRE HATHAWAY THE PREFERRED REALTY


INFORMATION DEEMED RELIABLE, BUT NOT GUARANTEED. IDX information is provided exclusively for consumers’ personal, non-commercial use and may not be used for any purpose other than to identify prospective properties consumers may be interested in purchasing.
Last checked: 2026-08-14 07:21 PM UTC

Neighborhood & Commute
Source: Walkscore
Disclosure: Community information and market data powered by Constellation Data Labs. Information is deemed reliable but not guaranteed.
Save
Ask
Tour
Hide
Share