Home » Properties
Save
Ask
Tour
Hide
Share
$188,000
New Listing

815 Maplewood Ave
Ambridge, PA 15003

For Sale|Single Family Residence|Active
5
Beds
4
Total Baths
3
Full Baths
1
Partial Bath
1,820
SqFt
$103
/SqFt
1903
Built
County:
Beaver
Call Now: 412-589-9004
Is this the listing for you? We can help make it yours.
412-589-9004
815 Maplewood Ave815 Maplewood Ave815 Maplewood Ave815 Maplewood Ave
Save
Ask
Tour
Hide
Share

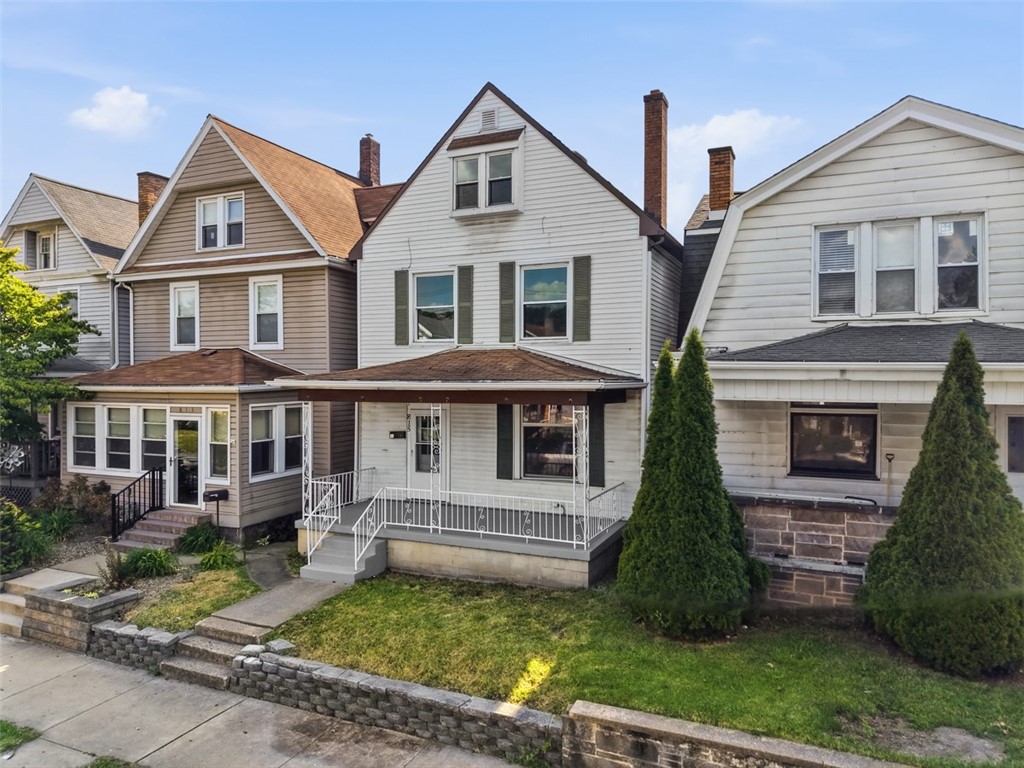
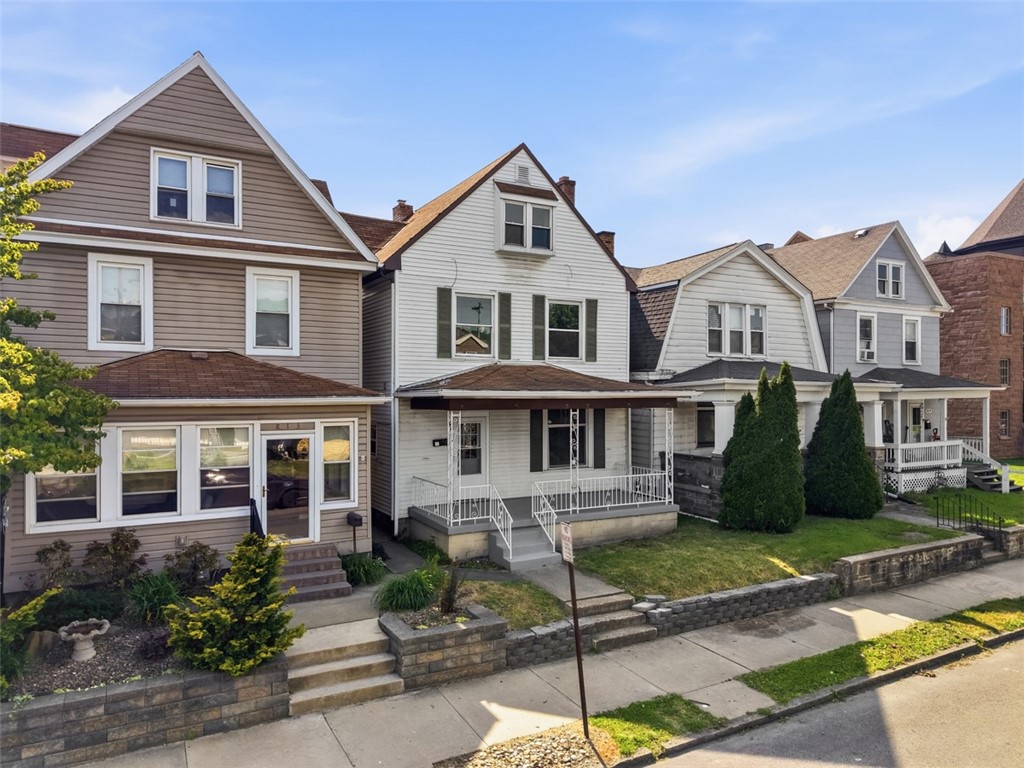
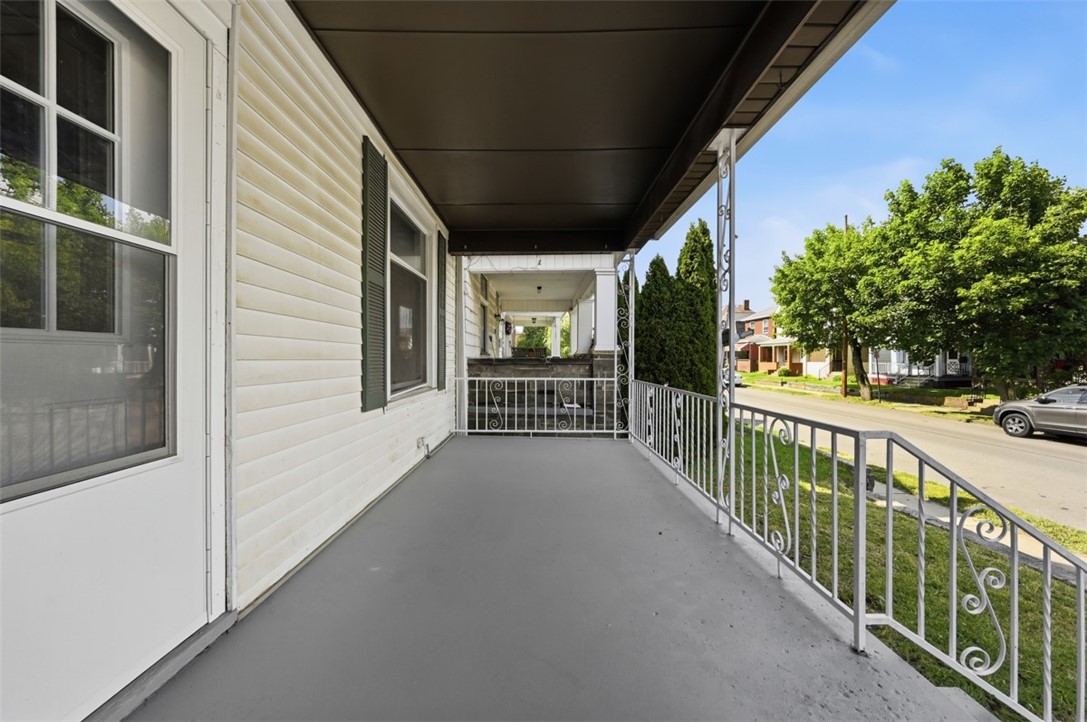
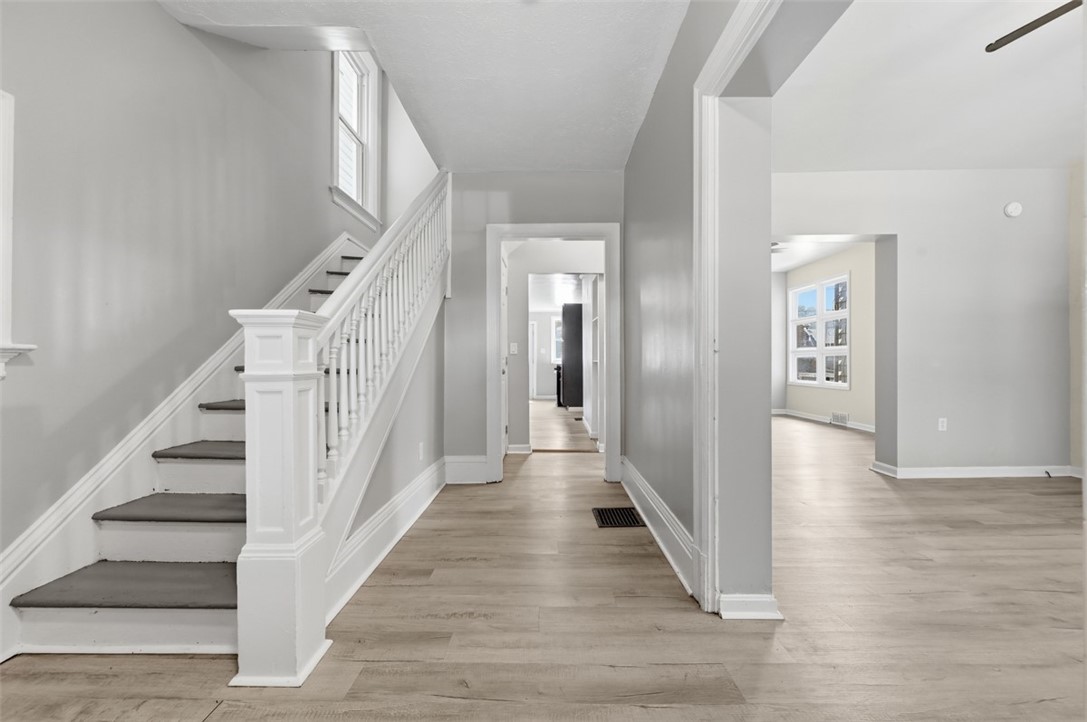
Welcome to this beautifully updated home in Ambridge, where timeless character meets modern convenience. Recent improvements include new roofs on both the home and detached two-car garage, plus many other upgrades. The inviting covered front porch leads to a bright, freshly painted interior with hardwood floors throughout the main level. The spacious living room features a decorative fireplace and flows into the formal dining room with French doors opening to a charming sunroom. The updated kitchen offers stainless steel appliances, ample cabinetry, generous counter space, and access to the rear deck and detached two-car garage. A full bath completes the main level. Upstairs are three spacious bedrooms and a full bath with a soaking tub, separate walk-in shower, and new vanity. The third floor offers two oversized bedrooms connected by a Jack-and-Jill bath, providing flexible living space. The full basement includes an additional full bath and endless potential for future finishing. With five bedrooms, three full baths, and numerous updates throughout, this move-in-ready home offers exceptional space, functionality, and value.

Save
Ask
Tour
Hide
Share
Listing Snapshot
Price 
$188,000
Days On Site 
0 Days
Bedrooms 
5
Inside Area (SqFt) 
1,820 sqft
Total Baths 
4
Full Baths 
3
Partial Baths 
1
Lot Size 
0.06 Acres
Year Built 
1903
MLS® Number 
1765109
Status 
Active
Property Tax 
$2,527
HOA/Condo/Coop Fees 
N/A
Sq Ft Source 
Public Records
Friends & Family
Recent Activity
16 hours agoListing first seen on site
20 hours agoListing updated with changes from the MLS®
General Features
Acres 
0.06
Garage 
Yes
Garage Spaces 
2
Levels 
Three Or More
Parking 
DetachedGarage
Parking Spaces 
2
Property Sub Type 
Single Family Residence
Sewer 
Public Sewer
SqFt Total 
1820
Style 
Other, Three Story
Water Source 
Public
Interior Features
Appliances 
CooktopDishwasherMicrowaveRefrigerator
Basement 
Interior EntryUnfinished
Cooling 
Electric
Fireplace 
Yes
Fireplace Features 
Decorative
Fireplaces 
1
Flooring 
HardwoodVinyl
Heating 
Natural GasForced Air
Window Features 
Screens
Bedroom 2 
Dimensions - 9x11Level - Upper
Bedroom 3 
Dimensions - 11x13Level - Upper
Bedroom 4 
Dimensions - 13x11Level - Upper
Bedroom 5 
Dimensions - 13x10Level - Upper
Bonus Room 
Dimensions - 20x29Level - Basement
Dining Room 
Dimensions - 11x13Level - Main
EntryFoyer 
Dimensions - 9x14Level - Main
Family Room 
Dimensions - 11x15Level - Main
Kitchen 
Dimensions - 9x21Level - Main
PrimaryBedroom 
Dimensions - 11x15Level - Upper
Save
Ask
Tour
Hide
Share
Exterior Features
Construction Details 
Vinyl Siding
Pool Features 
None
Roof 
Asphalt
Windows/Doors 
Screens
Community Features
MLS Area 
Ambridge
School District 
Ambridge
Schools
School District
Ambridge
Elementary School
Unknown
Middle School
Unknown
High School
Unknown
Listing courtesy of REDFIN CORPORATION


INFORMATION DEEMED RELIABLE, BUT NOT GUARANTEED. IDX information is provided exclusively for consumers’ personal, non-commercial use and may not be used for any purpose other than to identify prospective properties consumers may be interested in purchasing.
Last checked: 2026-07-21 04:34 AM UTC

Neighborhood & Commute
Source: Walkscore
Disclosure: Community information and market data powered by Constellation Data Labs. Information is deemed reliable but not guaranteed.
Save
Ask
Tour
Hide
Share