513 Armandale StCentral North Side, PA 15212
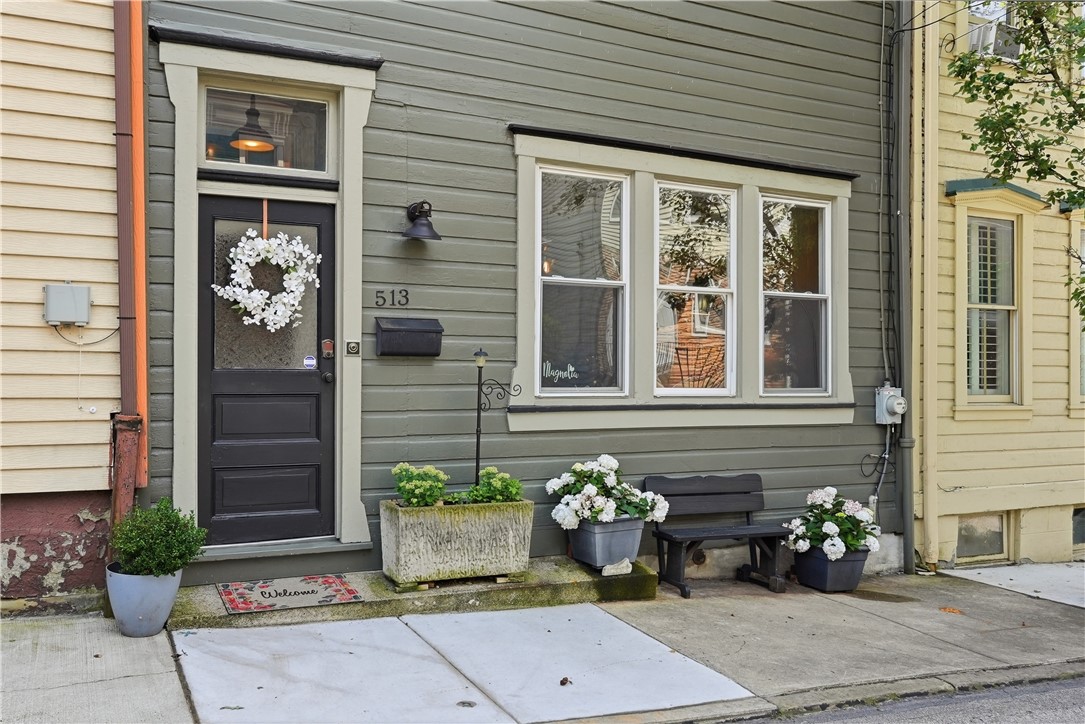
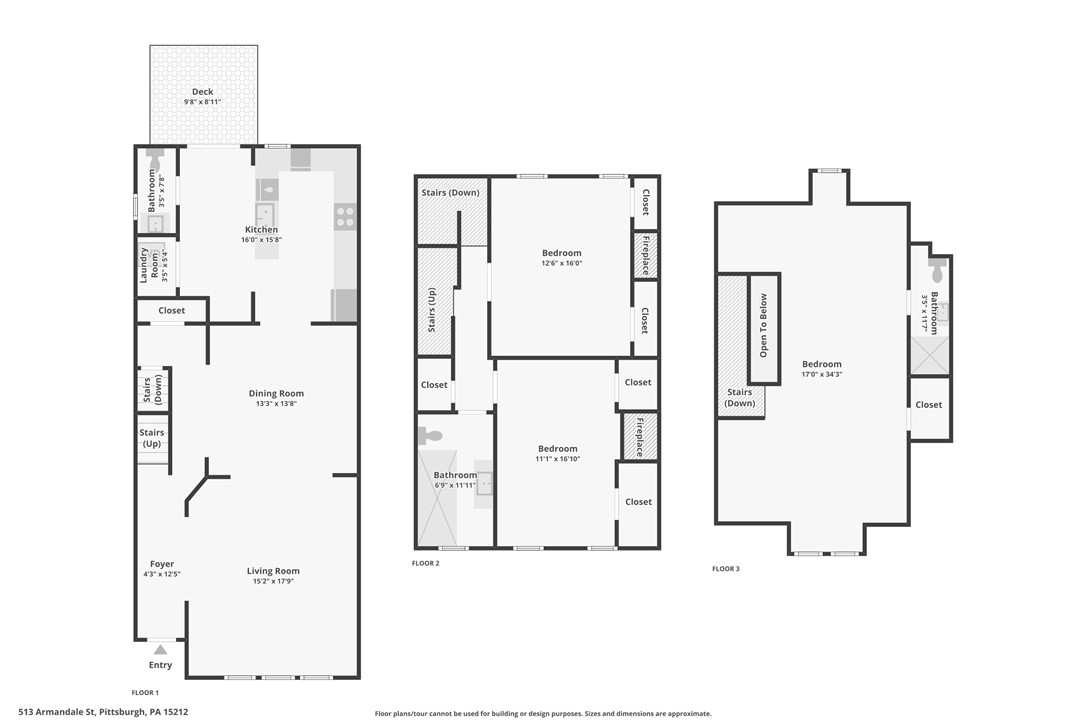
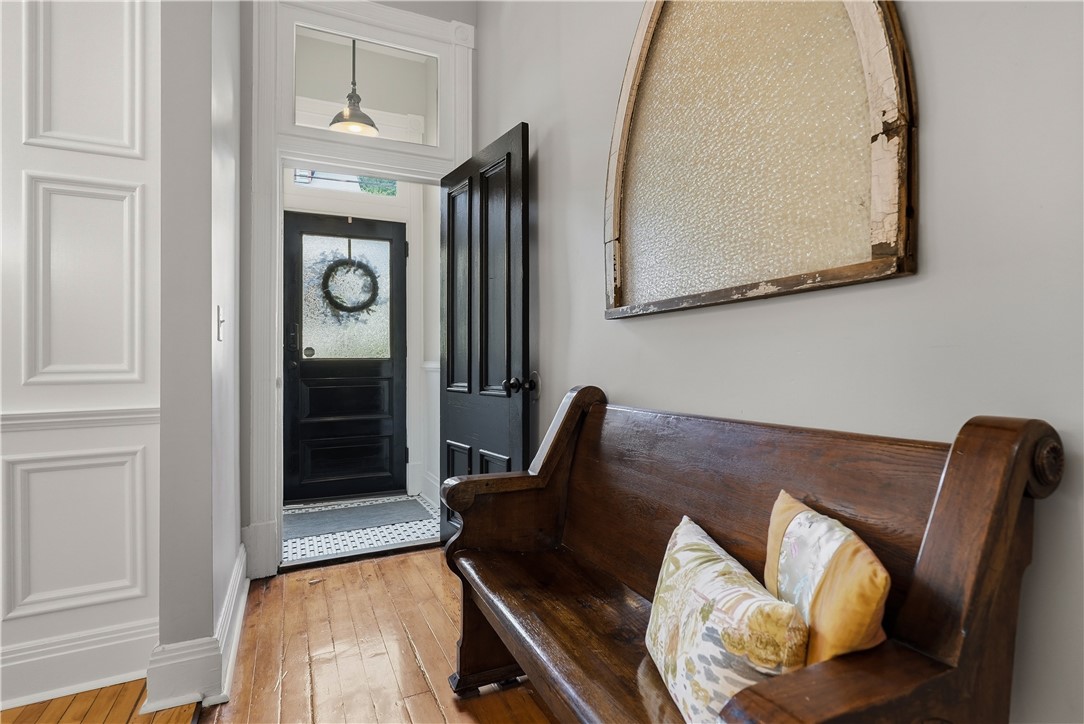
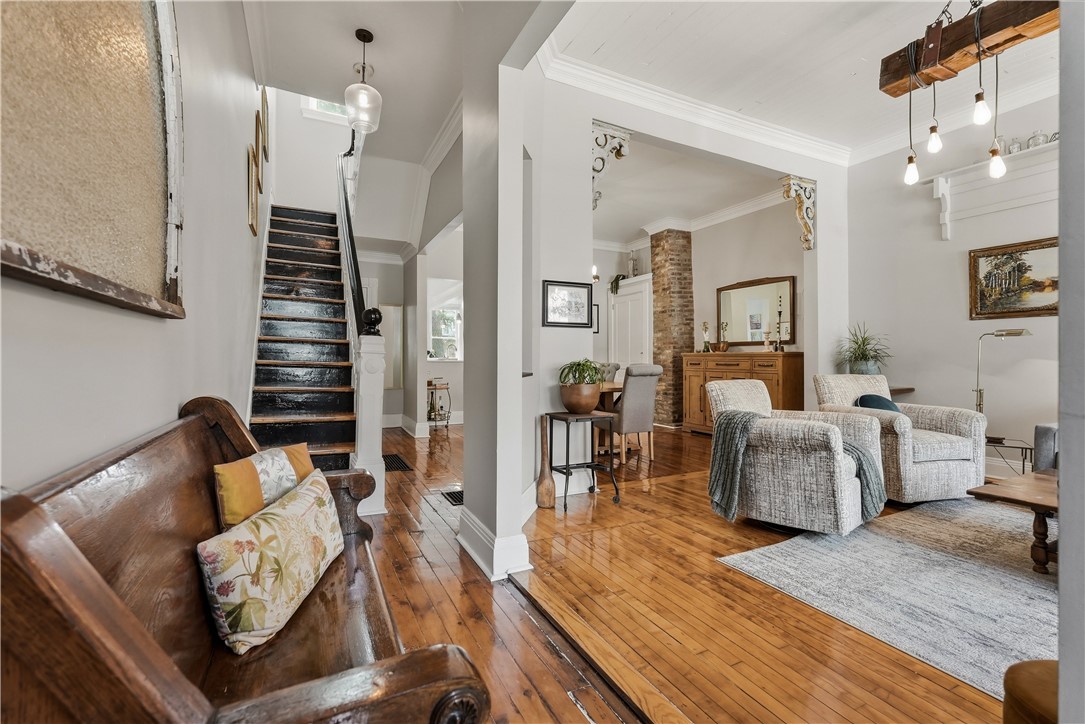
Welcome to 513 Armandale, a one-of-a-kind Victorian in the heart of Pittsburgh's iconic Mexican War Streets. Built in 1885 in the late Italianate style, this distinctive home originally housed a neighborhood butcher shop on the first floor—a fascinating piece of history that still lives on today. Inside, the flexible 3-bedroom, 2.5-bath layout pairs timeless architectural details with thoughtful updates designed for modern living. A welcoming vestibule opens to bright, airy living and dining spaces where soaring ceilings, original hardwood floors, exposed brick, oversized windows, and custom floor-to-ceiling built-in bookshelves create a space that's equal parts historic and inviting. As a nod to the home's past, an original butcher's meat hanger has been reimagined as a striking chandelier—an unforgettable conversation piece that perfectly captures the home's character. The oversized kitchen is built for everyday living and effortless entertaining, featuring quartz countertops, stainless steel appliances, abundant cabinetry, a breakfast bar, wine refrigerator, and seamless access to the rear deck. A rare main-level laundry room and powder room add convenience that's hard to find in a home of this era. The second floor offers two generously sized bedrooms and a beautiful spa-inspired bathroom with an oversized walk-in shower. The expansive third-floor suite is a true retreat, complete with its own full bath and endless flexibility as a luxurious primary suite, guest quarters, home office, or media room. The walk-out basement provides exceptional storage for bikes, outdoor gear, and recreational equipment, with direct access to the backyard and off-street parking. Outside, enjoy your own private urban oasis with a newer deck, mature landscaping, and coveted off-street parking. Recent improvements include a new roof (2026), rebuilt deck (2024), freshly painted front exterior (2023), and custom built-in bookcase (2026). Just blocks from Allegheny Commons Park, the National Aviary, Children's Museum, Randyland, Mattress Factory, YMCA, neighborhood cafés and restaurants, plus the North Shore, Downtown, stadiums, theaters, and riverfront trails, 513 Armandale delivers the rare combination of rich history, modern comfort, and an unbeatable walkable lifestyle in one of Pittsburgh's most beloved neighborhoods.
| 6 days ago | Listing first seen on site | |
| 6 days ago | Listing updated with changes from the MLS® |

INFORMATION DEEMED RELIABLE, BUT NOT GUARANTEED. IDX information is provided exclusively for consumers’ personal, non-commercial use and may not be used for any purpose other than to identify prospective properties consumers may be interested in purchasing.
Last checked: 2026-07-22 08:13 PM UTC