Home » Properties
Save
Ask
Tour
Hide
Share
$474,900
30 Days On Site

2236 Shannon Mills Drive
Connoquenessing Twp, PA 16053

For Sale|Single Family Residence|Active
4
Beds
3
Total Baths
2
Full Baths
1
Partial Bath
2,319
SqFt
$205
/SqFt
2022
Built
County:
Butler
Call Now: 412-589-9004
Is this the listing for you? We can help make it yours.
412-589-9004
2236 Shannon Mills Drive2236 Shannon Mills Drive2236 Shannon Mills Drive2236 Shannon Mills Drive
Save
Ask
Tour
Hide
Share

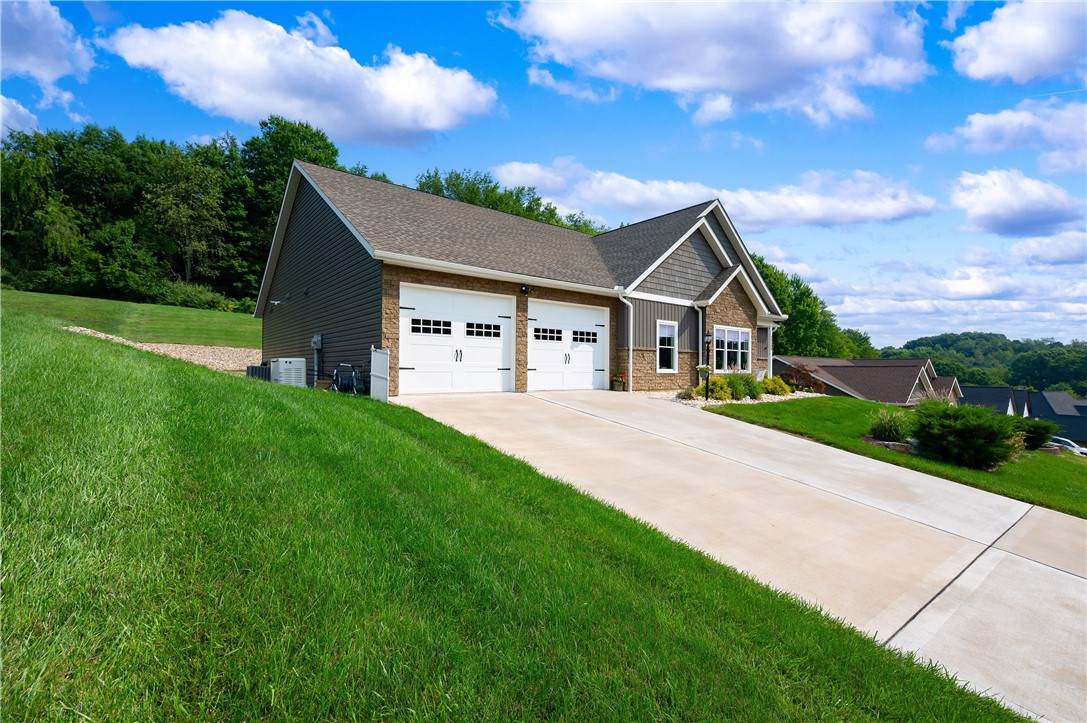
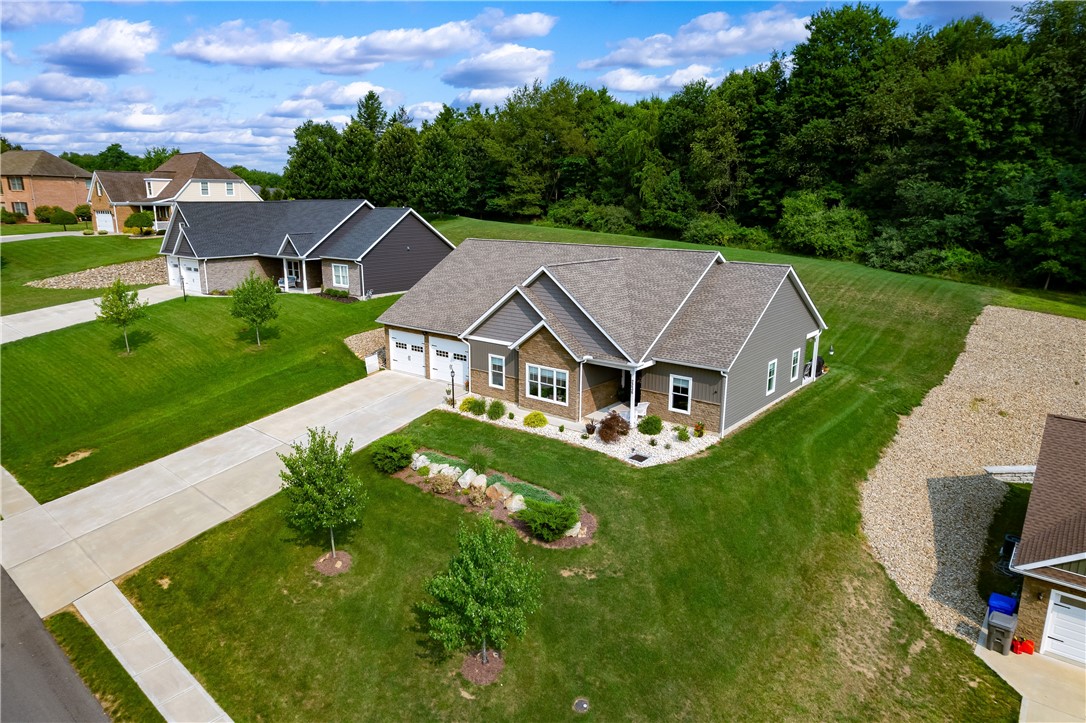
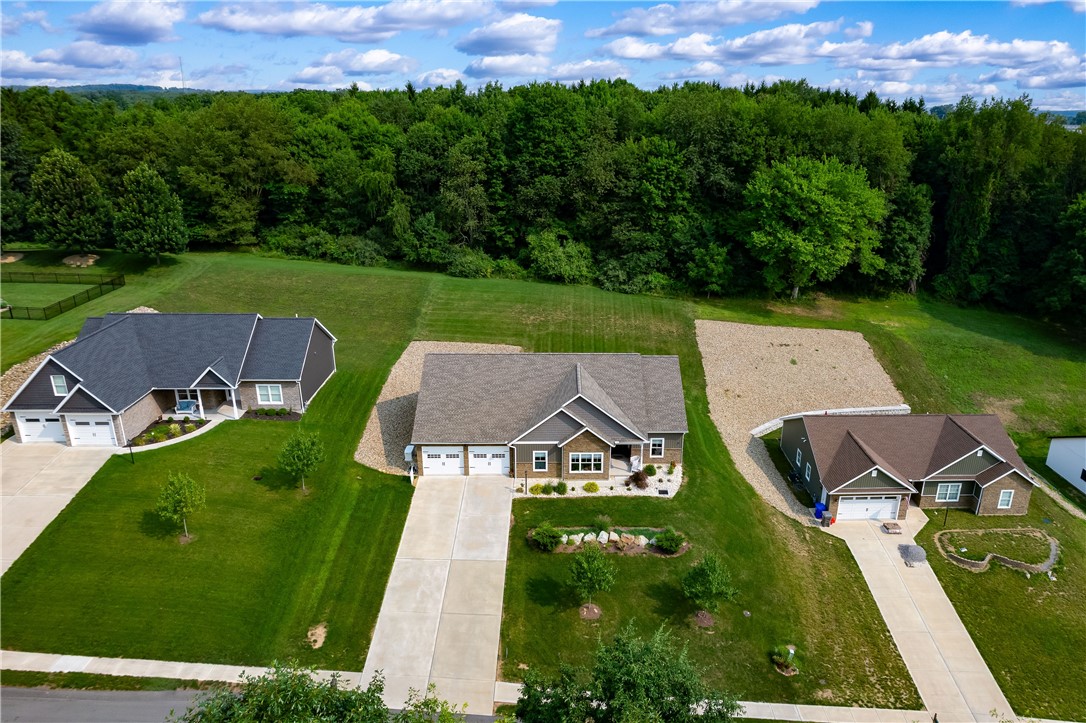
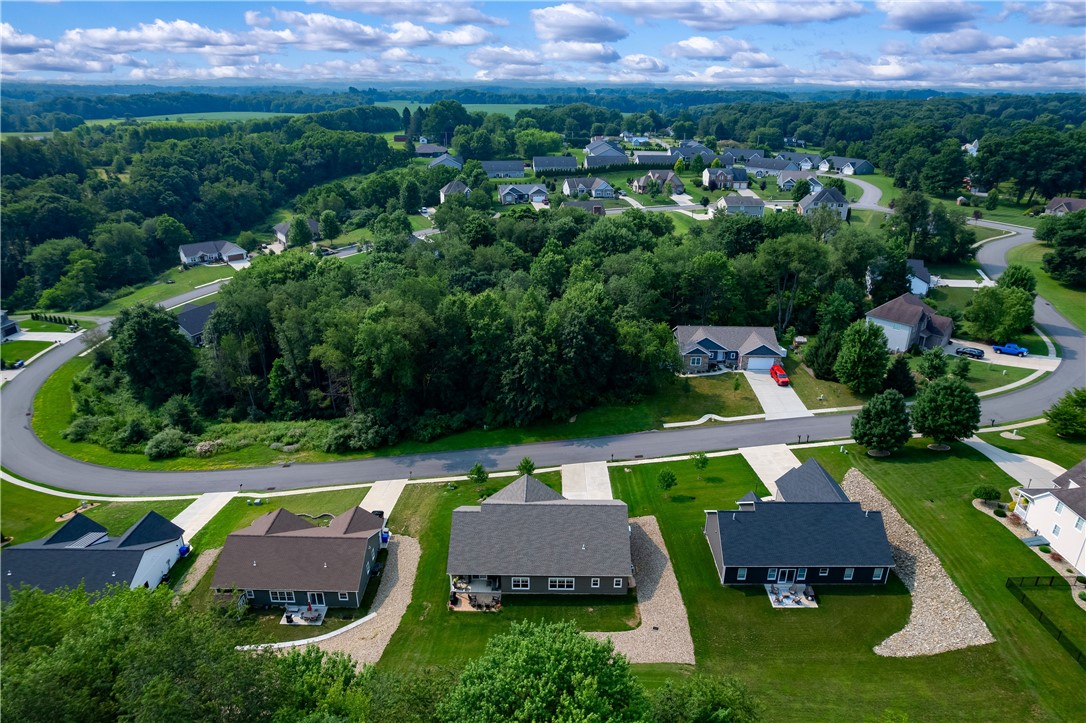
Experience modern, one-level living in this 2022-built ranch located in Shannon Mills Estates. The open-concept floor plan creates an inviting flow for everyday living and entertaining, complemented by durable and stylish stone polymer composite flooring throughout. The kitchen is beautifully appointed with timeless Shaker-style cabinetry, granite countertops, and a spacious center island. Four bedrooms and two and a half bathrooms provide plenty of space and flexibility. A whole-house Generac generator offers added comfort and peace of mind. The attached two-car garage includes an additional 13x15 storage area. Professionally landscaped grounds surround a covered 19x7 patio and an adjoining 19x9 Beacon Hill paver patio, creating exceptional spaces for outdoor dining, relaxation, and entertaining. This thoughtfully designed home blends modern style, practical amenities, and effortless indoor-outdoor living.

Save
Ask
Tour
Hide
Share
Listing Snapshot
Price 
$474,900
Days On Site 
30 Days
Bedrooms 
4
Inside Area (SqFt) 
2,319 sqft
Total Baths 
3
Full Baths 
2
Partial Baths 
1
Lot Size 
0.505 Acres
Year Built 
2022
MLS® Number 
1764952
Status 
Active
Property Tax 
$4,312
HOA/Condo/Coop Fees 
N/A
Sq Ft Source 
Public Records
Friends & Family
Recent Activity
a week agoPrice changed to $474,900
a week agoListing updated with changes from the MLS®
4 weeks agoListing first seen on site
General Features
Acres 
0.505
Attached Garage 
Yes
Foundation 
Slab
Garage 
Yes
Garage Spaces 
2
Levels 
One
Parking 
AttachedGarageGarage Door Opener
Parking Spaces 
2
Property Sub Type 
Single Family Residence
Sewer 
Other
SqFt Total 
2319
Style 
Ranch
Water Source 
Public
Interior Features
Appliances 
CooktopDryerDishwasherDisposalMicrowaveRefrigeratorWasher
Cooling 
Central Air
Fireplace 
Yes
Fireplaces 
1
Flooring 
Vinyl
Heating 
Natural GasForced Air
Interior 
Kitchen Island
Bedroom 2 
Dimensions - 10x13Level - Main
Bedroom 3 
Dimensions - 11x11Level - Main
Bedroom 4 
Dimensions - 12x10Level - Main
Dining Room 
Dimensions - 14x13Level - Main
EntryFoyer 
Level - Main
Kitchen 
Dimensions - 14x14Level - Main
Laundry 
Level - Main
Living Room 
Dimensions - 19x19Level - Main
PrimaryBedroom 
Dimensions - 16x13Level - Main
Save
Ask
Tour
Hide
Share
Exterior Features
Construction Details 
Frame
Roof 
Asphalt
Community Features
HOA Fee Frequency 
Quarterly
MLS Area 
Connoquenessing Twp
School District 
Butler
Schools
School District
Butler
Elementary School
Unknown
Middle School
Unknown
High School
Unknown
Listing courtesy of BERKSHIRE HATHAWAY THE PREFERRED REALTY


INFORMATION DEEMED RELIABLE, BUT NOT GUARANTEED. IDX information is provided exclusively for consumers’ personal, non-commercial use and may not be used for any purpose other than to identify prospective properties consumers may be interested in purchasing.
Last checked: 2026-08-14 08:23 PM UTC

Neighborhood & Commute
Source: Walkscore
Disclosure: Community information and market data powered by Constellation Data Labs. Information is deemed reliable but not guaranteed.
Save
Ask
Tour
Hide
Share