Home » Properties
Save
Ask
Tour
Hide
Share
$209,900
21 Days On Site

347 Howes Run Rd
Buffalo Twp, PA 16055

For Sale|Single Family Residence|Active
3
Beds
1
Total Bath
1
Full Bath
992
SqFt
$212
/SqFt
1964
Built
County:
Butler
Call Now: 412-589-9004
Is this the listing for you? We can help make it yours.
412-589-9004
347 Howes Run Rd347 Howes Run Rd347 Howes Run Rd347 Howes Run Rd
Save
Ask
Tour
Hide
Share

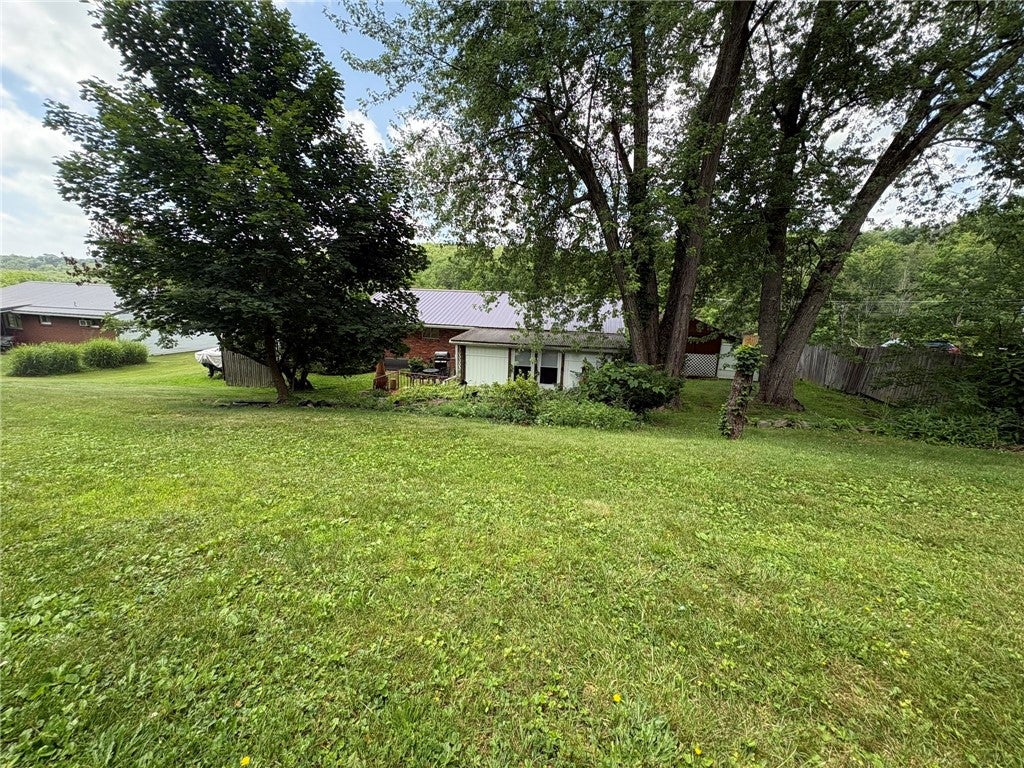
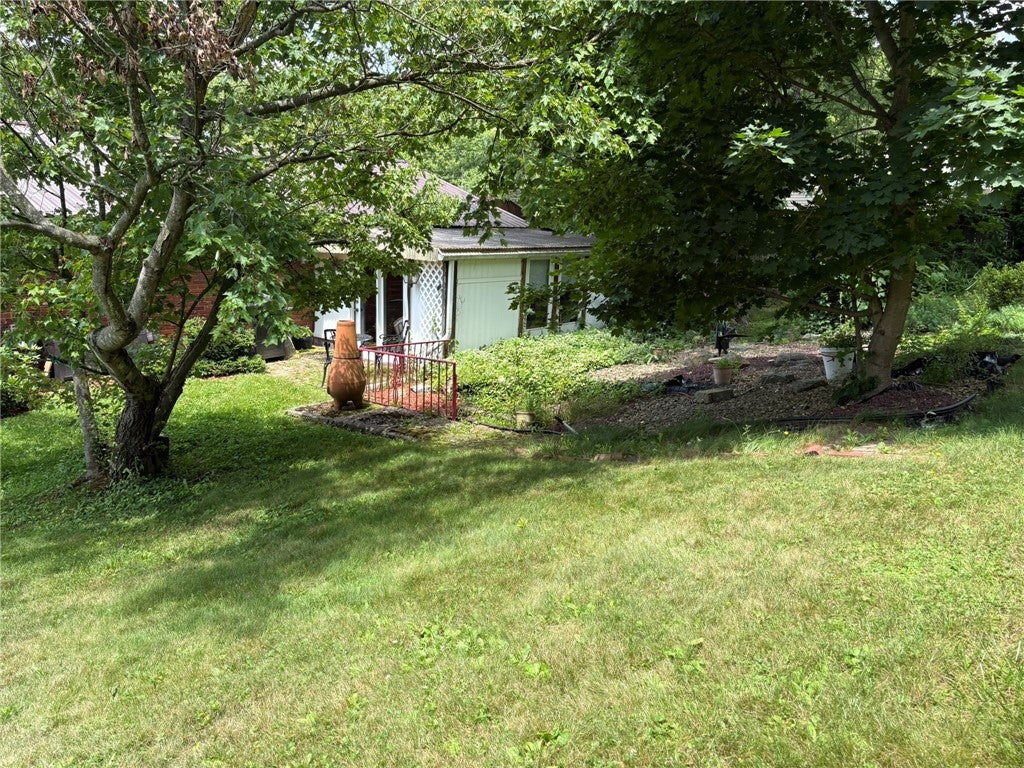
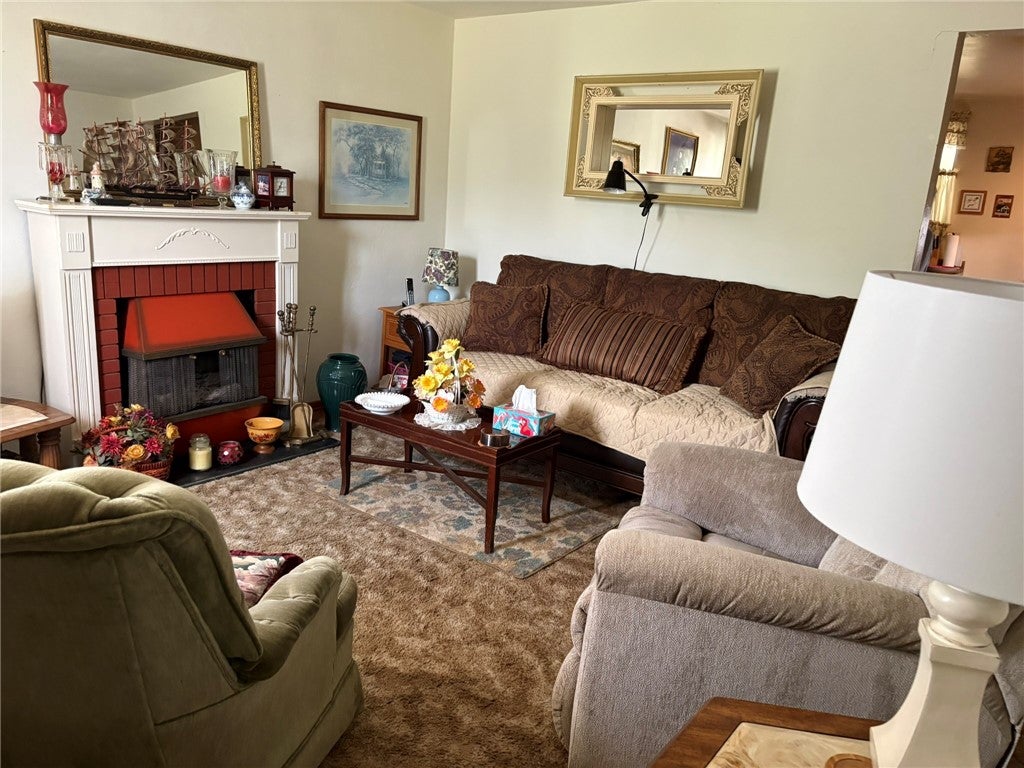
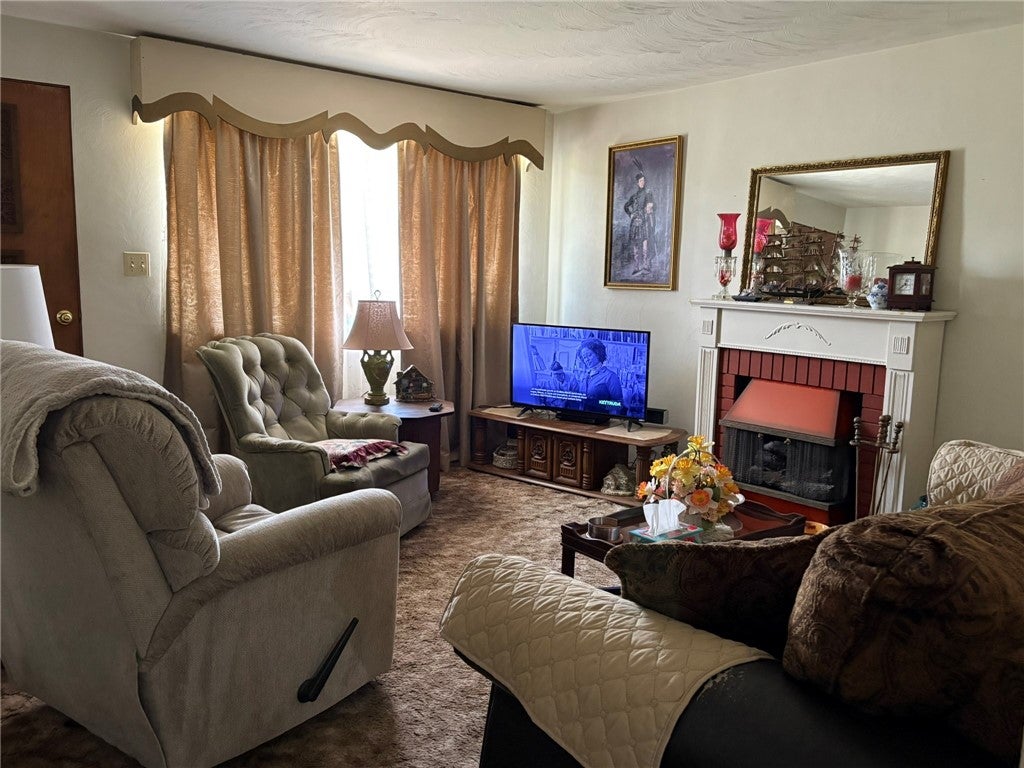
This is a cozy, well-maintained brick ranch is situated on spacious acreage and is a certified Gold Medallion all-electric home perfect for those seeking clean energy and a quiet heating source. It offers 3-bedrooms with hardwood flooring throughout. The large eat-in kitchen which includes new stainless steel appliances along with new countertops. A laundry room right off of the kitchen includes a washer/dryer and plenty of storage cabinets. The back of the home features an enclosed sunroom, perfect for entertaining with an adjacent brick patio for summer grilling. This inviting property offers comfortable one-level living with plenty of room inside and out that along with a newer metal roof installed in 2023, new gutters and soffit for added durability and peace of mind. Car enthusiasts, hobbyists, or those needing extra storage will appreciate the attached garage in addition to a detached garage with a new garage door, providing ample space for vehicles, tools, and recreational equipment along with a shed for additional storage space. Enjoy the generous yard with endless possibilities for gardening, entertaining, or simply relaxing outdoors. Combining classic brick construction, practical amenities, and a desirable lot size, this property is a wonderful opportunity to make your next home.

Save
Ask
Tour
Hide
Share
Listing Snapshot
Price 
$209,900
Days On Site 
21 Days
Bedrooms 
3
Inside Area (SqFt) 
992 sqft
Total Baths 
1
Full Baths 
1
Partial Baths 
N/A
Lot Size 
0.3934 Acres
Year Built 
1964
MLS® Number 
1764915
Status 
Active
Property Tax 
$2,569
HOA/Condo/Coop Fees 
N/A
Sq Ft Source 
Public Records
Friends & Family
Recent Activity
3 weeks agoListing first seen on site
3 weeks agoListing updated with changes from the MLS®
General Features
Acres 
0.3934
Attached Garage 
Yes
Garage 
Yes
Garage Spaces 
3
Levels 
One
Parking 
AttachedDetachedGarageGarage Door Opener
Parking Spaces 
3
Property Sub Type 
Single Family Residence
Sewer 
Septic Tank
SqFt Total 
992
Style 
Ranch
Water Source 
Well
Interior Features
Appliances 
CooktopMicrowaveRefrigerator
Cooling 
Wall/Window Unit(s)
Flooring 
HardwoodVinylCarpet
Heating 
Electric
Window Features 
Window CoveringsWindow Treatments
Bedroom 2 
Dimensions - 8x11Level - Main
Bedroom 3 
Dimensions - 11x11Level - Main
Kitchen 
Dimensions - 12x12Level - Main
Laundry 
Dimensions - 6x11Level - Main
Living Room 
Dimensions - 12x13Level - Main
PrimaryBedroom 
Dimensions - 9x12Level - Main
Save
Ask
Tour
Hide
Share
Exterior Features
Construction Details 
Brick
Roof 
Metal
Windows/Doors 
Window CoveringsWindow Treatments
Community Features
MLS Area 
Buffalo Twp - BUT
School District 
Freeport Area
Schools
School District
Freeport Area
Elementary School
Unknown
Middle School
Unknown
High School
Unknown
Listing courtesy of COLLODI REALTY


INFORMATION DEEMED RELIABLE, BUT NOT GUARANTEED. IDX information is provided exclusively for consumers’ personal, non-commercial use and may not be used for any purpose other than to identify prospective properties consumers may be interested in purchasing.
Last checked: 2026-08-08 05:59 AM UTC

Neighborhood & Commute
Source: Walkscore
Disclosure: Community information and market data powered by Constellation Data Labs. Information is deemed reliable but not guaranteed.
Save
Ask
Tour
Hide
Share