505 High Crescent RdCranberry Twp, PA 16066
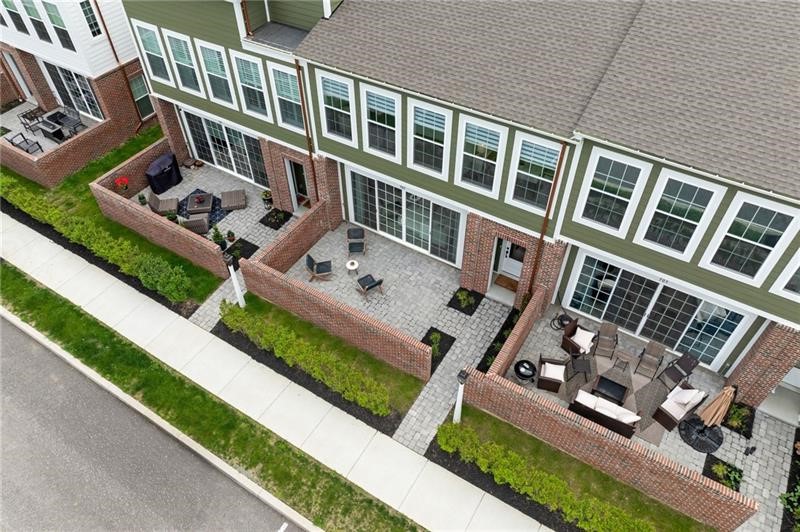
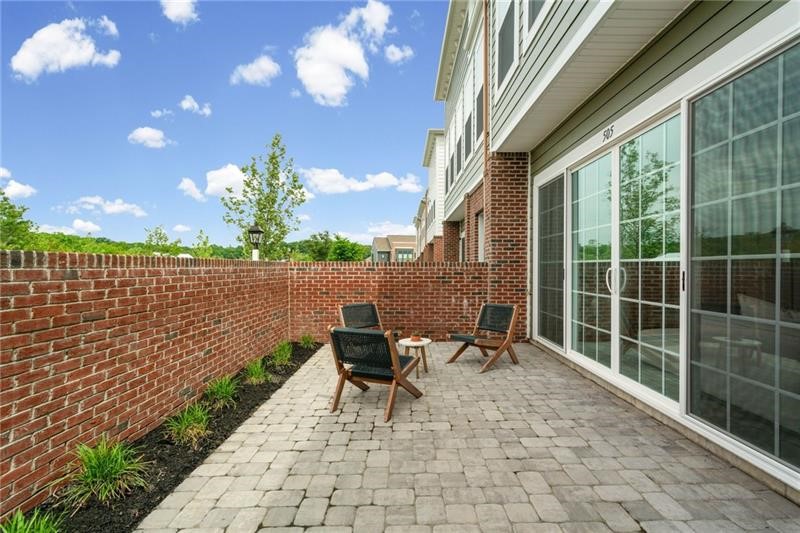
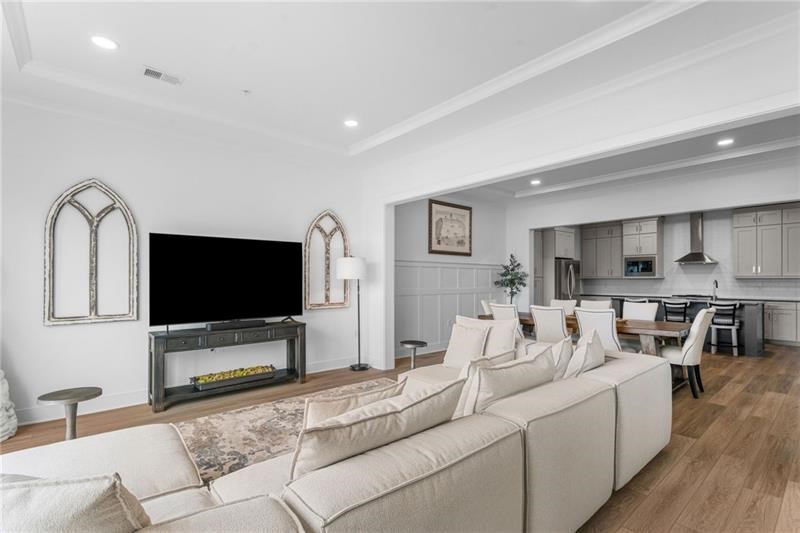
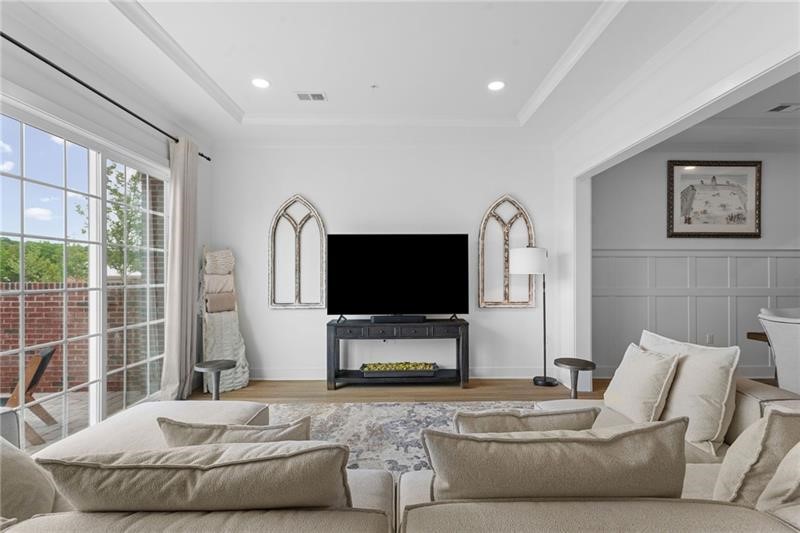
Better than new and only one year old, this exceptional luxury townhome in Crescent by Charter Homes offers the perfect combination of timeless design, quality craftsmanship, thoughtful upgrades, and an unbeatable Cranberry Township location. Skip the wait, uncertainty, and added expense of new construction and move right into a home where every detail has already been completed, including custom window treatments, designer finishes, and premium upgrades throughout. A welcoming covered front entry creates outstanding curb appeal and leads to a beautifully landscaped private front courtyard, an ideal outdoor retreat for morning coffee, evening relaxation, or entertaining guests. Elegant French sliding glass doors seamlessly connect the courtyard to the spacious living room, creating an abundance of natural light and a unique indoor-outdoor living experience rarely found in townhome living. Inside, soaring 10-foot ceilings and an expansive open-concept floor plan create a bright, airy atmosphere designed for today's lifestyle. Every space flows effortlessly, making the home equally suited for everyday living and entertaining while showcasing exceptional craftsmanship and attention to detail. The gourmet kitchen is the heart of the home, featuring an oversized quartz island with seating and electrical outlets, abundant cabinetry, generous prep space, and premium stainless steel appliances including a refrigerator, gas range, designer hood, built-in microwave, and disposal. The adjoining dining area is enhanced with elegant custom wainscoting and designer window treatments, creating the perfect setting for casual meals or formal gatherings. The spacious living room overlooks the private courtyard and offers an inviting space to relax or entertain. Just off the garage, a thoughtfully designed mudroom with custom built-in lockers keeps coats, shoes, backpacks, and daily essentials neatly organized while adding everyday convenience. The second level features spacious bedrooms, beautifully appointed baths, a versatile loft, and the convenience of an upper-level laundry room. The luxurious owner's suite serves as a peaceful retreat with abundant natural light, a generous walk-in closet, and a spa-inspired bath designed for comfort and relaxation. Beyond the front door, Crescent Community offers a lifestyle that is truly second to none. Directly across the street, a beautifully maintained community green provides picturesque views and additional open space to enjoy year-round. Throughout the neighborhood, residents enjoy professionally landscaped parks, sidewalks, pocket greens, walking trails, gathering spaces, and a scenic neighborhood lake perfect for fishing or simply relaxing by the water. The thoughtfully planned community encourages neighbors to connect while offering abundant outdoor recreation just steps from home. Ideally located in the heart of Cranberry Township, Crescent places you within minutes of Interstate 79, the Pennsylvania Turnpike, Route 19, and Route 228, providing easy access throughout the Pittsburgh region. Enjoy nearby shopping, restaurants, hotels, fitness centers, golf courses, UPMC Passavant, AHN Wexford, and the UPMC Lemieux Sports Complex. Pittsburgh's first Wegmans will be just a short walk away, adding even more convenience to this highly desirable location. Luxury, convenience, exceptional craftsmanship, and a vibrant community come together to create an extraordinary opportunity to enjoy low-maintenance living in one of Cranberry Township's most sought-after neighborhoods.
| 5 hours ago | Listing first seen on site | |
| 9 hours ago | Listing updated with changes from the MLS® |

INFORMATION DEEMED RELIABLE, BUT NOT GUARANTEED. IDX information is provided exclusively for consumers’ personal, non-commercial use and may not be used for any purpose other than to identify prospective properties consumers may be interested in purchasing.
Last checked: 2026-07-16 08:31 PM UTC