212 Amon StreetCranberry Twp, PA 16066
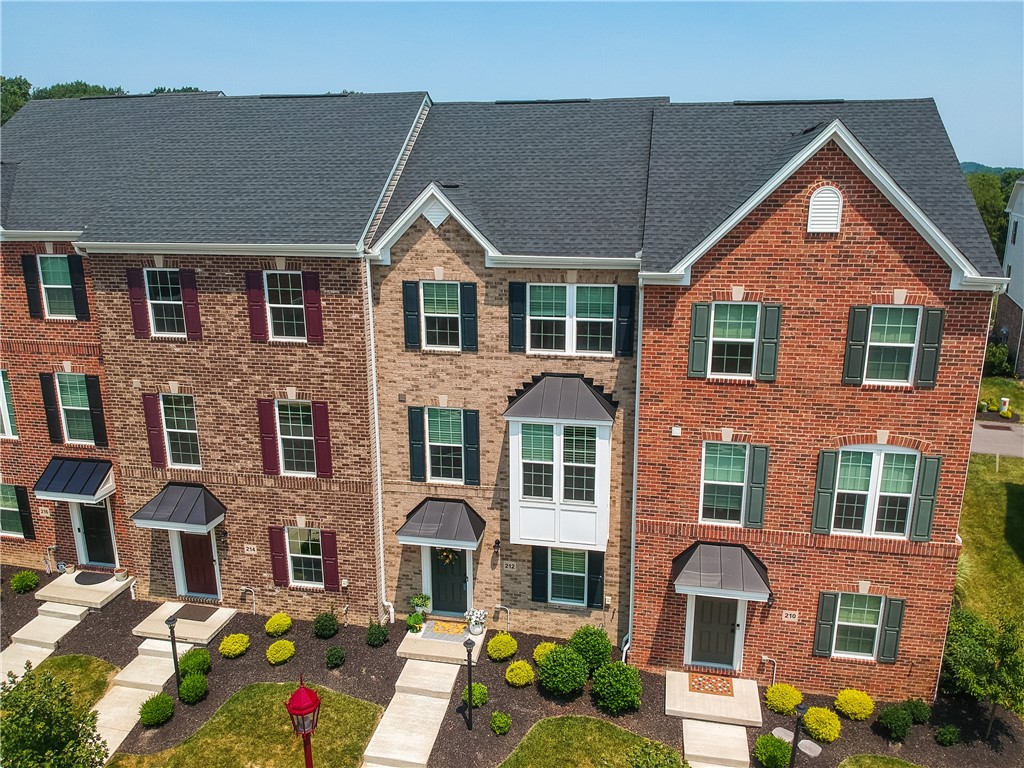
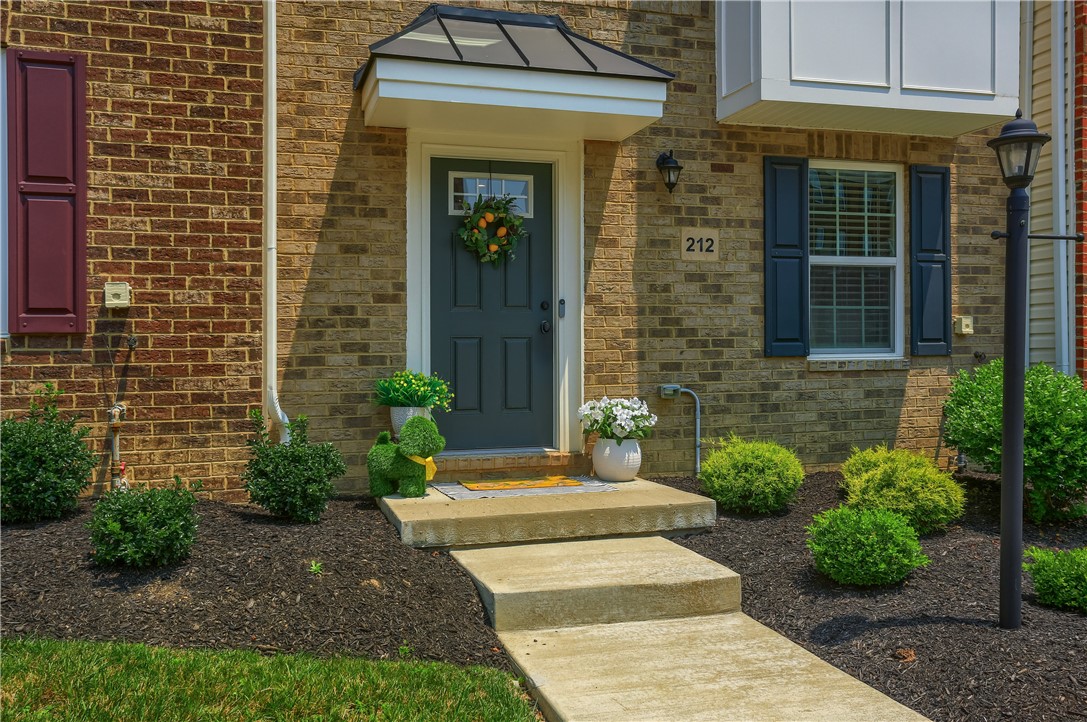
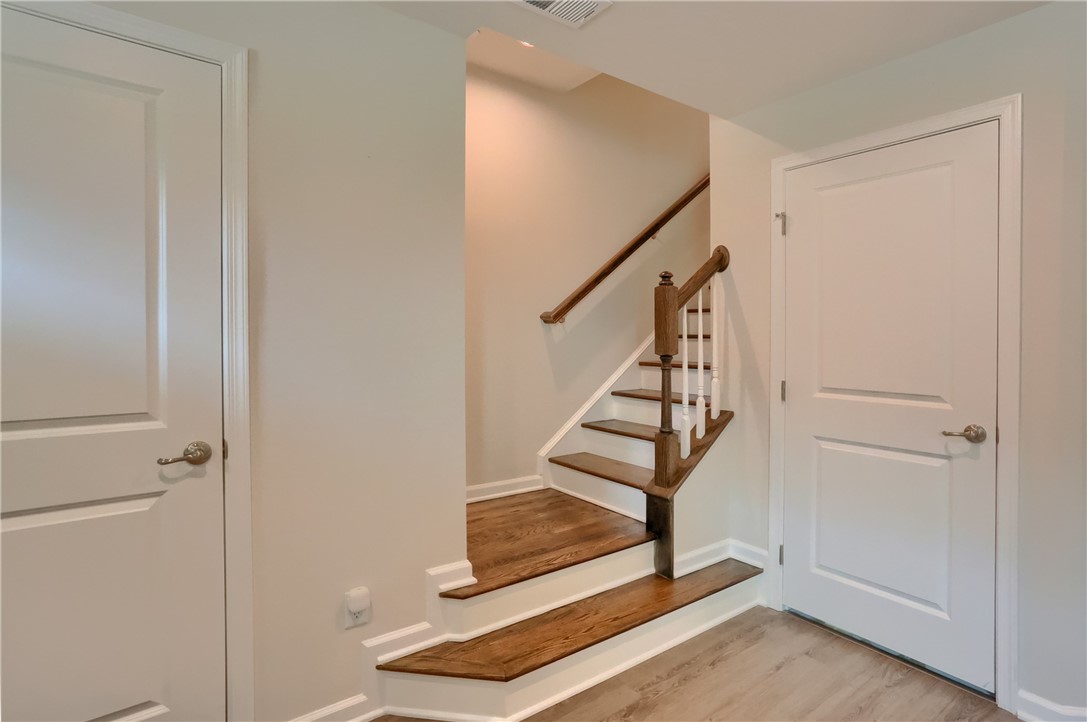
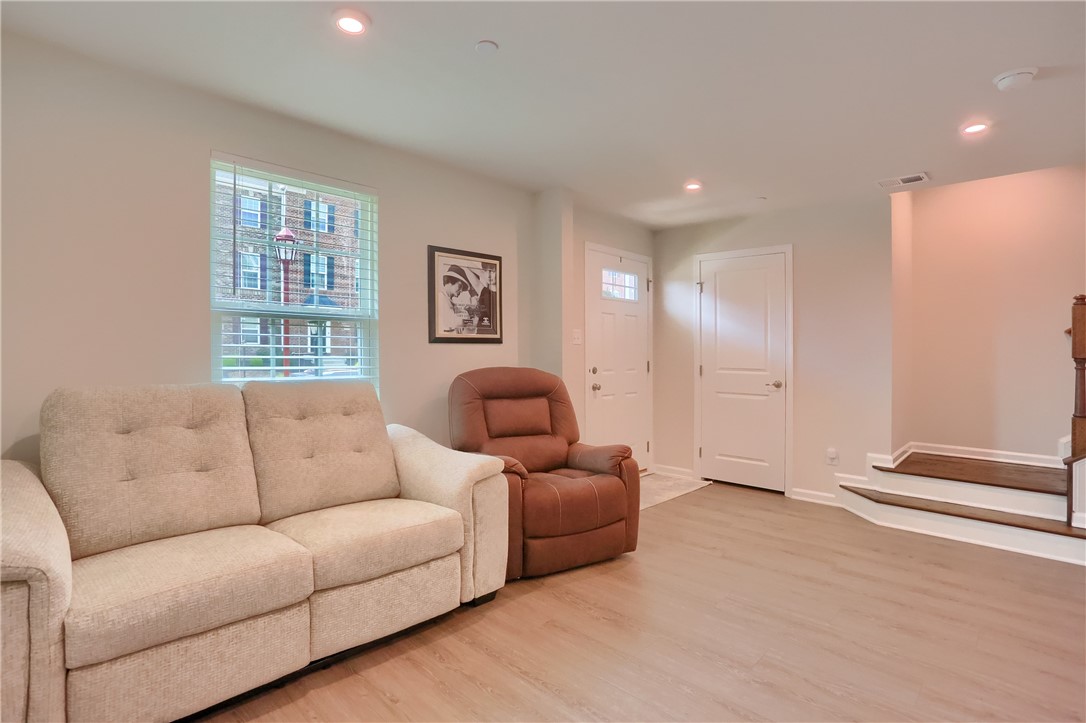
Perfectly positioned within the highly desirable Park Place community, this beautifully maintained home blends modern design, everyday functionality, and an exceptional lifestyle. With tree-lined sidewalks, resort-style neighborhood amenities, and Graham Park just moments away, every day offers new opportunities to relax, stay active, and connect with the community. A welcoming entry from both the front door and attached garage opens to a spacious, light-filled lower-level flex space finished with stylish modern flooring and a large picture window. Whether you envision a comfortable family room, home office, fitness studio, playroom, or media space, this versatile level easily adapts to your lifestyle. The heart of the home is the stunning chef's kitchen, thoughtfully designed for both entertaining and everyday living. White cabinetry, gleaming granite countertops, stainless steel appliances including a 5 burner gas range with dual ovens, reverse osmosis water filtration system and an oversized center island with casual seating create the perfect place to gather with family and friends. The adjoining dining area opens directly to the composite deck, making outdoor dining, summer cookouts, or quiet mornings with coffee effortless. Modern flooring continues throughout the main level into the bright and inviting living room, where oversized windows flood the space with natural light. A conveniently located powder room completes the level. Upstairs, the spacious primary suite offers a peaceful retreat with a private bath featuring dual vanities and a tub/shower combination. Two additional bedrooms provide generous closet space, neutral finishes, and the flexibility to accommodate family, guests, or a dedicated home office. A full hall bath and second-floor laundry add convenience to the home's thoughtfully designed layout. Life at Park Place extends well beyond your front door. Residents enjoy beautifully maintained sidewalks and outstanding community amenities, including a resort-style pool, fitness center, golf simulator, and community clubhouse, creating countless opportunities to stay active, socialize with neighbors, or unwind close to home. Just minutes away, Graham Park offers miles of walking trails, sports fields, playgrounds, and open green space, making it easy to embrace an active outdoor lifestyle. Combining low-maintenance living with exceptional neighborhood amenities and an unbeatable Cranberry Township location, this home offers the lifestyle today's buyers are searching for.
| 3 hours ago | Listing first seen on site | |
| 7 hours ago | Listing updated with changes from the MLS® |

INFORMATION DEEMED RELIABLE, BUT NOT GUARANTEED. IDX information is provided exclusively for consumers’ personal, non-commercial use and may not be used for any purpose other than to identify prospective properties consumers may be interested in purchasing.
Last checked: 2026-07-15 08:22 PM UTC