Home » Properties
Save
Ask
Tour
Hide
Share
$515,000
New Listing

608 Cassandra Dr
Cranberry Twp, PA 16066

For Sale|Single Family Residence|Active
4
Beds
3
Total Baths
2
Full Baths
1
Partial Bath
2,640
SqFt
$195
/SqFt
2000
Built
Subdivision:
Bear Paw- Grandshire
County:
Butler
Call Now: 412-589-9004
Is this the listing for you? We can help make it yours.
412-589-9004
608 Cassandra Dr608 Cassandra Dr608 Cassandra Dr608 Cassandra Dr
Save
Ask
Tour
Hide
Share

Welcome home to this beautifully maintained 4-bedroom, 2 full and 1 half bath residence, ideally situated on a quiet cul-de-sac in one of the area's most sought after school districts. Thoughtfully designed for comfortable everyday living and effortless entertaining, this move in ready home offers the perfect blend of style, functionality & location. Step inside to discover inviting living spaces highlighted by a warm gas fireplace and a floor plan that makes the most of every square foot. The spacious primary suite features soaring vaulted ceilings, creating a peaceful retreat at the end of the day. Flexible laundry options on both the main floor and lower level add convenience to fit your lifestyle. Outside, mature landscaping provides beautiful curb appeal and a private setting, while the expansive rear deck offers the perfect space for morning coffee, weekend barbecues, or relaxing evenings with family and friends. Conveniently located just minutes from shopping, restaurants, entertainment the PA Turnpike, Route 19, and I-79, this exceptional home offers easy access to everything you need while enjoying the tranquility of a cul-de-sac neighborhood.

Save
Ask
Tour
Hide
Share
Listing Snapshot
Price 
$515,000
Days On Site 
0 Days
Bedrooms 
4
Inside Area (SqFt) 
2,640 sqft
Total Baths 
3
Full Baths 
2
Partial Baths 
1
Lot Size 
0.2413 Acres
Year Built 
2000
MLS® Number 
1764577
Status 
Active
Property Tax 
$5,832
HOA/Condo/Coop Fees 
$30 monthly
Sq Ft Source 
Public Records
Friends & Family
Recent Activity
7 hours agoListing first seen on site
11 hours agoListing updated with changes from the MLS®
General Features
Acres 
0.2413
Attached Garage 
Yes
Garage 
Yes
Garage Spaces 
2
Levels 
Two
Parking 
Garage Door Opener
Parking Spaces 
2
Property Sub Type 
Single Family Residence
Sewer 
Public Sewer
SqFt Total 
2640
Style 
Colonial, Two Story
Water Source 
Public
Interior Features
Appliances 
CooktopDishwasherDisposalMicrowaveRefrigerator
Basement 
FinishedInterior Entry
Cooling 
Central Air
Fireplace 
Yes
Fireplace Features 
Gas
Fireplaces 
1
Flooring 
LaminateCarpet
Heating 
Natural Gas
Interior 
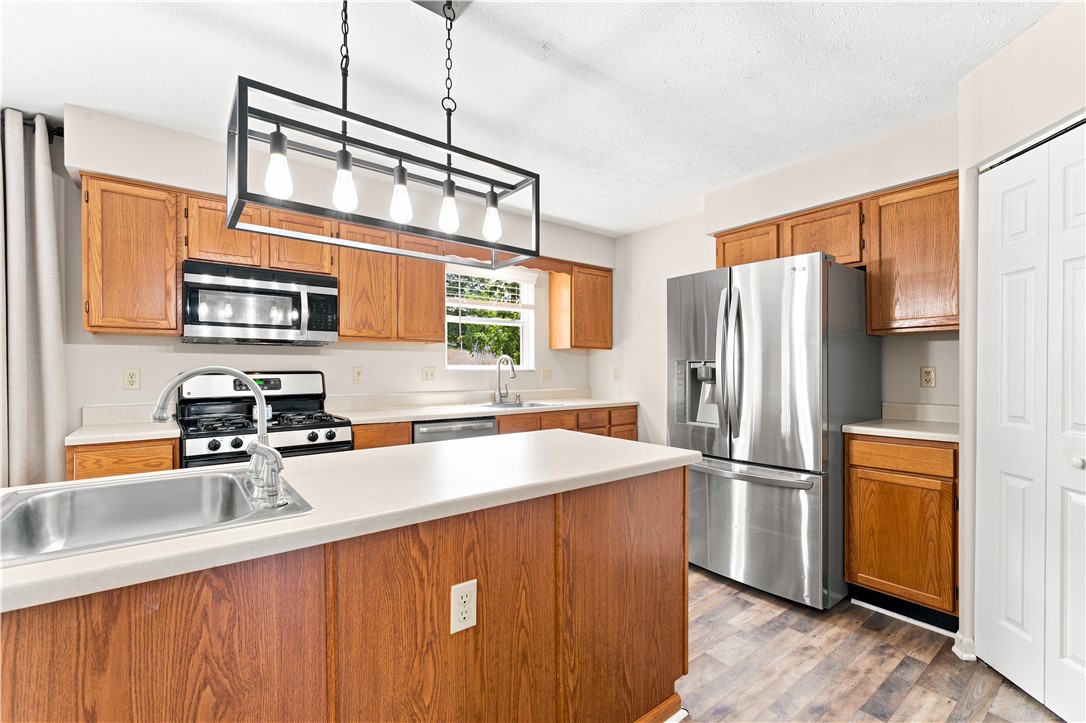
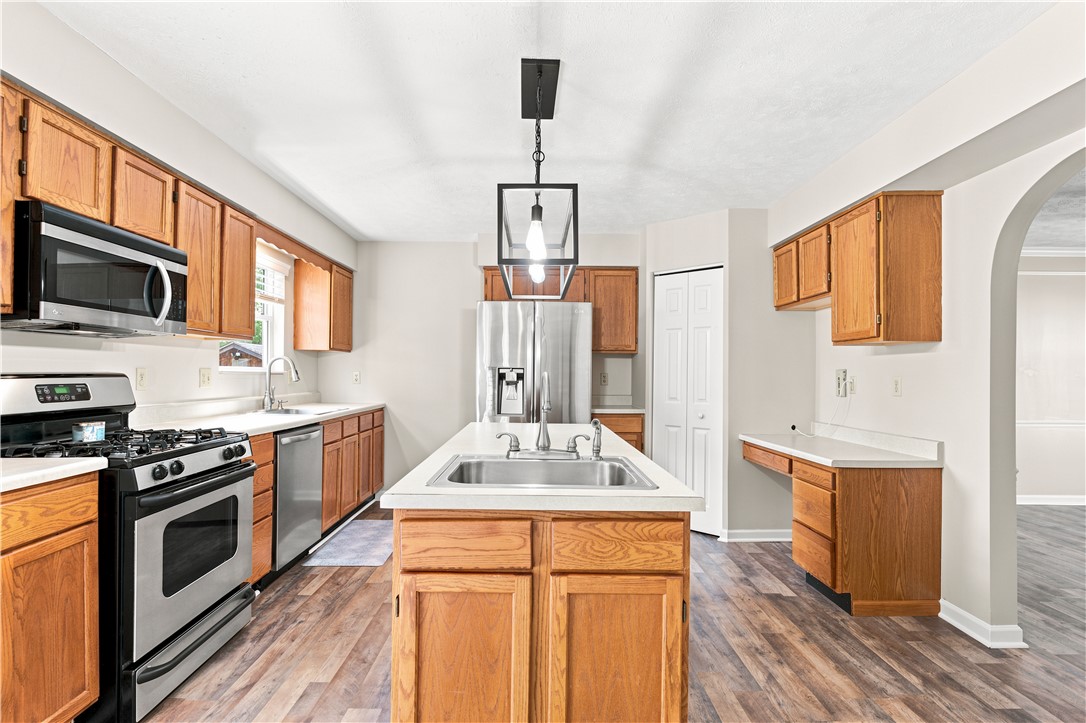
Kitchen Island
Window Features 
Window CoveringsWindow Treatments
Bedroom 2 
Dimensions - 15x13Level - Upper
Bedroom 3 
Dimensions - 13x11Level - Upper
Bedroom 4 
Dimensions - 11x10Level - Upper
Den 
Dimensions - 14x13Level - Lower
Dining Room 
Dimensions - 14x12Level - Main
EntryFoyer 
Dimensions - 12x11Level - Main
Family Room 
Dimensions - 21x13Level - Main
Game Room 
Dimensions - 15x14Level - Lower
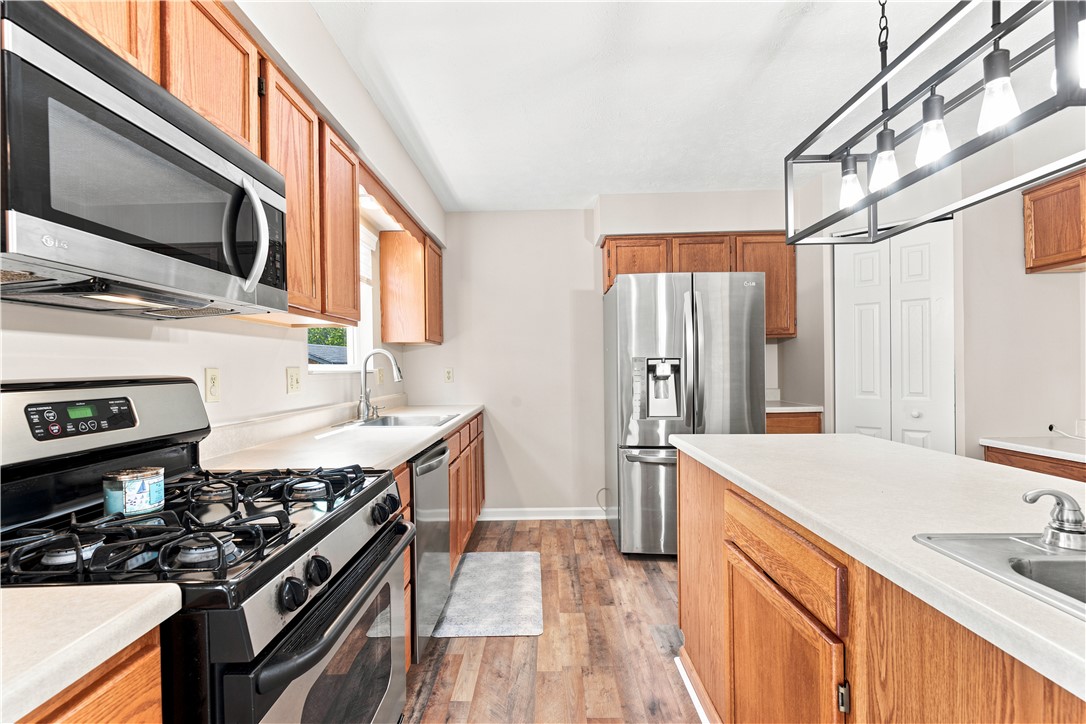
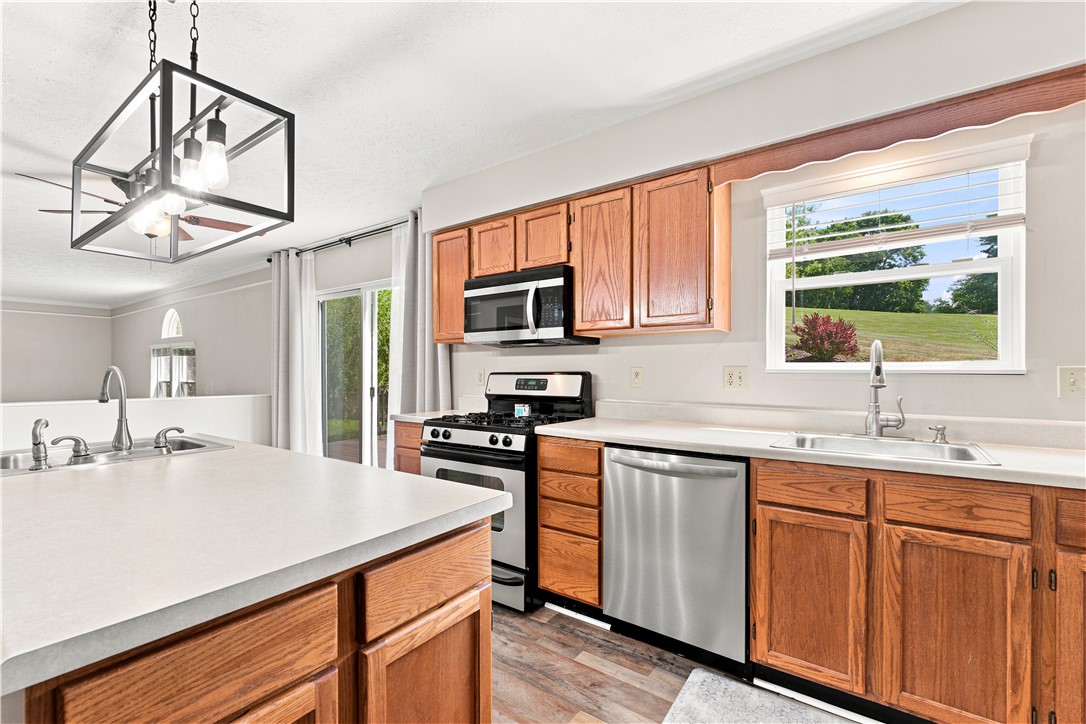
Kitchen 
Dimensions - 19x13Level - Main
Living Room 
Dimensions - 15x15Level - Main
PrimaryBedroom 
Dimensions - 17x15Level - Upper
Save
Ask
Tour
Hide
Share
Exterior Features
Construction Details 
Vinyl Siding
Pool Features 
None
Roof 
Asphalt
Windows/Doors 
Window CoveringsWindow Treatments
Community Features
Association Dues 
360
HOA Fee Frequency 
Annually
MLS Area 
Cranberry Twp
School District 
Seneca Valley
Schools
School District
Seneca Valley
Elementary School
Unknown
Middle School
Unknown
High School
Unknown
Listing courtesy of KELLER WILLIAMS STEEL CITY


INFORMATION DEEMED RELIABLE, BUT NOT GUARANTEED. IDX information is provided exclusively for consumers’ personal, non-commercial use and may not be used for any purpose other than to identify prospective properties consumers may be interested in purchasing.
Last checked: 2026-07-16 08:26 PM UTC

Neighborhood & Commute
Source: Walkscore
Disclosure: Community information and market data powered by Constellation Data Labs. Information is deemed reliable but not guaranteed.
Save
Ask
Tour
Hide
Share