Home » Properties
Save
Ask
Tour
Hide
Share
$539,724
New Listing

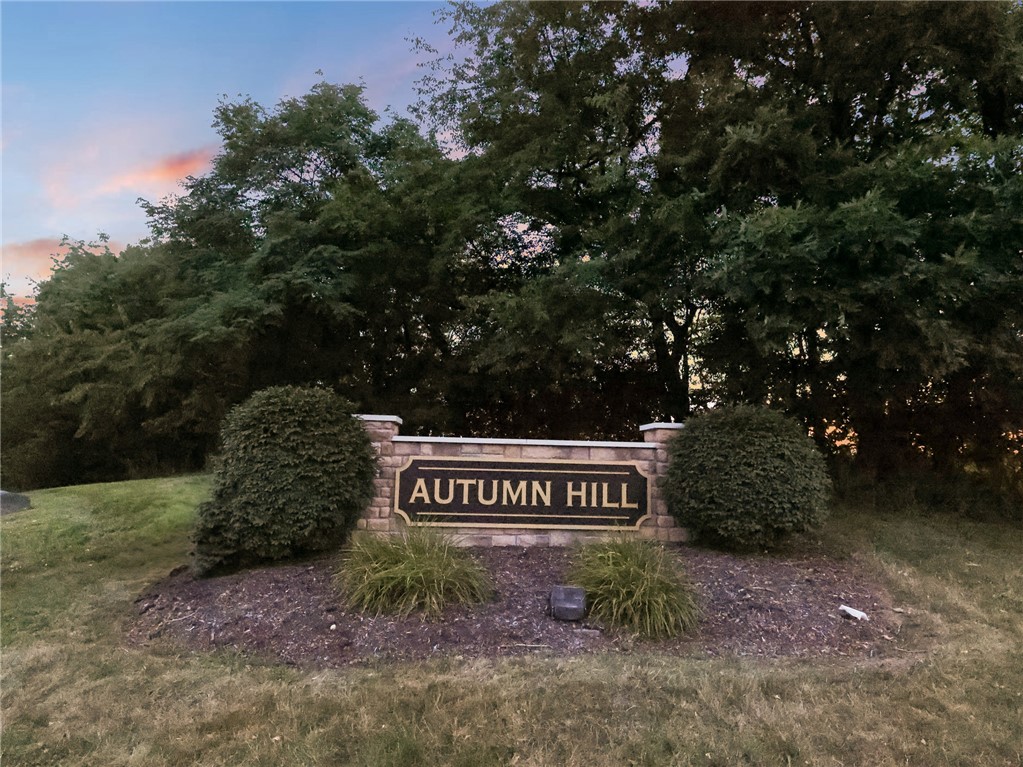
113 Autumn Hill Drive
Cranberry Twp, PA 16066

For Sale|Single Family Residence|Active
4
Beds
4
Total Baths
2
Full Baths
2
Partial Baths
2,288
SqFt
$236
/SqFt
1998
Built
County:
Butler
Call Now: 412-589-9004
Is this the listing for you? We can help make it yours.
412-589-9004
113 Autumn Hill Drive113 Autumn Hill Drive113 Autumn Hill Drive113 Autumn Hill Drive
Save
Ask
Tour
Hide
Share

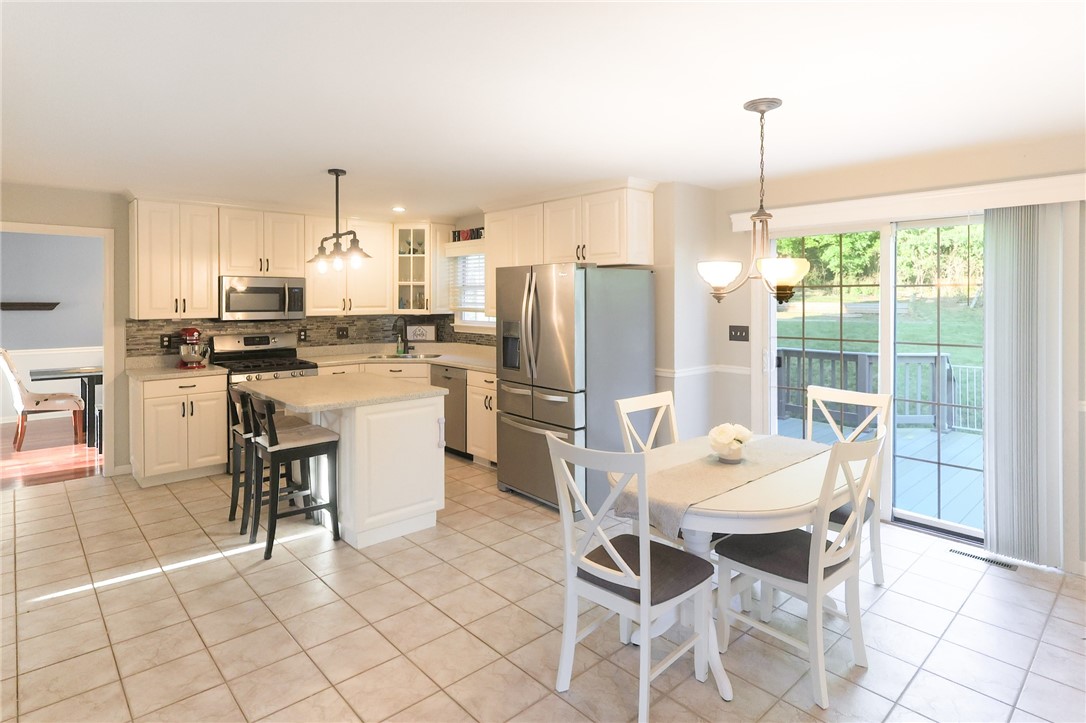
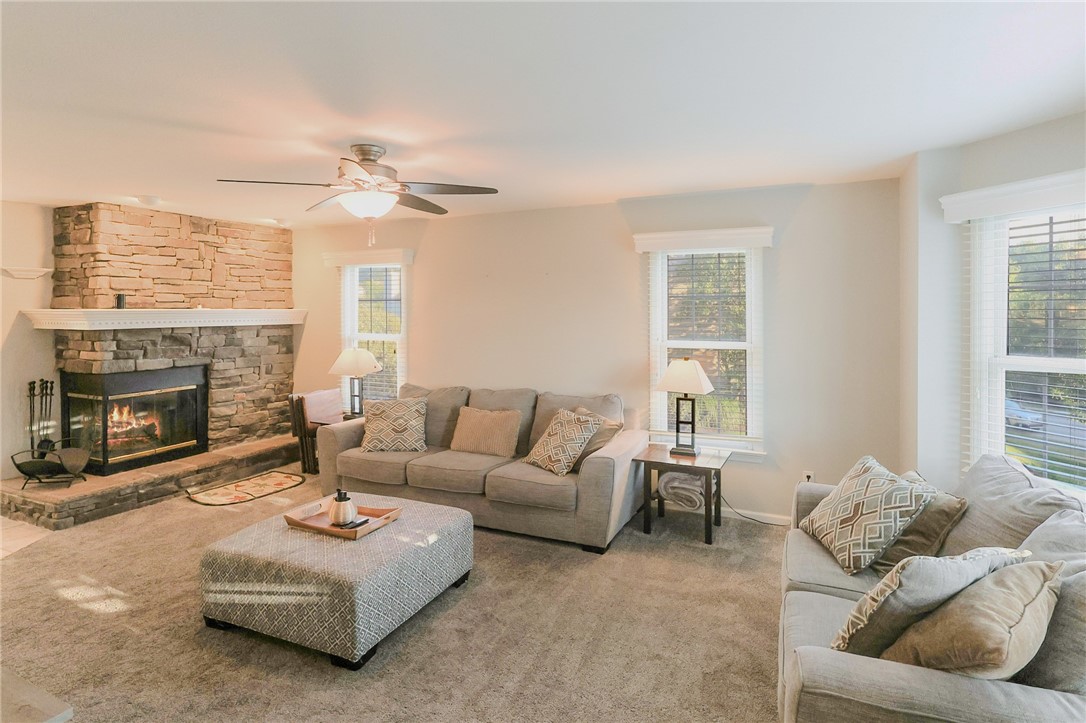
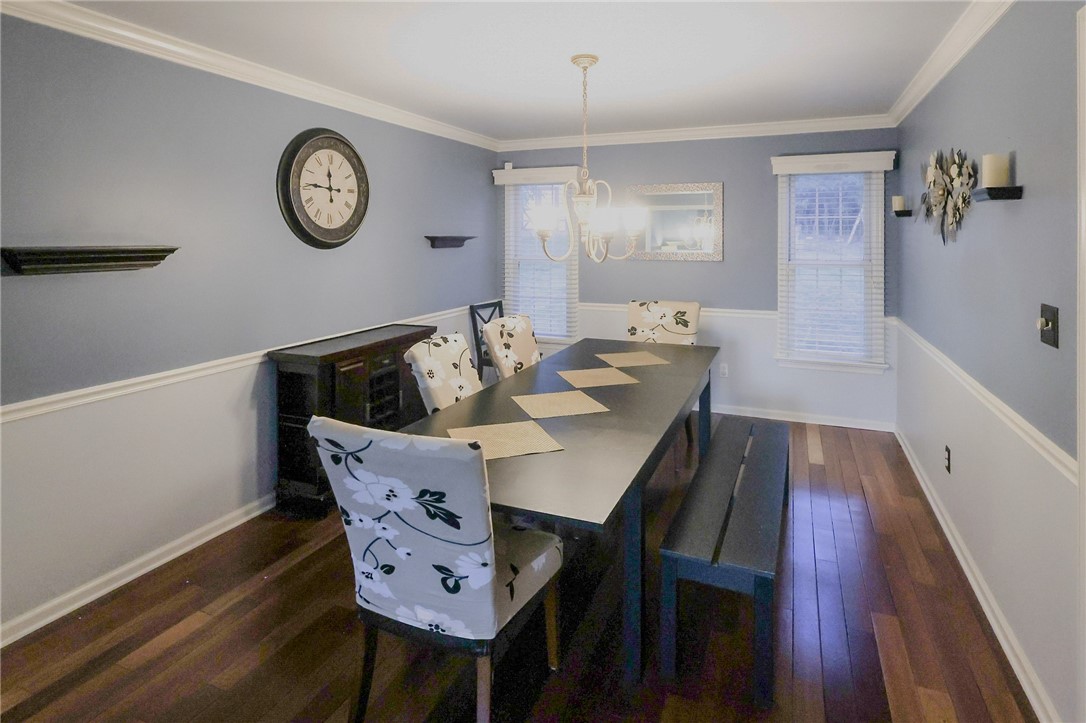
You are going to adore this private custom built home! There is non-buildable land to the left & behind owned by the HOA! The current owners really enjoyed the TWO playgrounds, walking trails & low HOA fees! Once inside, you’ll be overtaken with excitement by the large living room & a rare 2 sided fireplace. Great gathering place for you. Another rarity is going to be the Brazilian cherry hardwood floors. You cannot get anything other than LVP or engineered in today's cheap new construction. The updated primary’s en-suite bath is a spa-like master piece that these sellers are definitely going to miss. All the bedrooms are on the top floor keeping everyone together. The finished basement has a partial bath & is an open palette for, mancave, theater room, workout room, kids go wild room, etc.. What would you do with it. Book your showing & make 113 Autumn Hill Drive yours today before the rates go UP!

Save
Ask
Tour
Hide
Share
Listing Snapshot
Price 
$539,724
Days On Site 
0 Days
Bedrooms 
4
Inside Area (SqFt) 
2,288 sqft
Total Baths 
4
Full Baths 
2
Partial Baths 
2
Lot Size 
0.31 Acres
Year Built 
1998
MLS® Number 
1764553
Status 
Active
Property Tax 
$6,201
HOA/Condo/Coop Fees 
$35 monthly
Sq Ft Source 
Public Records
Friends & Family
Recent Activity
6 hours agoListing first seen on site
10 hours agoListing updated with changes from the MLS®
General Features
Acres 
0.31
Attached Garage 
Yes
Garage 
Yes
Garage Spaces 
2
Levels 
Two
Parking Spaces 
2
Property Sub Type 
Single Family Residence
Sewer 
Public Sewer
SqFt Total 
2288
Style 
Colonial, Two Story
Water Source 
Public
Interior Features
Basement 
FinishedWalk-Up Access
Cooling 
Central AirElectric
Fireplace 
Yes
Fireplaces 
1
Flooring 
CarpetTile
Heating 
Natural GasForced Air
Bedroom 2 
Dimensions - 12x12Level - Upper
Bedroom 3 
Dimensions - 12x12Level - Upper
Bedroom 4 
Dimensions - 13x12Level - Upper
Bonus Room 
Dimensions - 17x14Level - Main
Dining Room 
Dimensions - 15x11Level - Main
Game Room 
Dimensions - 30x13Level - Basement
Kitchen 
Dimensions - 20x14Level - Main
Living Room 
Dimensions - 14x12Level - Main
PrimaryBedroom 
Dimensions - 16x14Level - Upper
Save
Ask
Tour
Hide
Share
Exterior Features
Construction Details 
BrickFrame
Pool Features 
None
Roof 
Asphalt
Community Features
Association Dues 
35
HOA Fee Frequency 
Monthly
MLS Area 
Cranberry Twp
School District 
Seneca Valley
Schools
School District
Seneca Valley
Elementary School
Unknown
Middle School
Unknown
High School
Unknown
Listing courtesy of RE/MAX REAL ESTATE SOLUTIONS


INFORMATION DEEMED RELIABLE, BUT NOT GUARANTEED. IDX information is provided exclusively for consumers’ personal, non-commercial use and may not be used for any purpose other than to identify prospective properties consumers may be interested in purchasing.
Last checked: 2026-07-14 12:30 AM UTC

Neighborhood & Commute
Source: Walkscore
Disclosure: Community information and market data powered by Constellation Data Labs. Information is deemed reliable but not guaranteed.
Save
Ask
Tour
Hide
Share