Home » Properties
Save
Ask
Tour
Hide
Share
$280,000
12 Days On Site

120 Lyn Dale Dr.
Center Twp, PA 16001

For Sale|Single Family Residence|Active
3
Beds
2
Total Baths
1
Full Bath
1
Partial Bath
1975
Built
County:
Butler
Call Now: 412-589-9004
Is this the listing for you? We can help make it yours.
412-589-9004
Upcoming Open Houses
Sun, Jul 26, 11:00 AM - 1:00 PM
120 Lyn Dale Dr.120 Lyn Dale Dr.120 Lyn Dale Dr.120 Lyn Dale Dr.
Save
Ask
Tour
Hide
Share

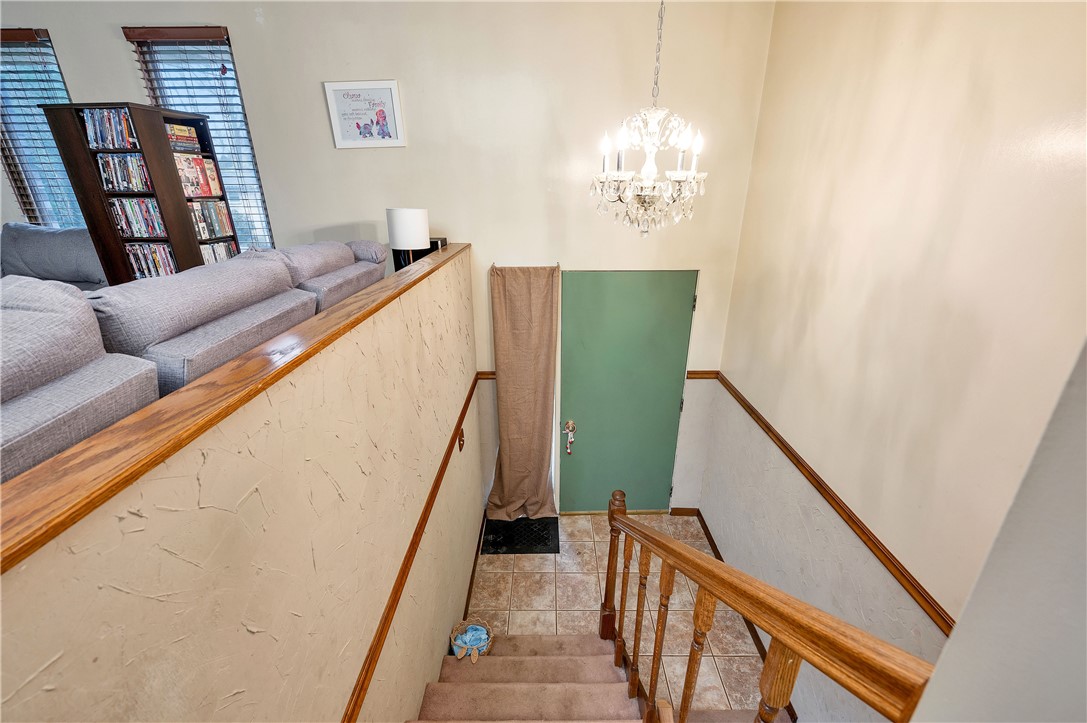
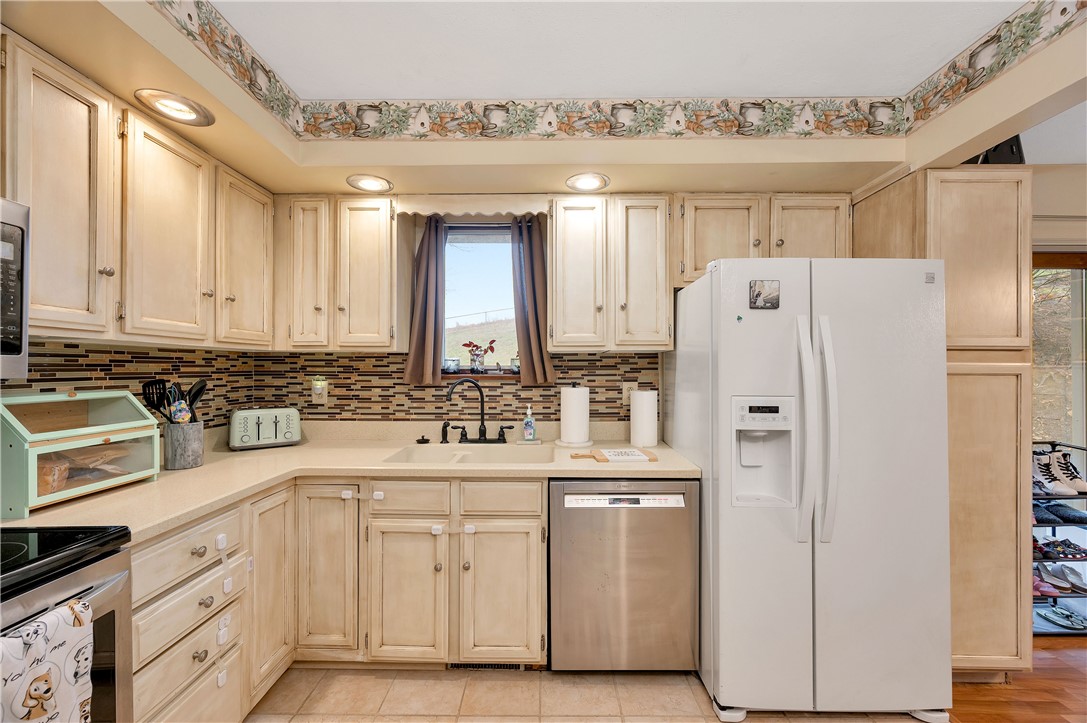
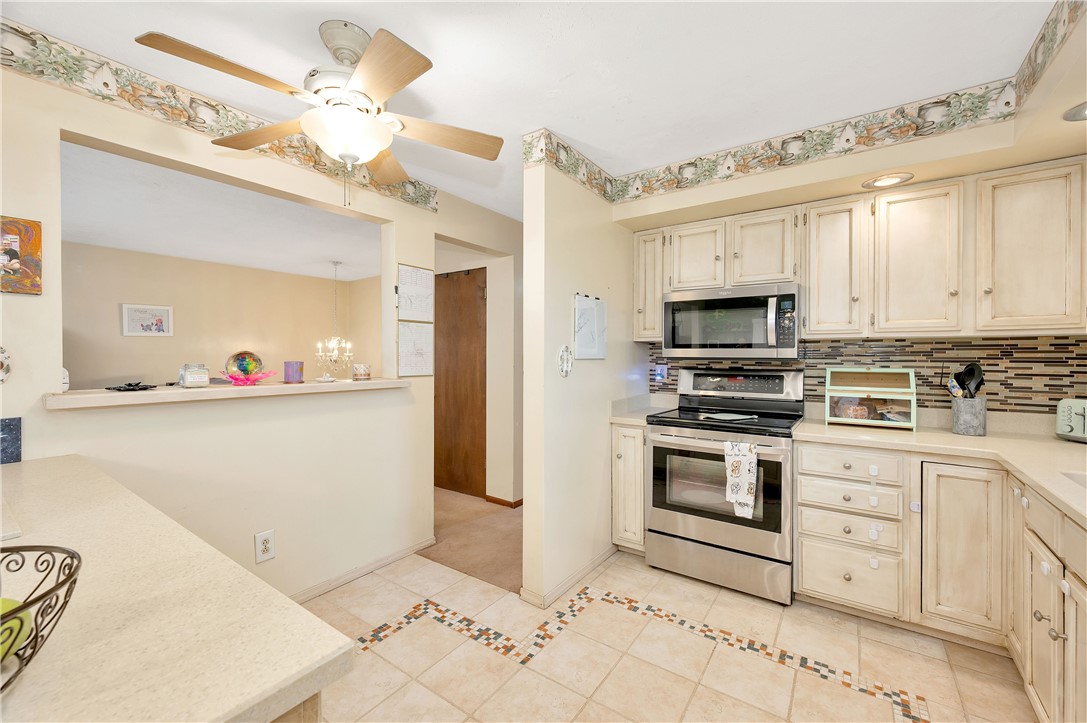
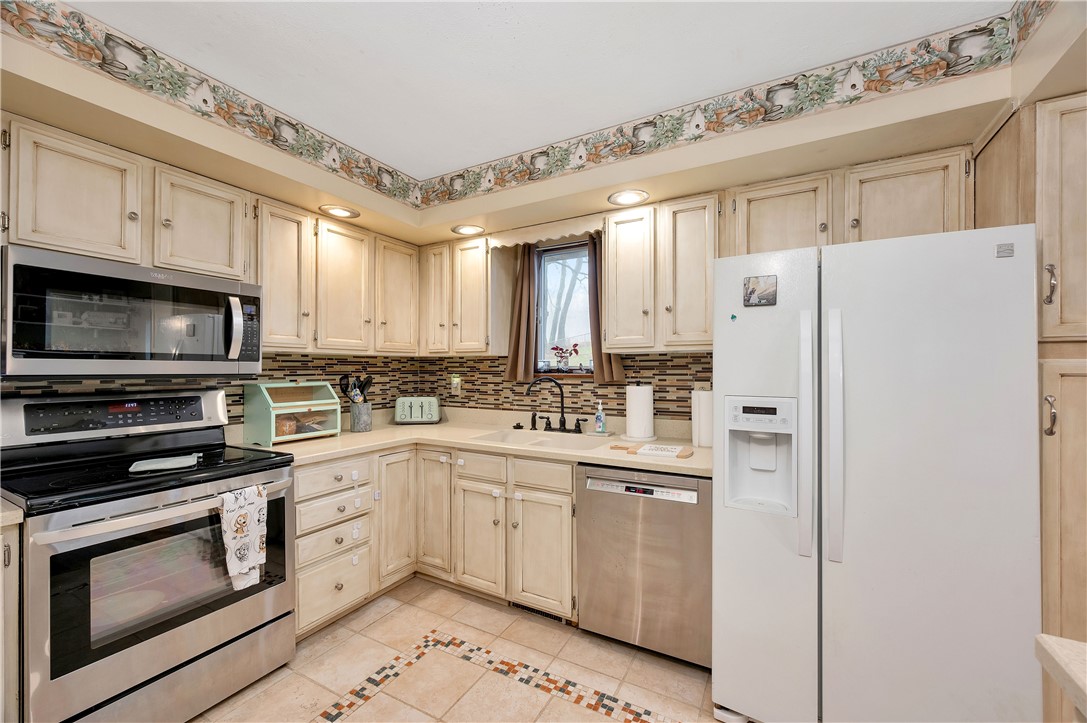
Come See This Beautiful and Well Maintained Three Bedroom, 1.5 Bath Home In Center Township! It has a New Roof, Newer Front Concrete Porch with Railing and Concrete Front Steps! There is a Spacious Open Floor Plan for Entertaining or Relaxing, a Large Kitchen with Island and Lots of Corian Counter Space Plus Lots of Cabinets for Storage. The Dining Room Has Newer Laminate Flooring with Walk Out Access to the Back Private Patio and Fenced In Back Yard. The Full Bath is updated with a Tiled Shower /Tub Combination with Matching Mirror. The Primary Bedroom has Two Closets and Half Bath. In the Lower Level there is a Spacious Family Room with Fireplace for relaxing and Entertaining or Fabulous Play Space. A Two Car Garage is Accessible from the Lower Level Laundry/Family Room Area. Landscaping and Storage Shed Round out the Outside. This Home has Easy Access to Major Highways, Shopping, Restaurants and Gas. Home Warranty for your Piece of Mind is Included. Don't Miss This One!

Save
Ask
Tour
Hide
Share
Listing Snapshot
Price 
$280,000
Days On Site 
12 Days
Bedrooms 
3
Inside Area (SqFt) 
N/A
Total Baths 
2
Full Baths 
1
Partial Baths 
1
Lot Size 
0.35 Acres
Year Built 
1975
MLS® Number 
1764518
Status 
Active
Property Tax 
$3,238
HOA/Condo/Coop Fees 
N/A
Sq Ft Source 
N/A
Friends & Family
Recent Activity
2 weeks agoListing first seen on site
2 weeks agoListing updated with changes from the MLS®
General Features
Acres 
0.35
Attached Garage 
Yes
Garage 
Yes
Home Warranty 
Yes
Levels 
Multi/Split
Parking 
Garage Door Opener
Property Sub Type 
Single Family Residence
Sewer 
Public Sewer
Style 
Colonial, Split Level
Water Source 
Public
Interior Features
Appliances 
CooktopDryerDishwasherDisposalMicrowaveRefrigeratorWasher
Basement 
FullFinishedWalk-Out Access
Cooling 
Central Air
Fireplace 
Yes
Fireplace Features 
Wood Burning
Fireplaces 
1
Flooring 
Ceramic TileLaminateCarpet
Heating 
Natural GasForced Air
Interior 
Kitchen Island
Bedroom 2 
Dimensions - 13x11Level - Main
Bedroom 3 
Dimensions - 12x11Level - Main
Dining Room 
Dimensions - 12x11Level - Main
EntryFoyer 
Level - Main
Family Room 
Dimensions - 22x17Level - Lower
Kitchen 
Dimensions - 11x10Level - Main
Laundry 
Dimensions - 10x7Level - Lower
Living Room 
Dimensions - 17x13Level - Main
PrimaryBedroom 
Dimensions - 13x11Level - Main
Save
Ask
Tour
Hide
Share
Exterior Features
Construction Details 
Brick
Pool Features 
None
Roof 
Asphalt
Community Features
MLS Area 
Center Twp - BUT
School District 
Butler
Schools
School District
Butler
Elementary School
Unknown
Middle School
Unknown
High School
Unknown
Listing courtesy of HOWARD HANNA REAL ESTATE SERVICES


INFORMATION DEEMED RELIABLE, BUT NOT GUARANTEED. IDX information is provided exclusively for consumers’ personal, non-commercial use and may not be used for any purpose other than to identify prospective properties consumers may be interested in purchasing.
Last checked: 2026-07-25 09:16 PM UTC

Neighborhood & Commute
Source: Walkscore
Disclosure: Community information and market data powered by Constellation Data Labs. Information is deemed reliable but not guaranteed.
Save
Ask
Tour
Hide
Share