150 Majestic DriveCranberry Twp, PA 16046
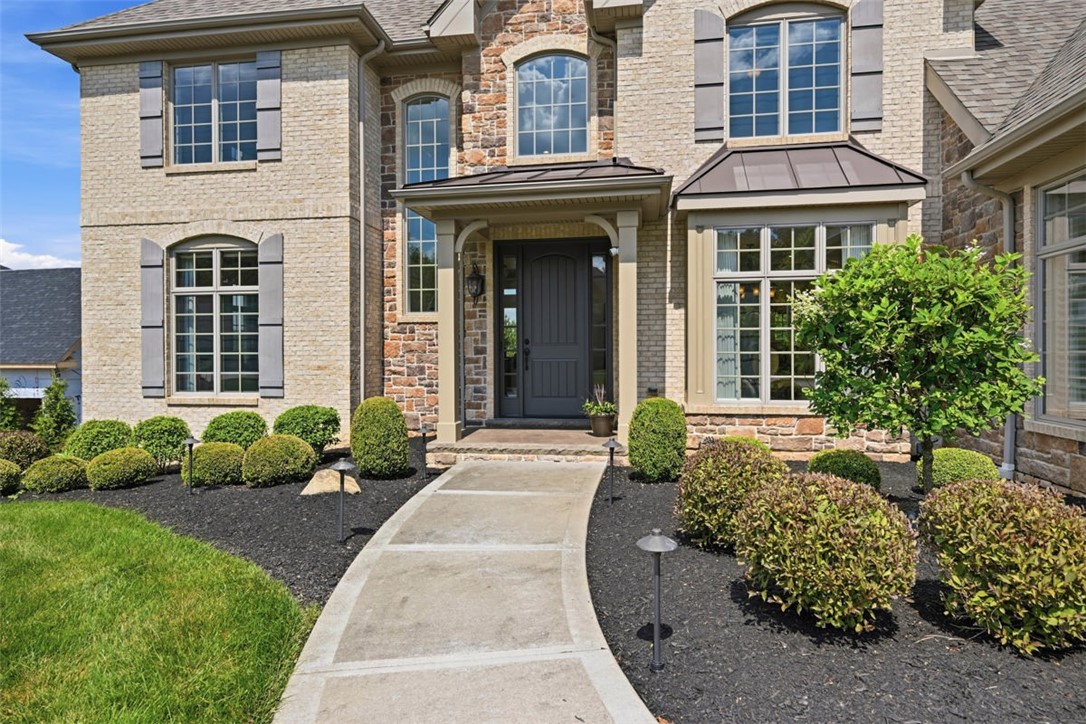
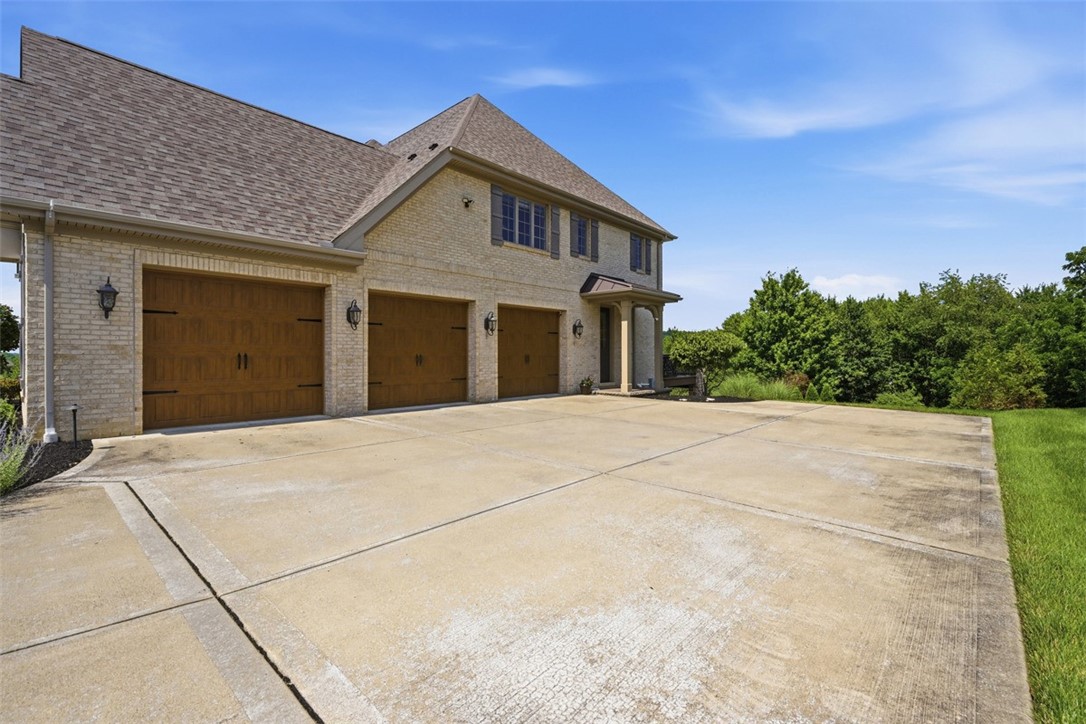
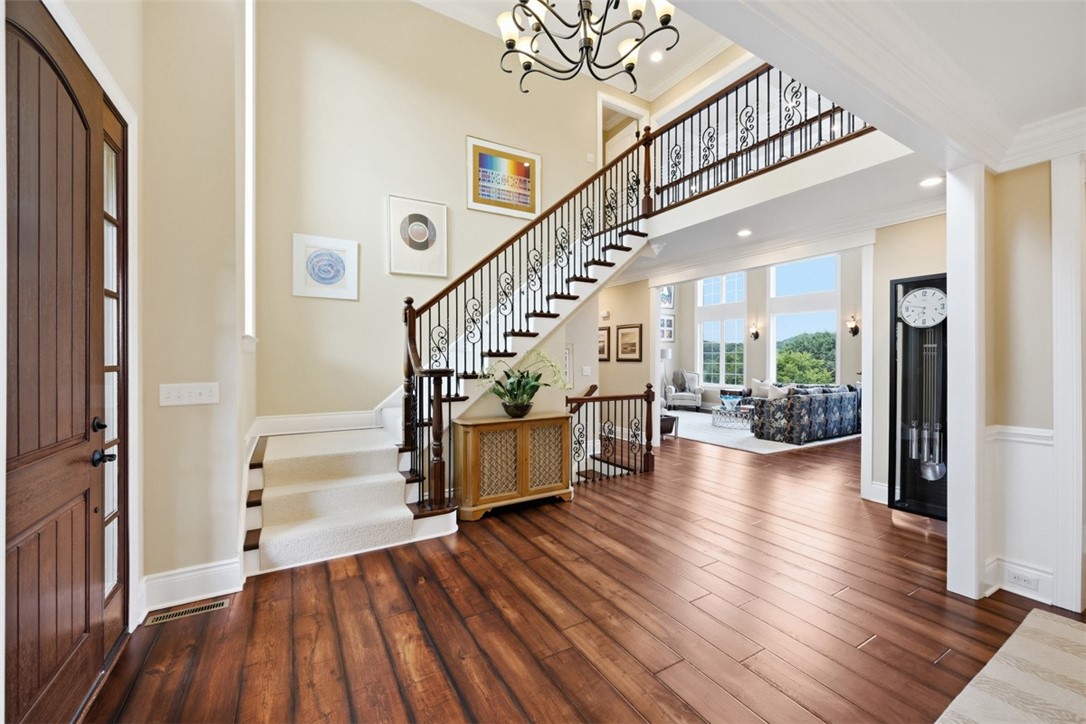
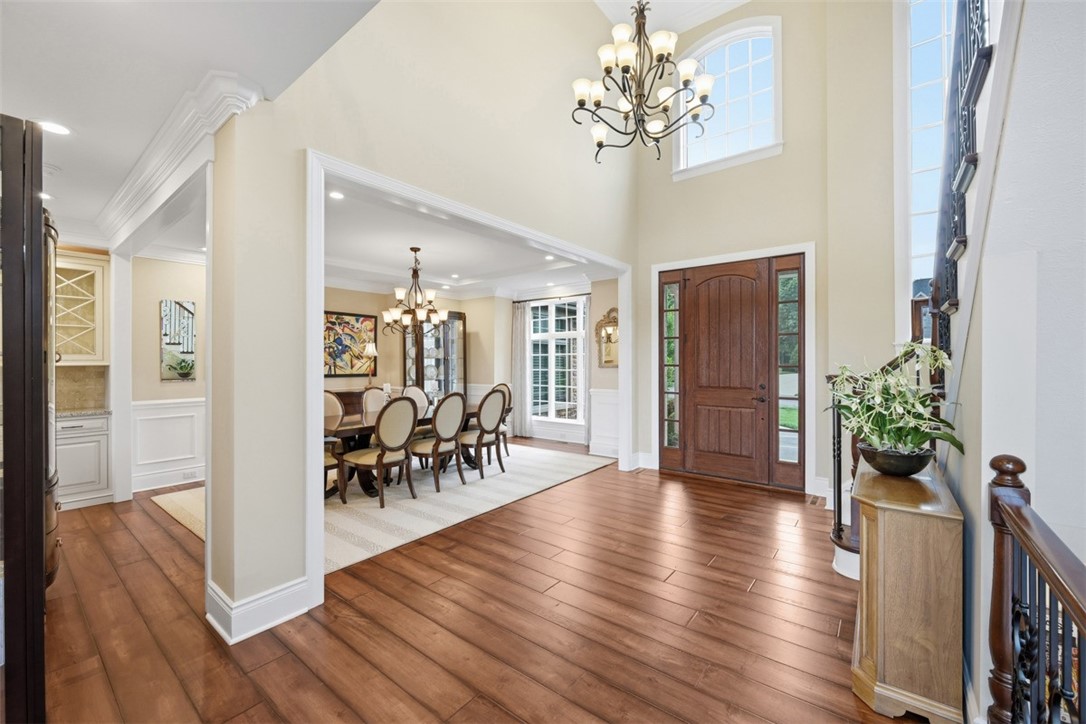
This stately home in Cranberry Township and the Seneca Valley School District is set on a beautifully landscaped cul-de-sac homesite in prestigious Carriage Manor. The home delivers timeless elegance and exceptional craftsmanship at every turn. A dramatic stone-and-brick facade and a covered entry set the tone for the sophistication found throughout. A grand two-story foyer provides a warm welcome, showcasing an elegant wrought-iron staircase, rich hardwood flooring that is carried throughout the main and upper levels, and soaring windows that flood the space with natural light. A stylish chandelier adds a touch of glamour, while the open sightlines create a natural, inviting flow perfect for entertaining. The formal dining room impresses with a tray ceiling framed in custom crown molding and a gorgeous wrought-iron chandelier. A built-in butler's pantry with glass-front cabinetry and granite counters adds both charm and function, while wainscoting completes this refined space. The two-story family room is anchored by a floor-to-ceiling stone fireplace and a wall of oversized windows that frame breathtaking views. The gourmet kitchen is a chef's dream, featuring an oversized granite-topped, sit-down island with contrasting dark cabinetry. Classic off-white cabinetry, a tile backsplash, a convenient pot filler and professional stainless steel JennAir appliances — including double wall ovens, gas cooktop, built-in microwave and refrigerator — combine style and functionality. A pantry, practical planning desk, and pendant lighting add refined touches, while a window-encompassed morning room with a vaulted ceiling creates the perfect spot for casual dining. The morning room's French door opens to the large, partially covered deck that offers extraordinary views. The short hallway off the kitchen leads to garage access, a convenient and large laundry room, built-in coat lockers, and egress to the driveway. The finishing touch to the main level is the handsome private study anchored by custom built-ins, crown molding, and wainscoting — ideal for home office. Upstairs, the sprawling primary suite is a private retreat featuring a vaulted ceiling with concealed lighting, hardwood flooring, intricate trim work, a ceiling fan, and a walk-in closet. The spa-inspired bath is a true escape with a freestanding soaking tub and a glass-enclosed tile shower providing a bench and a rain shower, plus two additional showerheads. Ample dark cabinetry and granite counters highlight the expansive double vanity. Three additional en suite bedrooms offer generous proportions with fan-adorned vaulted ceilings and abundant natural light. The finished lower level extends the home's entertaining and hosting capabilities with an unexpected but spectacular kitchenette with a sit-down island, spacious recreation and media area with surround sound, a private fitness room, another full bath, and a sitting room or 5th bedroom that opens to the magnificent backyard. Outside, the sophisticated resort-style setting continues with a smart in-ground pool featuring a sun ledge and bubblers, expansive fossil stone patio, lighted accent walls, warmly lit landscaping, a built-in grill, fire pit, and panoramic views — creating an entertainer's paradise from dusk to dawn. This is a rare opportunity to own a truly majestic property in one of Cranberry Township's most desired locations.
| a month ago | Price changed to $1,635,000 | |
| a month ago | Listing updated with changes from the MLS® | |
| 2 months ago | Listing first seen on site |

INFORMATION DEEMED RELIABLE, BUT NOT GUARANTEED. IDX information is provided exclusively for consumers’ personal, non-commercial use and may not be used for any purpose other than to identify prospective properties consumers may be interested in purchasing.
Last checked: 2026-09-20 10:50 PM UTC