104 Tracy LaneFranklin Twp, PA 16001
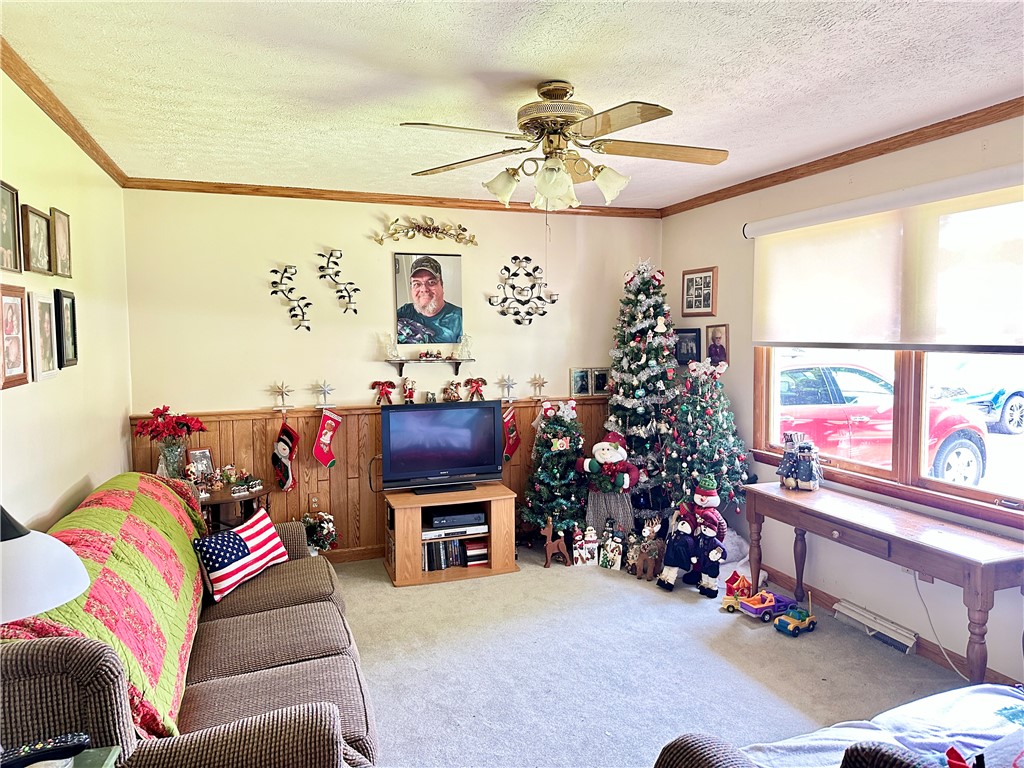
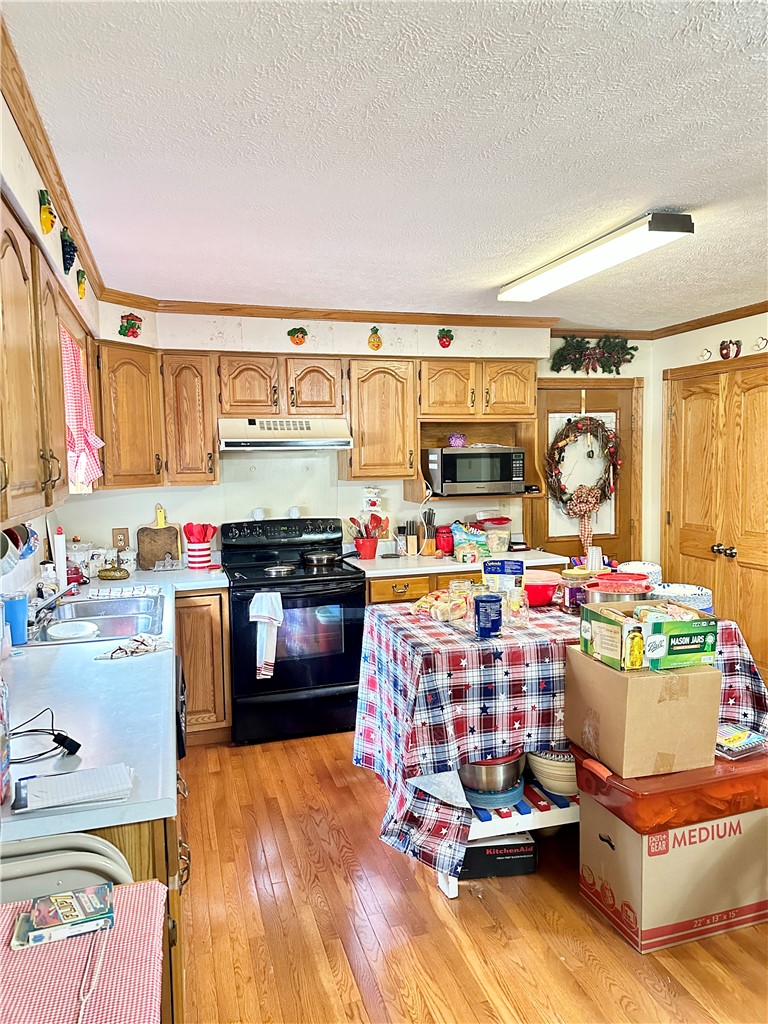
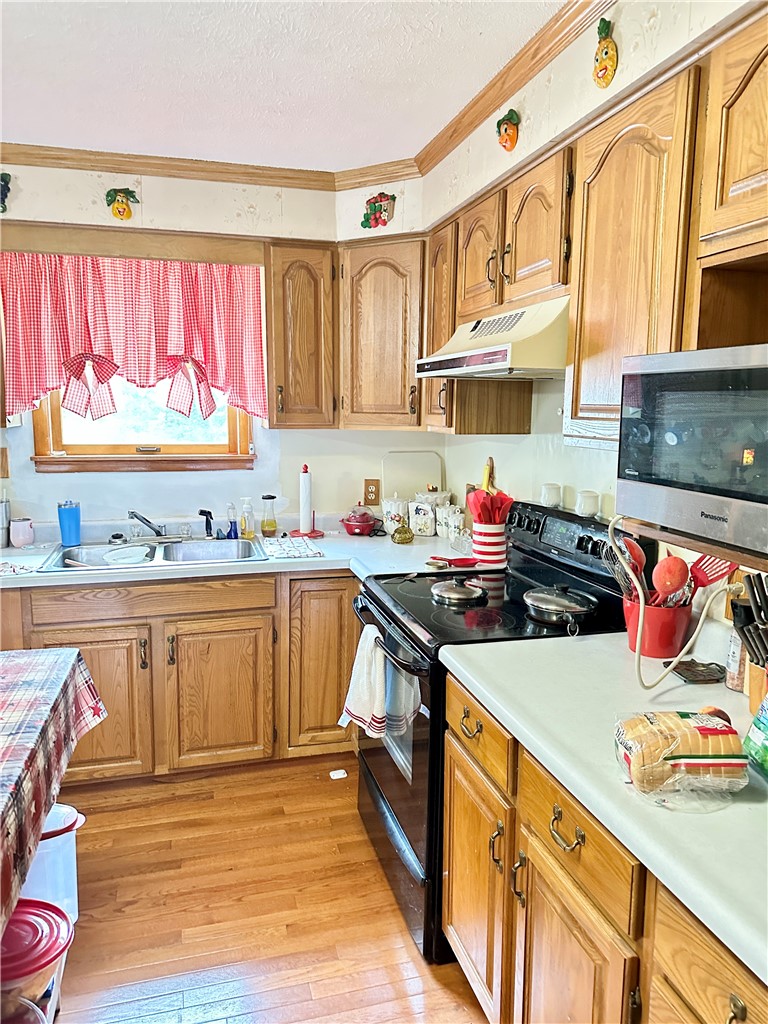
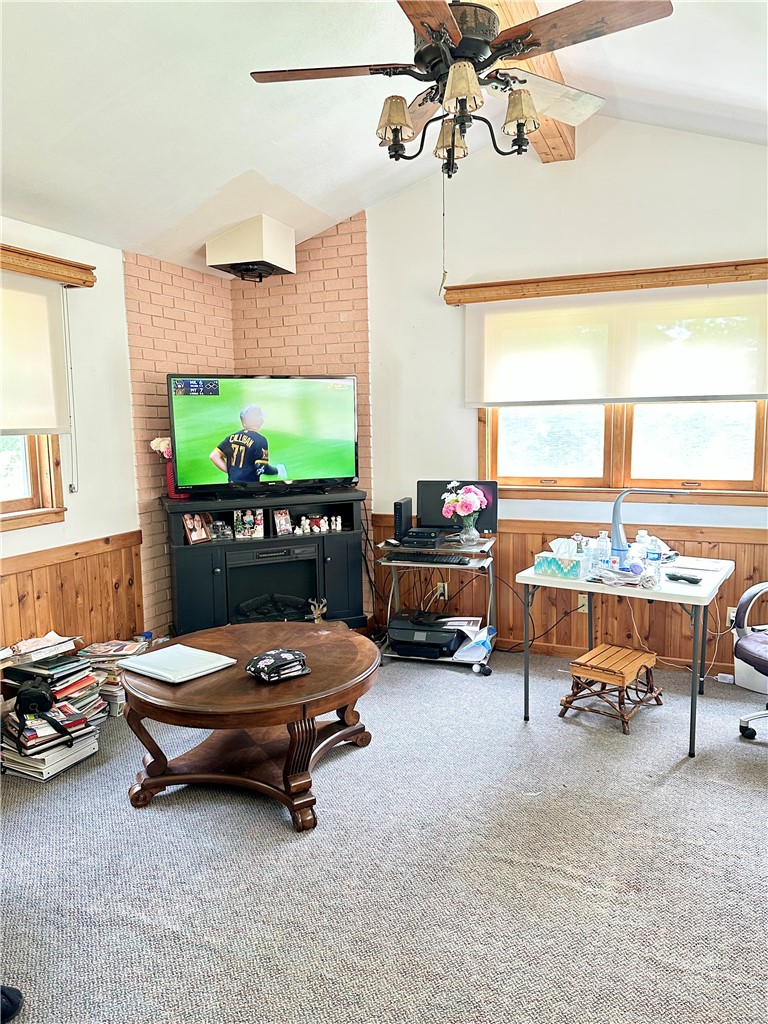
Welcome home to 104 Tracy Lane! This wonderful ranch home offers 3 bedrooms, 2 full baths, a 2-car garage, and sits on a beautiful, level 1-acre lot with plenty of room to enjoy both inside and out. Step into the spacious living room, where two large windows fill the space with natural light. The oversized kitchen and dining area provide the perfect gathering place, featuring beautiful hardwood flooring, abundant cabinetry, a large pantry, and all appliances included—refrigerator, stove, microwave, and dishwasher. The main level offers generously sized bedrooms and a full bath complete with both a relaxing soaking tub and a separate shower. The full basement provides incredible additional living space with finished walls and ceilings—just add your choice of flooring to create the perfect family room, game room, or recreation area. You'll also find a spacious laundry room, a second full bath, and an additional bonus room that's ideal for a home office, hobby room, playroom, workout space, or extra storage. The newer furnace and central air conditioning provide added peace of mind. Outside is where this property truly shines! The expansive, level 1-acre yard offers endless possibilities for entertaining, gardening, play, or simply relaxing. Enjoy evenings around the fire pit, take advantage of the two storage sheds, and appreciate all the open space this beautiful property has to offer. Extra large driveway, plenty of off street parking. A hop, skip, and jump to Rt. 422 & Rt. 79. If you've been searching for a move-in-ready ranch with plenty of indoor and outdoor space, 104 Tracy Lane is ready to welcome you home!
| a week ago | Status changed to Active Under Contract | |
| a week ago | Listing updated with changes from the MLS® | |
| 2 weeks ago | Listing first seen on site |

INFORMATION DEEMED RELIABLE, BUT NOT GUARANTEED. IDX information is provided exclusively for consumers’ personal, non-commercial use and may not be used for any purpose other than to identify prospective properties consumers may be interested in purchasing.
Last checked: 2026-07-25 09:16 PM UTC