358 Mack Hollow RdHanover Twp, PA 15043
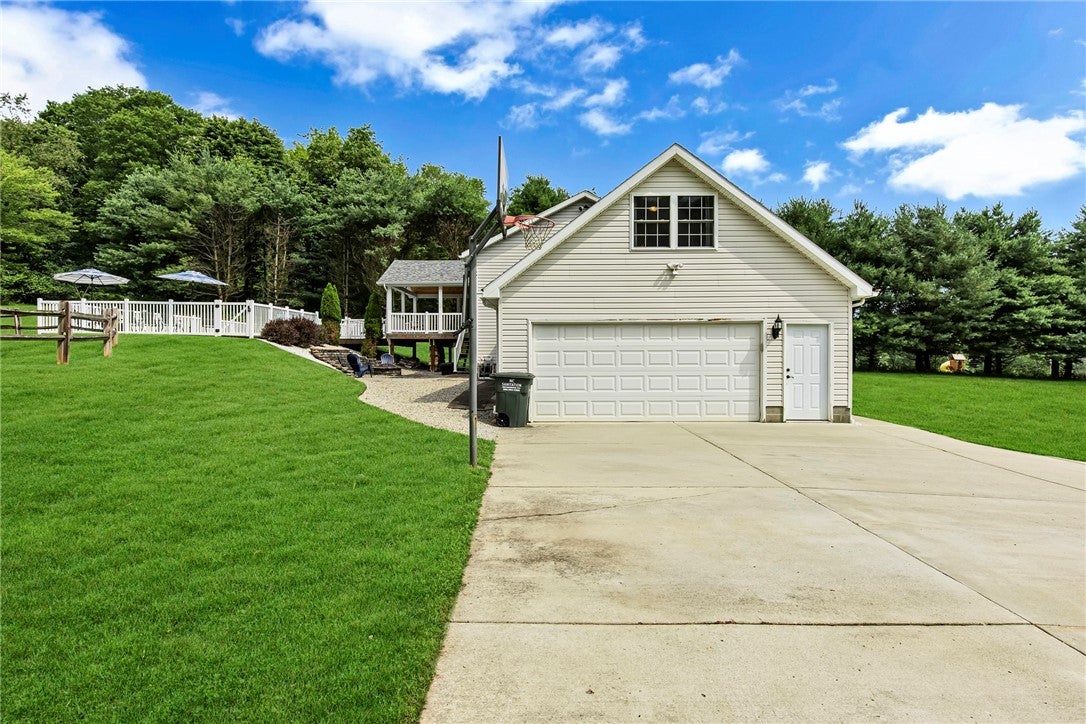
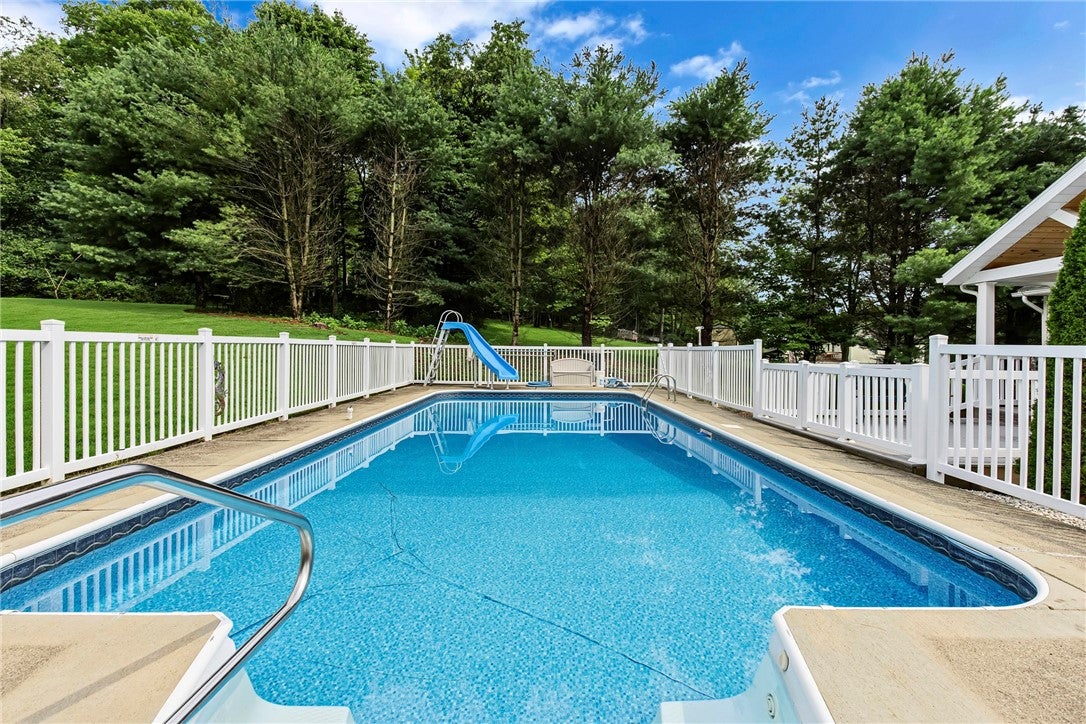
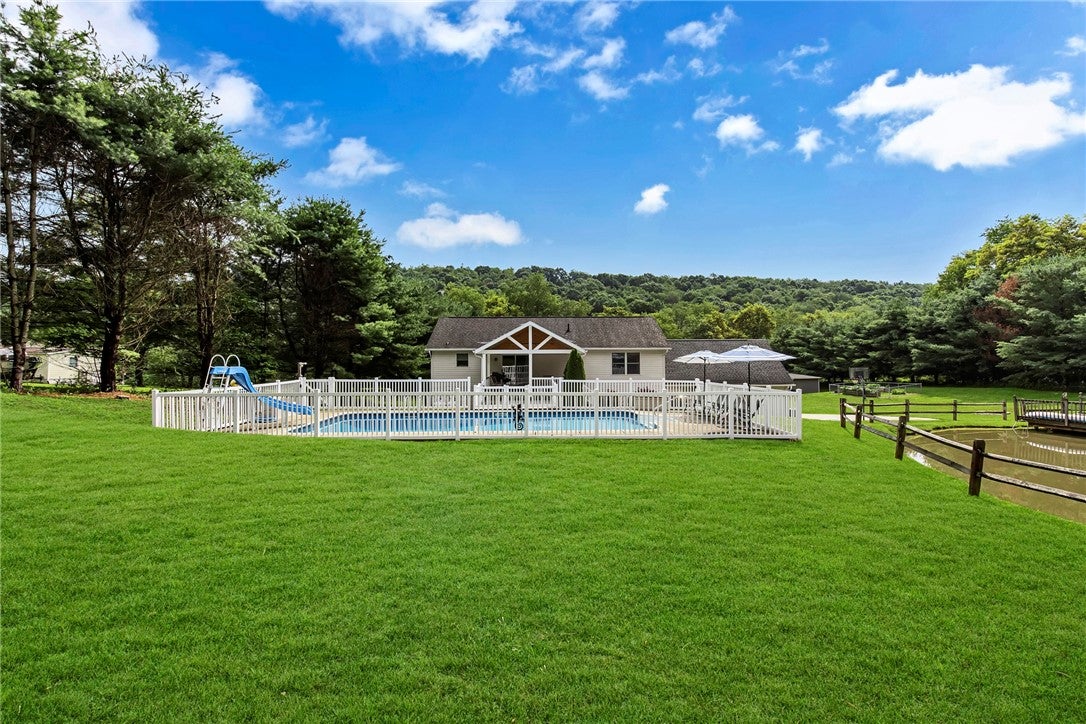
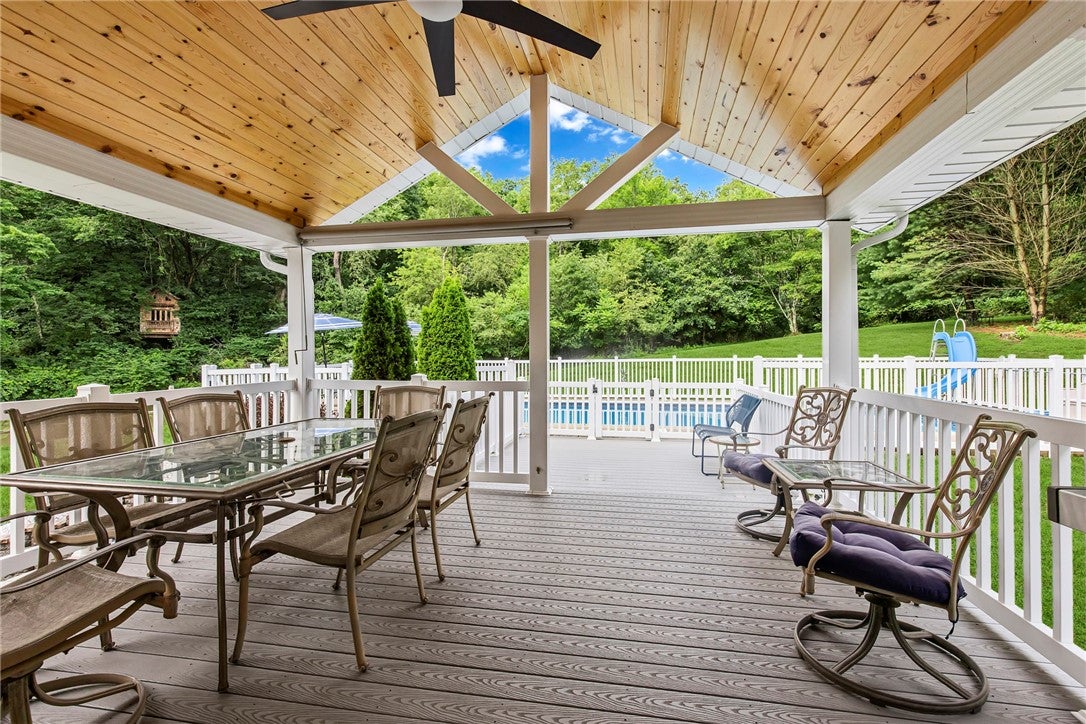
This is the home you've been waiting for!! Situated on 3.3 private acres in Hanover Township, this exceptional split-level home offers a rare combination of beautifully updated interior spaces and seemingly-endless outdoor amenities to be enjoyed year-round! Hardwood floors flow throughout the open-concept living spaces and continue throughout most of the first floor. A stunning stone propane fireplace and custom built-ins anchor the living room, creating a warm focal point. The fully renovated kitchen features custom handcrafted cabinetry, granite countertops, a spacious island, and stainless appliances. The adjoining dining area provides an ideal setting for both everyday meals and gatherings with French doors that lead to the expansive outdoor entertaining spaces. The first floor full bath features a jetted tub and ceramic tile flooring. The oversized primary bedroom offers generous closet space, its own HVAC unit, and an adjoining flex room ideal for a home office, dressing room, or nursery. The 2 additional upstairs bedrooms are and well-appointed, including one with an oversized walk-in closet, currently being used as the primary bedroom. The fully finished lower level adds incredible versatility with a 575-square-foot gathering space featuring living and dining areas, and custom-crafted bar complete with a sink, refrigerator, and microwave. The lower level family room opens to the oversized 2 car attached garage. The 4th bedroom has a closet, en-suite full bath and additional large walk-in closet. Recent mechanical updates include a one-year-old furnace and central air system, brand new hot water tank, UV water filtration system, water softener, 200-amp electric service, and whole-house propane fueled generator for peace of mind. Well-maintained well and septic systems. Outdoor enthusiasts will appreciate the incredible variety of amenities this property offers. The covered Trex deck with propane grill hookup provides the perfect space for outdoor dining and overlooks the heated in-ground pool with waterslide. The stocked pond and dock offer fishing opportunities, while the fire pit area is ideal for relaxing evenings outdoors. Overlooking the pond, the treehouse features electric service and loft space, making it ideal for a workspace, hobby room, or retreat. Wooded ATV trails, a fenced garden area, and a shooting range provide even more ways to enjoy the property. A large shed with electric service and oversized lean-to offers ATV, tractor, boat and/or vehicle storage and workshop. New concrete driveway and sidewalks add value, convenience, and appeal. This truly one-of-a-kind property offering privacy, recreation, and a lifestyle that's increasingly difficult to find!
| 3 weeks ago | Status changed to Active Under Contract | |
| 3 weeks ago | Listing updated with changes from the MLS® | |
| 3 weeks ago | Listing first seen on site |

INFORMATION DEEMED RELIABLE, BUT NOT GUARANTEED. IDX information is provided exclusively for consumers’ personal, non-commercial use and may not be used for any purpose other than to identify prospective properties consumers may be interested in purchasing.
Last checked: 2026-08-01 10:25 PM UTC