Save
Ask
Tour
Hide
$350,000
15 Days On Site
6209 Old Route 8Penn Twp, PA 16002
For Sale|Manufactured Home|Active
4
Beds
3
Total Baths
2
Full Baths
1
Partial Bath
2016
Built
County:
Butler
Call Now: 412-589-9004
Is this the listing for you? We can help make it yours.
412-589-9004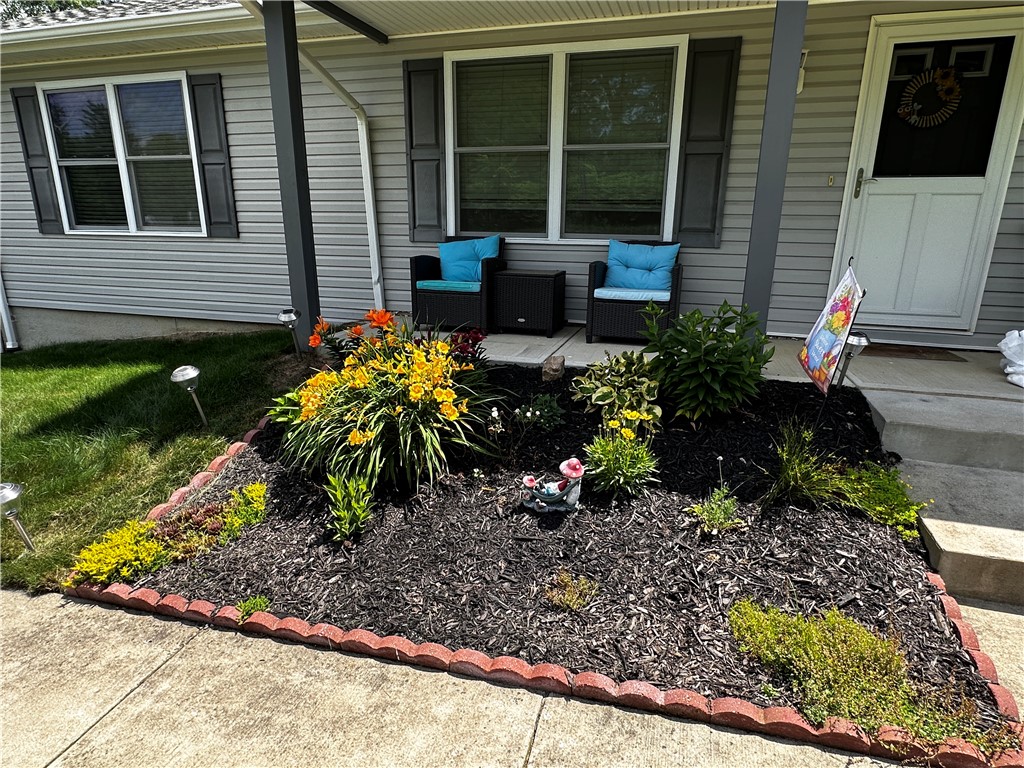
Save
Ask
Tour
Hide
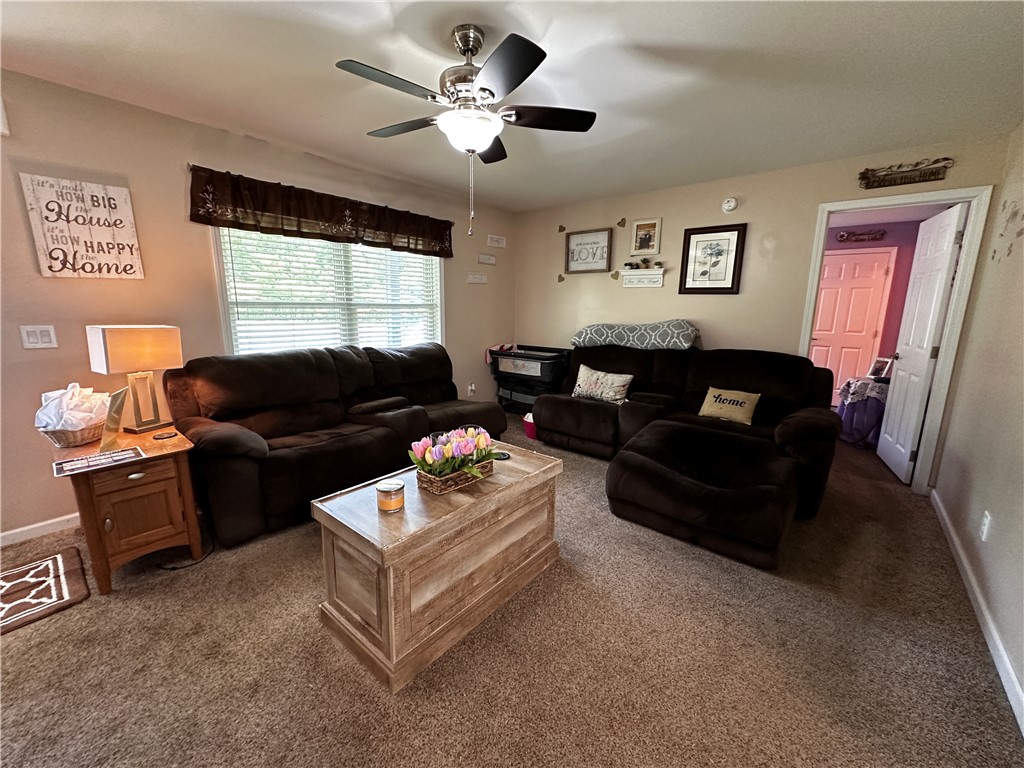
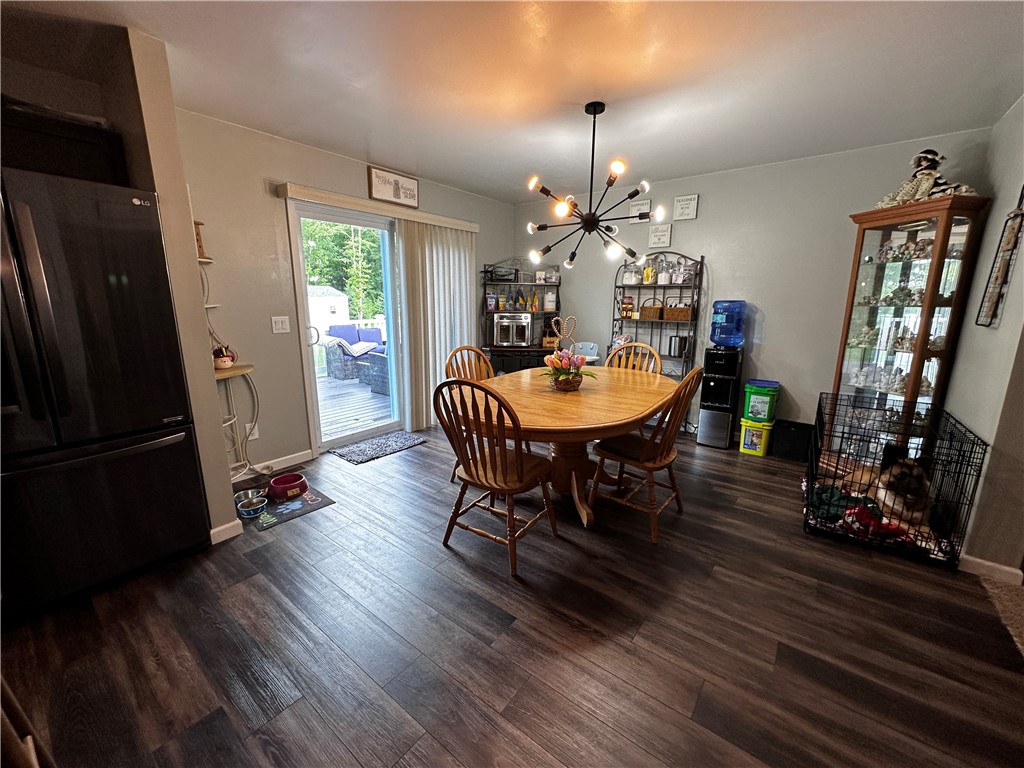
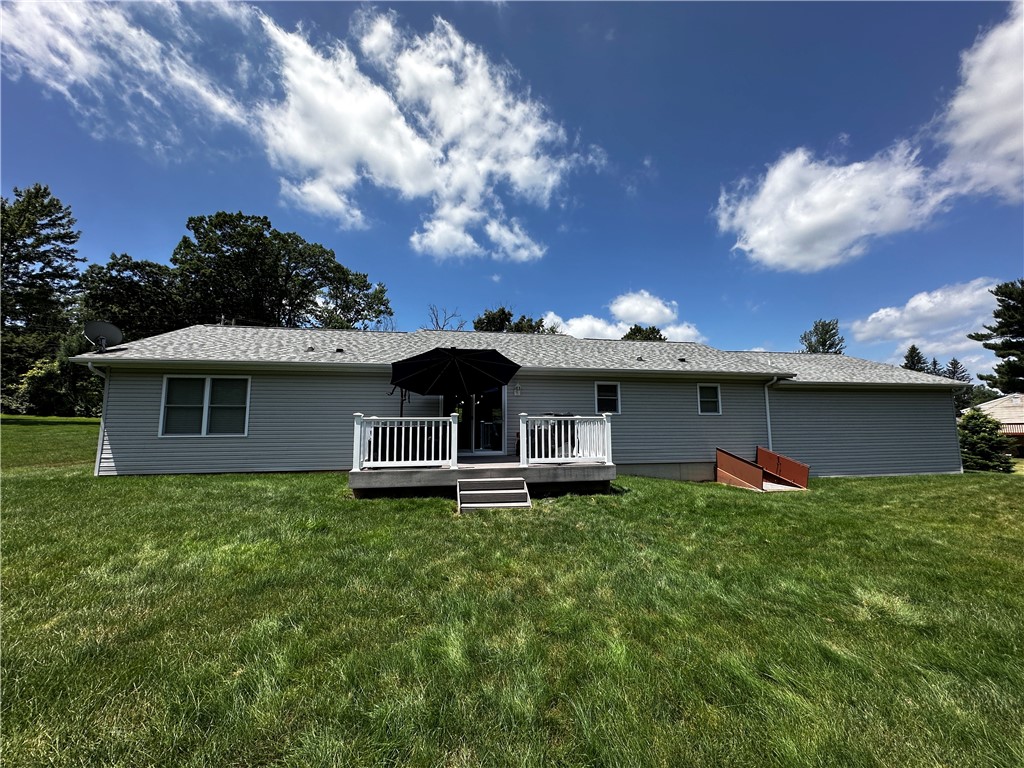
Well-maintained Mayberry model by Premier Builders offering 4 bedrooms and 2.5 baths on 1.06 acres abutting greenspace. The one-level floor plan features a welcoming front porch, sliding doors to a 16x12 rear deck, and an oversized two-car garage with parking for up to nine vehicles in the driveway. A full basement with 8-foot ceilings, backyard access, and a new half bath which has endless potential to make it a full bath. Abundant natural light, ample storage, and a convenient location just off Dinnerbell Road and Rt. 8 North near Conley's golf course. Must see to appreciate its size.
Save
Ask
Tour
Hide
Listing Snapshot
Price
$350,000
Days On Site
15 Days
Bedrooms
4
Inside Area (SqFt)
N/A
Total Baths
3
Full Baths
2
Partial Baths
1
Lot Size
1.066 Acres
Year Built
2016
MLS® Number
1764224
Status
Active
Property Tax
$2,508
HOA/Condo/Coop Fees
N/A
Sq Ft Source
N/A
Friends & Family
Recent Activity
| 2 weeks ago | Listing first seen on site | |
| 2 weeks ago | Listing updated with changes from the MLS® |
General Features
Acres
1.066
Attached Garage
Yes
Garage
Yes
Garage Spaces
2
Home Warranty
Yes
Levels
One
Parking
AttachedGarageOff StreetGarage Door Opener
Parking Spaces
2
Property Sub Type
Manufactured Home
Sewer
Public Sewer
Style
Other, Ranch, Modular Prefab
Water Source
Well
Interior Features
Appliances
CooktopDishwasherDisposalMicrowaveRefrigerator
Basement
UnfinishedWalk-Out Access
Cooling
Central Air
Flooring
LaminateVinylCarpet
Heating
ElectricForced Air
Interior
Kitchen Island
Window Features
Screens
Bedroom 2
Dimensions - 13x13Level - Main
Bedroom 3
Dimensions - 11x10Level - Main
Bedroom 4
Dimensions - 11x10Level - Main
Bonus Room
Dimensions - 37x25Level - Lower
Dining Room
Dimensions - 13x12Level - Main
EntryFoyer
Level - Main
Kitchen
Dimensions - 13x11Level - Main
Laundry
Dimensions - 15x7Level - Lower
Living Room
Dimensions - 18x13Level - Main
PrimaryBedroom
Dimensions - 15x13Level - Main
Save
Ask
Tour
Hide
Exterior Features
Construction Details
Frame
Pool Features
None
Roof
Asphalt
Windows/Doors
Screens
Community Features
HOA Fee Frequency
Annually
MLS Area
Penn Twp - BUT
School District
Butler
Schools
School District
Butler
Elementary School
Unknown
Middle School
Unknown
High School
Unknown
Listing courtesy of BERKSHIRE HATHAWAY THE PREFERRED REALTY

INFORMATION DEEMED RELIABLE, BUT NOT GUARANTEED. IDX information is provided exclusively for consumers’ personal, non-commercial use and may not be used for any purpose other than to identify prospective properties consumers may be interested in purchasing.
Last checked: 2026-07-25 09:11 PM UTC
INFORMATION DEEMED RELIABLE, BUT NOT GUARANTEED. IDX information is provided exclusively for consumers’ personal, non-commercial use and may not be used for any purpose other than to identify prospective properties consumers may be interested in purchasing.
Last checked: 2026-07-25 09:11 PM UTC
Neighborhood & Commute
Source: Walkscore
Disclosure: Community information and market data powered by Constellation Data Labs. Information is deemed reliable but not guaranteed.
Save
Ask
Tour
Hide