Home » Properties
Save
Ask
Tour
Hide
Share
$495,000
10 Days On Site

809 Franklin Rd
Pine Twp, PA 16046

For Sale|Single Family Residence|Active
3
Beds
2
Total Baths
1
Full Bath
1
Partial Bath
1,116
SqFt
$444
/SqFt
1945
Built
County:
Allegheny-North
Call Now: 412-589-9004
Is this the listing for you? We can help make it yours.
412-589-9004
809 Franklin Rd809 Franklin Rd809 Franklin Rd809 Franklin Rd
Save
Ask
Tour
Hide
Share

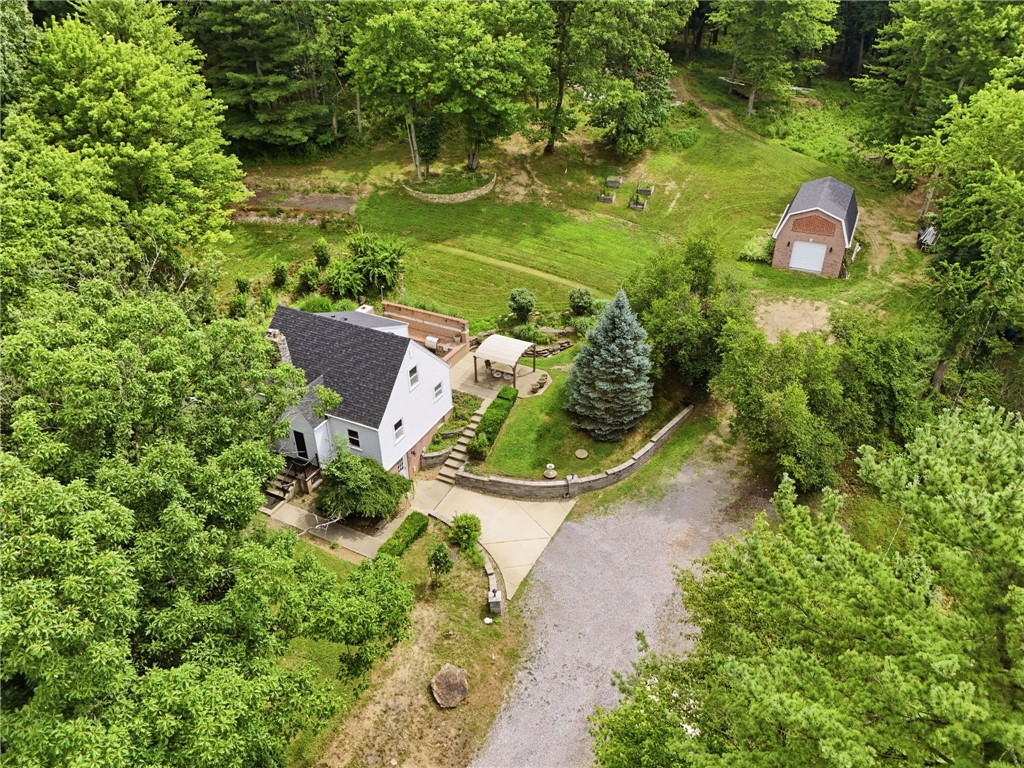
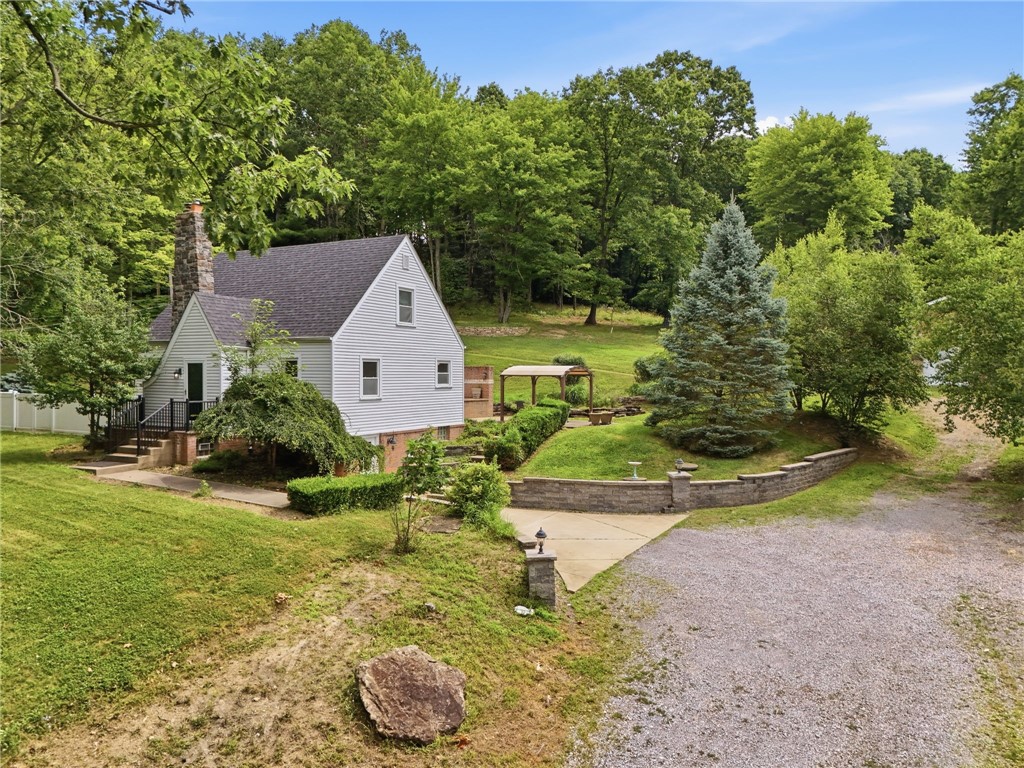
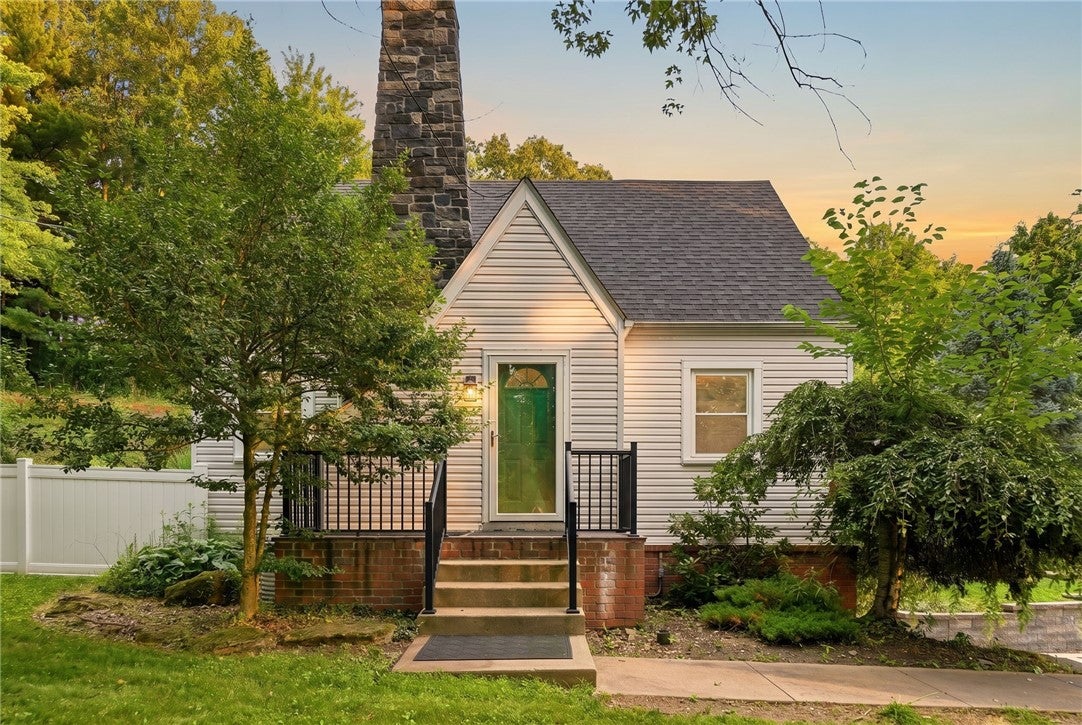
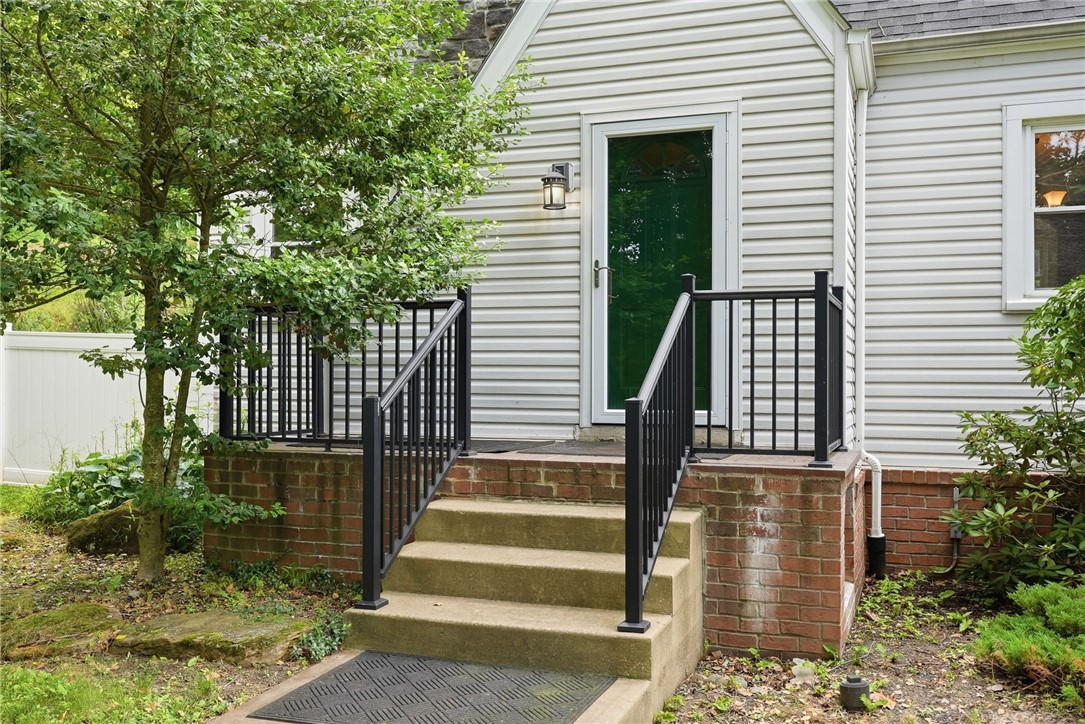
Tucked onto 6.2 private, wooded acres in the heart of Pine Township, this character-filled cottage pairs storybook charm with thoughtful updates and rare acreage in the top-ranked Pine-Richland School District. A natural stone chimney and classic rooflines set the tone outside. Inside, hardwood floors run throughout both floors. A wood-burning fireplace anchors the living room, and the 2024 updated kitchen offers quartz countertops and newer appliances, plus a separate Dining Room; all create a great space. A first-floor half bath complements a standout wood-paneled den with custom built-ins — an ideal home office, 3rd BR/guest room, or flex space. The second floor has 2 bedrooms and a full bath. The showpiece is outdoors: an expansive brick patio with a built-in outdoor kitchen, including a wood-burning authentic masonry fireplace, never-used stainless steel grill, double burners and prep sink, all framed by mature trees. Established garden beds and a history of beekeeping speak to the property's homestead potential, while a detached brick barn-style garage adds excellent workshop and storage space. With a walk-out lower level, a new roof (2024), new furnace and AC (2021), and over six acres to call your own — just minutes from I-79 and the shops of Wexford and Cranberry — this one-of-a-kind property is a rare find.

Save
Ask
Tour
Hide
Share
Listing Snapshot
Price 
$495,000
Days On Site 
10 Days
Bedrooms 
3
Inside Area (SqFt) 
1,116 sqft
Total Baths 
2
Full Baths 
1
Partial Baths 
1
Lot Size 
6.2 Acres
Year Built 
1945
MLS® Number 
1764198
Status 
Active
Property Tax 
$3,993
HOA/Condo/Coop Fees 
N/A
Sq Ft Source 
Public Records
Friends & Family
Recent Activity
a week agoListing first seen on site
a week agoListing updated with changes from the MLS®
General Features
Acres 
6.2
Garage 
Yes
Garage Spaces 
1
Home Warranty 
Yes
Levels 
One and One Half
Parking 
DetachedGarage
Parking Spaces 
1
Property Sub Type 
Single Family Residence
Security 
Security System
Sewer 
Septic Tank
SqFt Total 
1116
Style 
Cape Cod
Water Source 
Well
Interior Features
Appliances 
CooktopDishwasherMicrowaveRefrigerator
Basement 
FullWalk-Out Access
Cooling 
Central Air
Fireplace 
Yes
Fireplace Features 
Family Room
Fireplaces 
2
Flooring 
Ceramic TileHardwood
Heating 
Natural GasForced Air
Window Features 
Screens
Bedroom 2 
Dimensions - 12x12Level - Upper
Bedroom 3 
Dimensions - 11x11Level - Main
Dining Room 
Dimensions - 12x11Level - Main
EntryFoyer 
Dimensions - 5x3Level - Main
Kitchen 
Dimensions - 11x9Level - Main
Laundry 
Level - Lower
Living Room 
Dimensions - 16x11Level - Main
PrimaryBedroom 
Dimensions - 13x12Level - Upper
Save
Ask
Tour
Hide
Share
Exterior Features
Construction Details 
BrickVinyl Siding
Roof 
Asphalt
Windows/Doors 
Screens
Community Features
MLS Area 
Pine Twp - NAL
School District 
Pine/Richland
Schools
School District
Pine/Richland
Elementary School
Unknown
Middle School
Unknown
High School
Unknown
Listing courtesy of BERKSHIRE HATHAWAY THE PREFERRED REALTY


INFORMATION DEEMED RELIABLE, BUT NOT GUARANTEED. IDX information is provided exclusively for consumers’ personal, non-commercial use and may not be used for any purpose other than to identify prospective properties consumers may be interested in purchasing.
Last checked: 2026-07-21 04:29 AM UTC

Neighborhood & Commute
Source: Walkscore
Disclosure: Community information and market data powered by Constellation Data Labs. Information is deemed reliable but not guaranteed.
Save
Ask
Tour
Hide
Share