Save
Ask
Tour
Hide
$219,900
16 Days On Site
302 Brookstone CtCenter Twp, PA 16001
Condominium|Pending
2
Beds
2
Total Baths
2
Full Baths
1,044
SqFt
$211
/SqFt
1995
Built
County:
Butler
Call Now: 412-589-9004
Is this the listing for you? We can help make it yours.
412-589-9004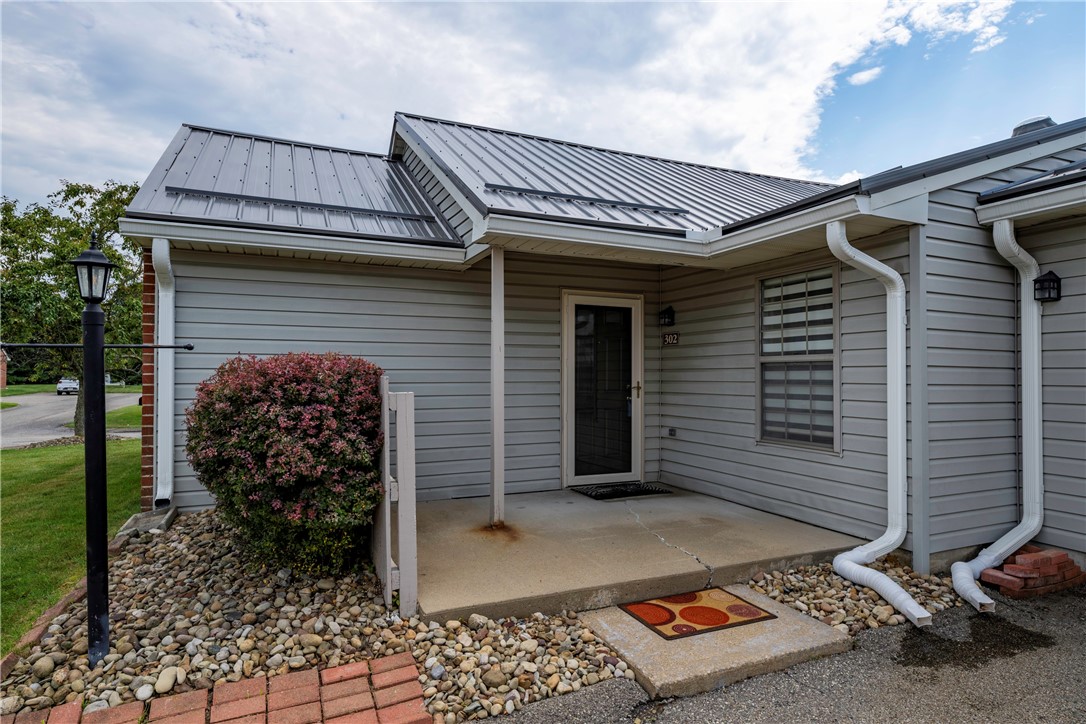
Save
Ask
Tour
Hide
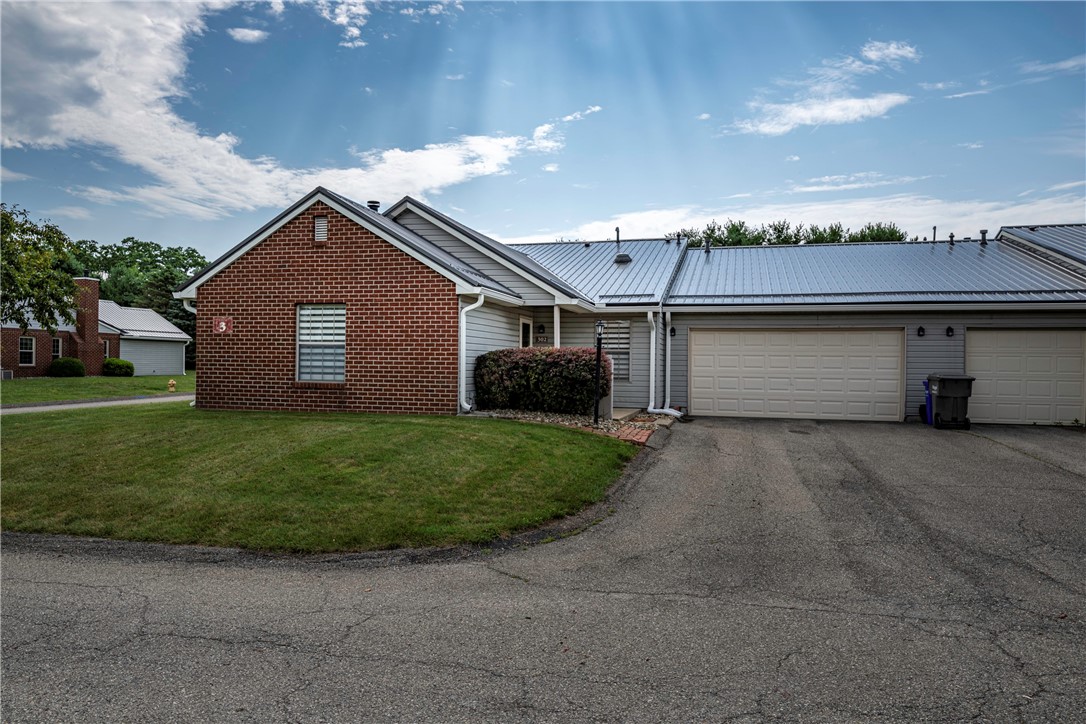
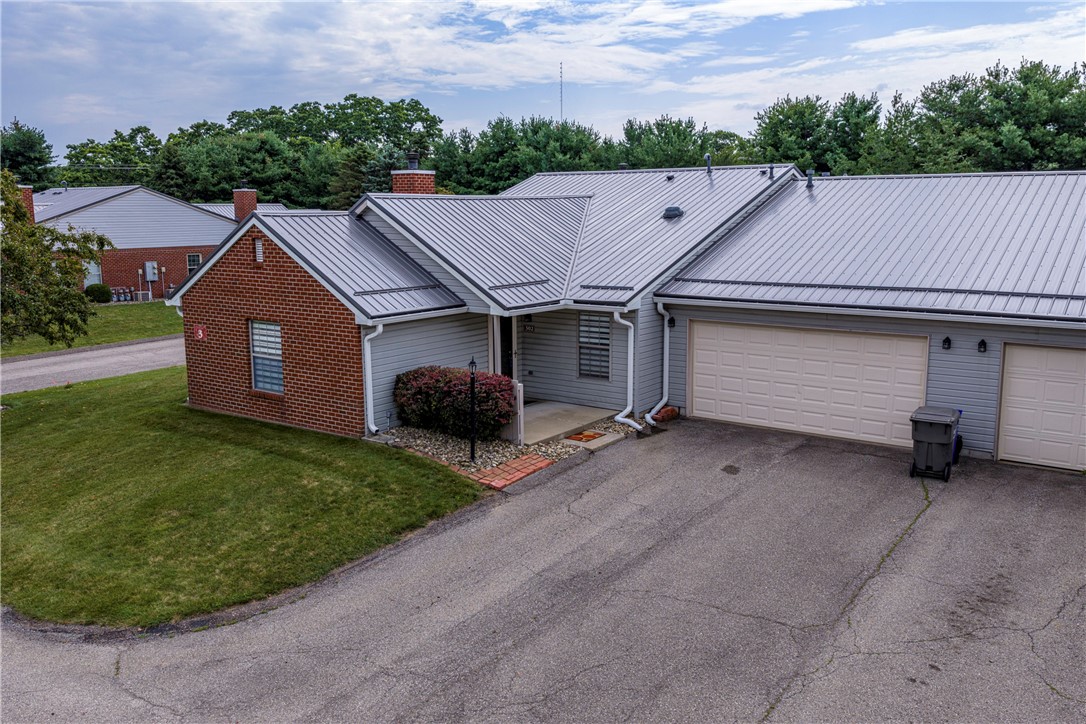
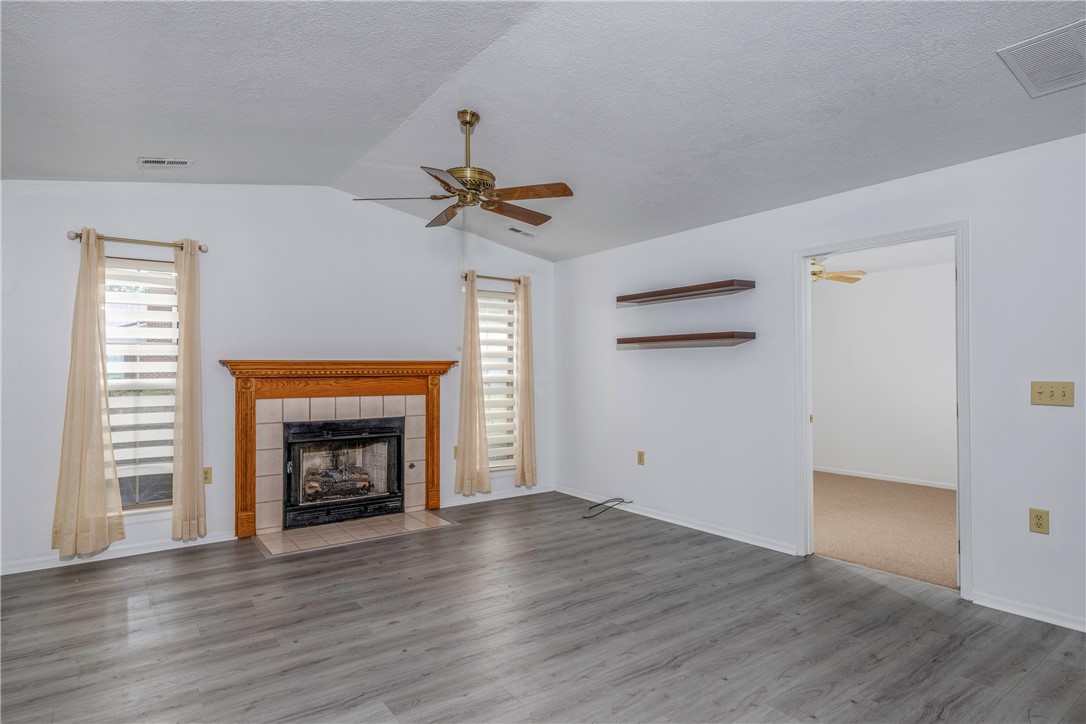
Welcome home to this well-maintained two-bedroom, two-bath condominium offering comfortable, low-maintenance living in a highly desirable Center Township location. The fully equipped kitchen features stainless steel appliances and opens to a spacious living room with a cozy gas log fireplace, creating the perfect space for everyday living or entertaining. Both bedrooms offer generous walk-in closets, providing exceptional storage, while central air ensures year-round comfort. A two-stall attached garage adds convenience and additional storage. Ideally situated close to shopping, dining, and everyday amenities, this inviting condo is ready for you to move right in.
Save
Ask
Tour
Hide
Listing Snapshot
Price
$219,900
Days On Site
16 Days
Bedrooms
2
Inside Area (SqFt)
1,044 sqft
Total Baths
2
Full Baths
2
Partial Baths
N/A
Lot Size
0.0388 Acres
Year Built
1995
MLS® Number
1764106
Status
Pending
Property Tax
$2,595
HOA/Condo/Coop Fees
$220 monthly
Sq Ft Source
Public Records
Friends & Family
Recent Activity
| 2 weeks ago | Status changed to Pending | |
| 2 weeks ago | Listing updated with changes from the MLS® | |
| 2 weeks ago | Listing first seen on site |
General Features
Acres
0.0388
Attached Garage
Yes
Garage
Yes
Garage Spaces
2
Levels
One
Parking
AttachedGarageGarage Door Opener
Parking Spaces
2
Property Sub Type
Condominium
Sewer
Public Sewer
SqFt Total
1044
Style
Contemporary, Ranch
Water Source
Public
Interior Features
Appliances
CooktopDishwasherDisposalRefrigerator
Cooling
Central Air
Fireplace
Yes
Fireplace Features
Family RoomGas
Fireplaces
1
Flooring
CarpetCeramic Tile
Heating
Natural GasForced Air
Bedroom 2
Dimensions - 12x10Level - Main
Dining Room
Dimensions - 10x10Level - Main
EntryFoyer
Level - Main
Kitchen
Dimensions - 10X10Level - Main
Living Room
Dimensions - 17x14Level - Main
PrimaryBedroom
Dimensions - 12x11Level - Main
Save
Ask
Tour
Hide
Exterior Features
Construction Details
BrickFrame
Pool Features
None
Roof
Metal
Community Features
Association Dues
220
HOA Fee Frequency
Monthly
MLS Area
Center Twp - BUT
School District
Butler
Schools
School District
Butler
Elementary School
Unknown
Middle School
Unknown
High School
Unknown
Listing courtesy of BERKSHIRE HATHAWAY THE PREFERRED REALTY

INFORMATION DEEMED RELIABLE, BUT NOT GUARANTEED. IDX information is provided exclusively for consumers’ personal, non-commercial use and may not be used for any purpose other than to identify prospective properties consumers may be interested in purchasing.
Last checked: 2026-07-25 09:16 PM UTC
INFORMATION DEEMED RELIABLE, BUT NOT GUARANTEED. IDX information is provided exclusively for consumers’ personal, non-commercial use and may not be used for any purpose other than to identify prospective properties consumers may be interested in purchasing.
Last checked: 2026-07-25 09:16 PM UTC
Neighborhood & Commute
Source: Walkscore
Disclosure: Community information and market data powered by Constellation Data Labs. Information is deemed reliable but not guaranteed.
Save
Ask
Tour
Hide