217 La Grande DriveCranberry Twp, PA 16066
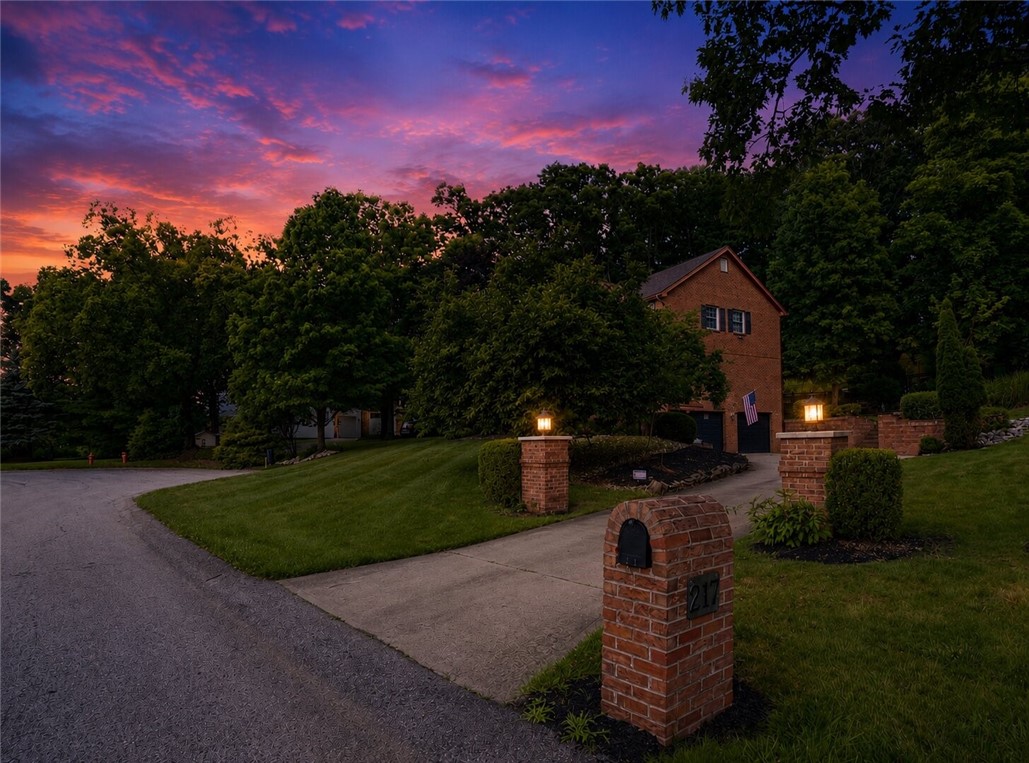
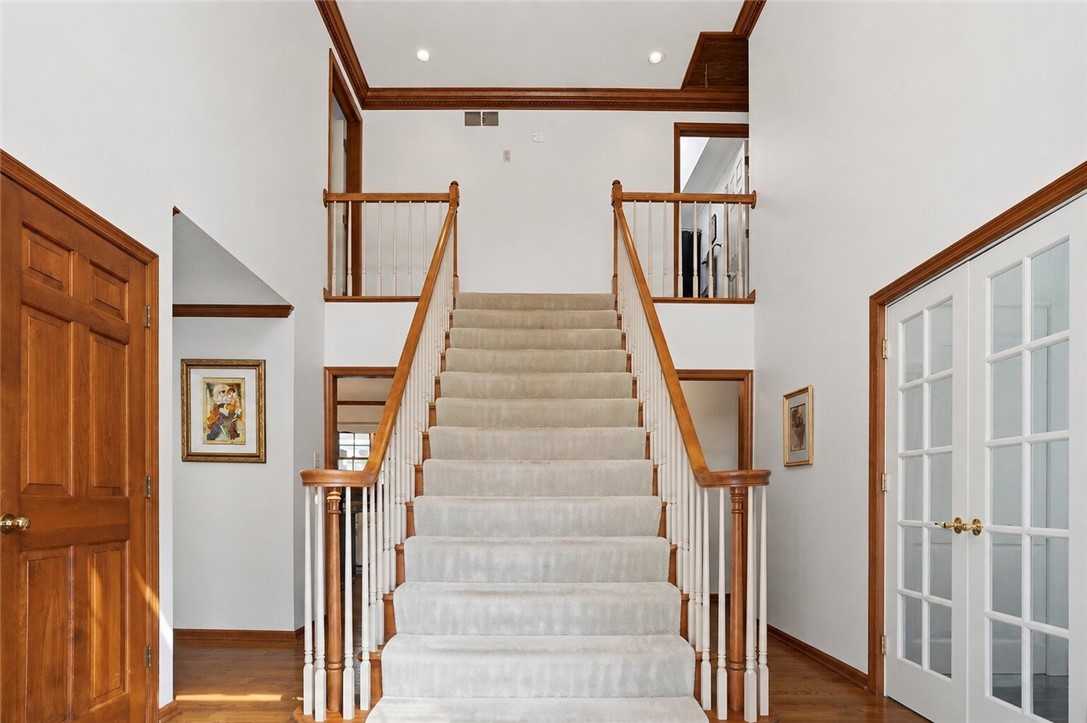
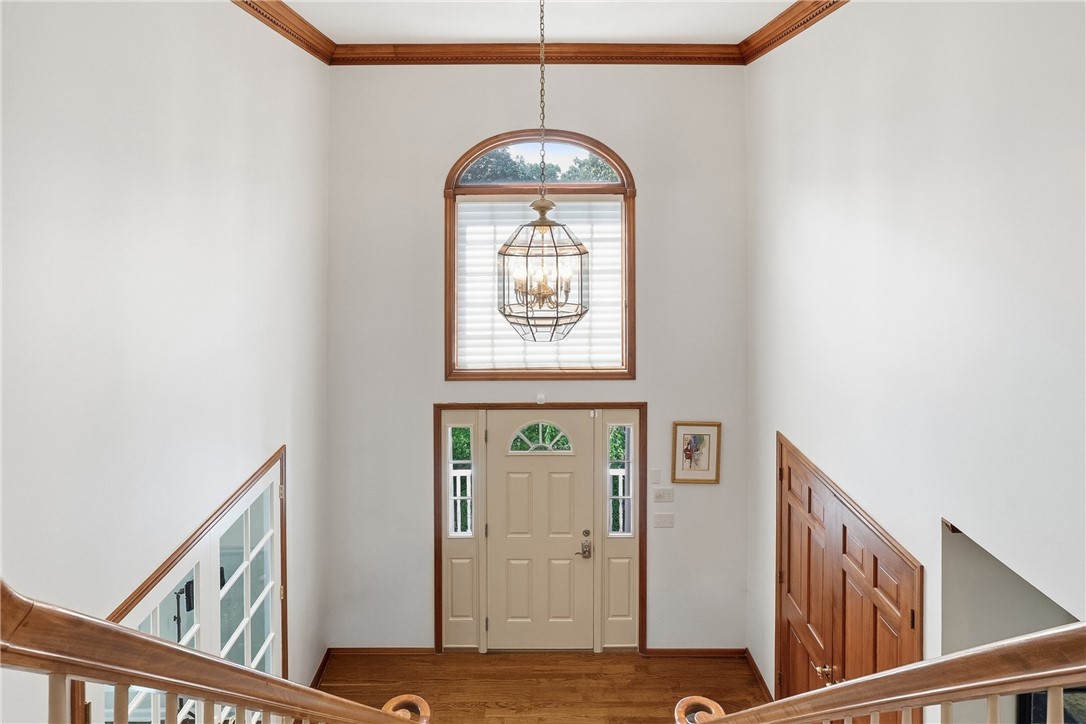
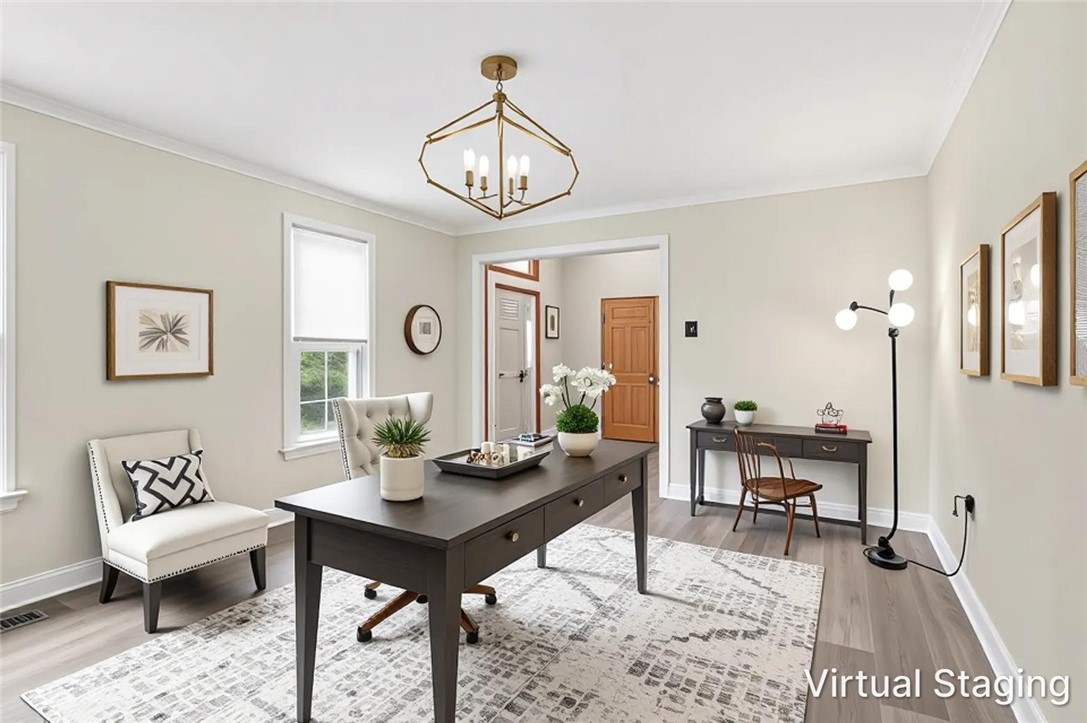
Welcome to this stately custom-built residence, nestled within one of the area's most highly coveted neighborhoods on a tranquil cul-de-sac and thoughtfully designed for refined living and exceptional entertaining. The statement-making two-story foyer with rich hardwood flooring introduces an elegant interior where timeless craftsmanship meets modern comfort. The beautifully updated gourmet kitchen is the heart of the home, featuring granite countertops, stainless steel appliances, abundant cabinetry, an expansive pantry, and generous space for casual dining and gathering. The impressive vaulted great room showcases custom judge's paneling and a striking fireplace, creating a warm yet sophisticated focal point. The main level is equally impressive, offering a spacious formal dining room, private den with newer French doors, a full bath neighboring the first-floor bedroom and main level laundry—ideal for guests or multigenerational living. Designed to embrace indoor-outdoor living, the sun-filled three-season room opens to a resort-style backyard featuring a heated in-ground pool, expansive patio, fire pit, and dining gazebo—an exceptional setting for entertaining or enjoying quiet evenings in your own private oasis. The finished lower level continues the home's impressive entertaining spaces with an oversized game room complete with a wet bar, second fireplace, half bath, and abundant storage. Retreat to the luxurious primary suite, where soaring vaulted ceilings, a spacious walk-in closet, and an elegant double-sided fireplace shared with the spa-inspired ensuite bath create a true sanctuary. The second level also offers two generously sized secondary bedrooms and a beautifully updated full bath, providing comfort and privacy for family and guests alike. Meticulously maintained, this exceptional residence has benefited from significant recent improvements, including but not limited to a new roof (2021), furnace (2022), central air conditioning (2025), upgraded electrical panel (2025), and numerous additional enhancements, ensuring modern efficiency, reliability, and peace of mind for years to come. Perfectly positioned just minutes from premier shopping, fine dining, parks, and major commuter routes, this extraordinary home combines the prestige of a highly sought-after neighborhood with the privacy of a peaceful cul-de-sac, offering an unmatched blend of luxury, convenience, and timeless appeal.
| a month ago | Price changed to $839,900 | |
| a month ago | Listing updated with changes from the MLS® | |
| 2 months ago | Listing first seen on site |

INFORMATION DEEMED RELIABLE, BUT NOT GUARANTEED. IDX information is provided exclusively for consumers’ personal, non-commercial use and may not be used for any purpose other than to identify prospective properties consumers may be interested in purchasing.
Last checked: 2026-09-15 09:50 AM UTC