Home » Properties
Save
Ask
Tour
Hide
Share
$399,990
18 Days On Site

1015 Darcy Lane
Middlesex Twp, PA 16059

For Sale|Townhouse|Active
3
Beds
3
Total Baths
2
Full Baths
1
Partial Bath
1,934
SqFt
$207
/SqFt
2026
Built
Subdivision:
Sienna Village
County:
Butler
Call Now: 412-589-9004
Is this the listing for you? We can help make it yours.
412-589-9004
1015 Darcy Lane1015 Darcy Lane1015 Darcy Lane1015 Darcy Lane
Save
Ask
Tour
Hide
Share

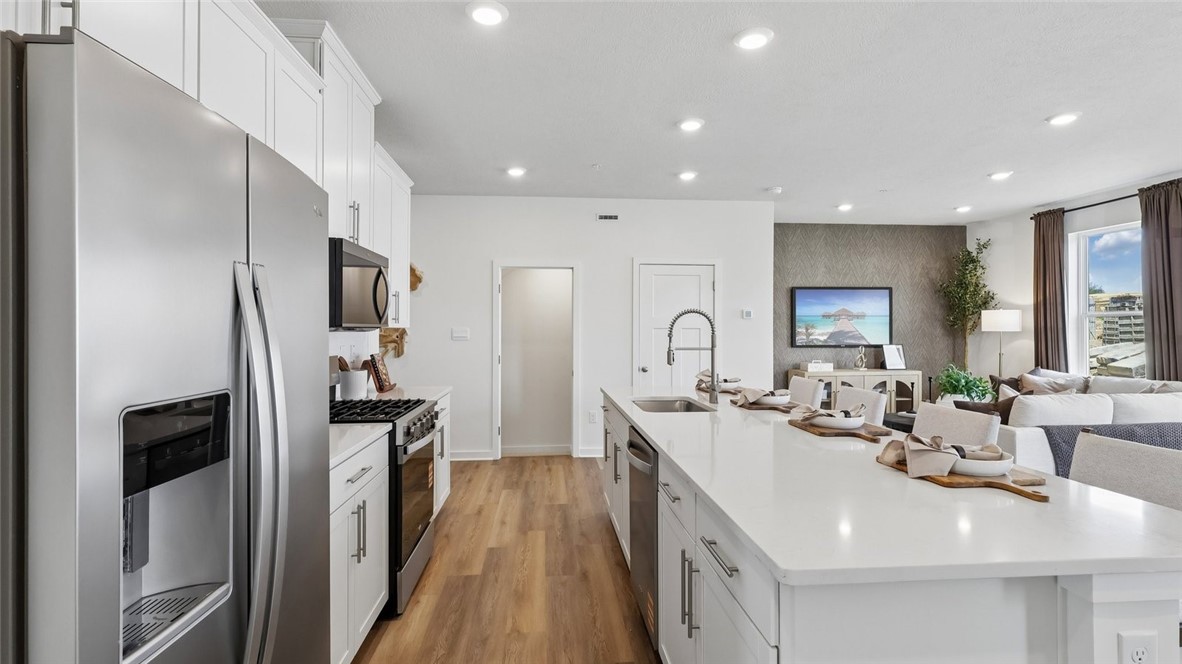
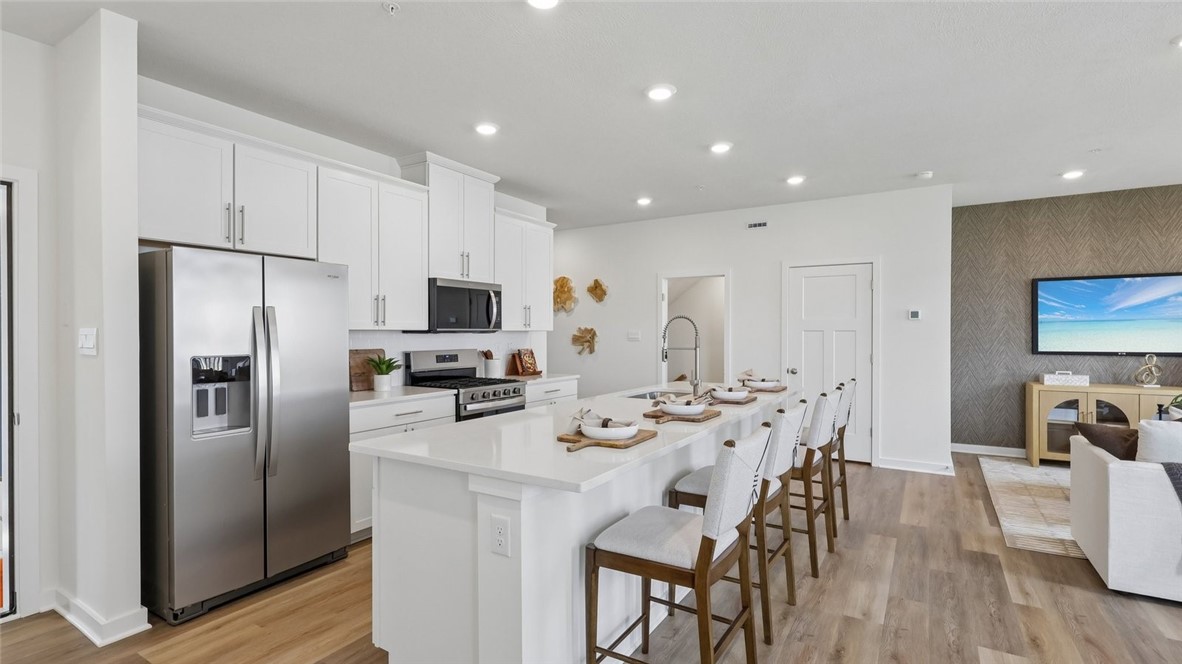
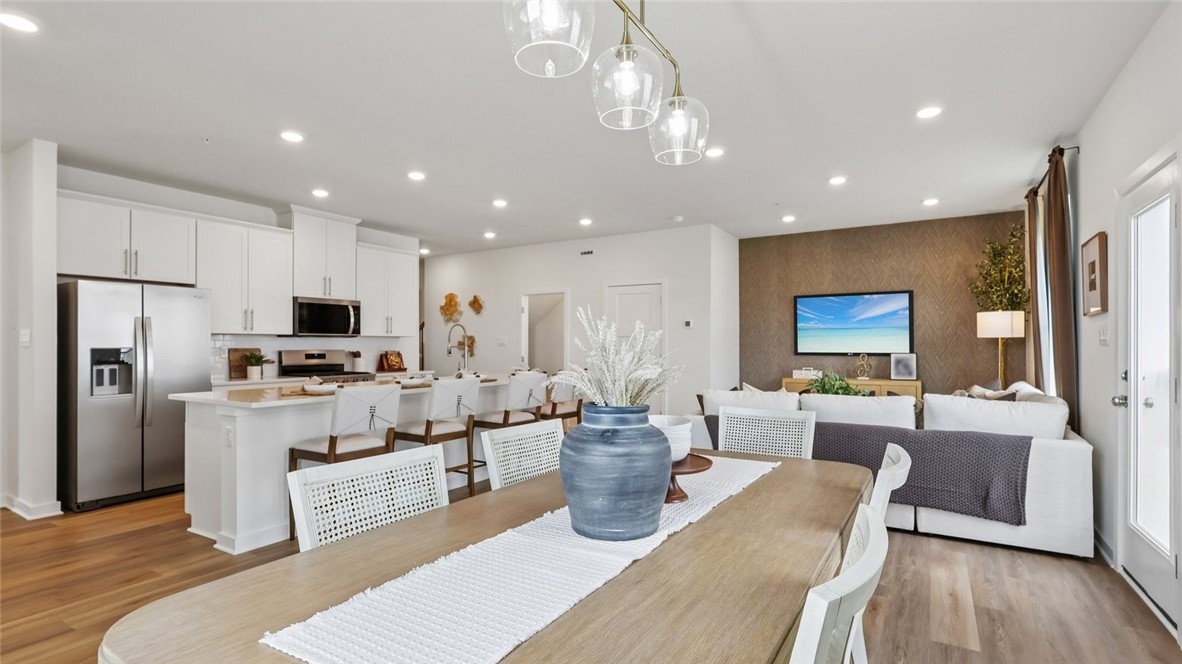
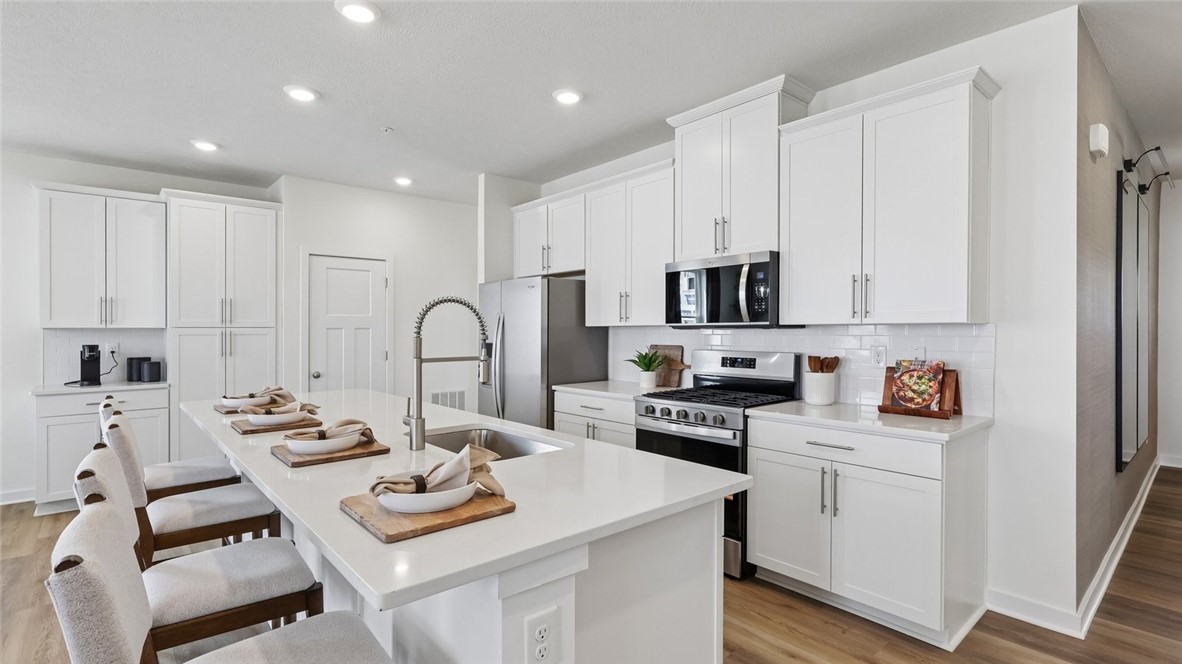
QUICK MOVE-IN! Welcome home to 1015 Darcy Lane, a brand-new townhome in Sienna Village by D.R. Horton, Valencia’s newest low-maintenance community in the Mars Area School District. This thoughtfully designed Kennedy floorplan is an end unit and offers the comfort of modern living with everyday conveniences buyers love. Enjoy a main-level entrance that makes life easier—perfect for unloading groceries straight from the car to the kitchen. The open first floor features 9-foot ceilings, luxury vinyl plank flooring throughout, and an open layout that brings everyone together. The stylish kitchen includes quartz countertops, designer cabinetry, and a pantry, opening effortlessly to the dining area and spacious family room—ideal for entertaining. Upstairs, the private owner’s suite offers a walk-in closet and dual vanity bathroom with tile-surround shower. Two additional bedrooms—each with walk-in closets—share a second bathroom with double vanities. A second-floor laundry room adds convenience right where you need it most. This home also includes a 2-car garage, smart home technology, and access to resort-style amenities including a clubhouse, pool, and pickleball courts. Conveniently located near I-79, Route 228, and shopping and dining at The Streets of Cranberry, with an easy commute to downtown Pittsburgh.

Save
Ask
Tour
Hide
Share
Listing Snapshot
Price 
$399,990
Days On Site 
18 Days
Bedrooms 
3
Inside Area (SqFt) 
1,934 sqft
Total Baths 
3
Full Baths 
2
Partial Baths 
1
Lot Size 
0.7 Acres
Year Built 
2026
MLS® Number 
1763885
Status 
Active
Property Tax 
N/A
HOA/Condo/Coop Fees 
$170 monthly
Sq Ft Source 
Owner
Friends & Family
Recent Activity
3 weeks agoListing first seen on site
3 weeks agoListing updated with changes from the MLS®
General Features
Acres 
0.7
Attached Garage 
Yes
Garage 
Yes
Garage Spaces 
2
Home Warranty 
Yes
Levels 
Two
Parking 
AttachedGarageGarage Door Opener
Parking Spaces 
2
Property Condition 
New Construction
Property Sub Type 
Townhouse
Sewer 
Public Sewer
SqFt Total 
1934
Style 
Colonial, Two Story
Water Source 
Public
Interior Features
Appliances 
CooktopDishwasherDisposalMicrowave
Cooling 
Central Air
Flooring 
VinylCarpet
Heating 
Natural Gas
Interior 
Kitchen IslandPantry
Window Features 
Screens
Bedroom 2 
Dimensions - 13x12Level - Upper
Bedroom 3 
Dimensions - 14x11Level - Upper
Dining Room 
Dimensions - 13x12Level - Main
EntryFoyer 
Dimensions - 15x8Level - Main
Kitchen 
Dimensions - 23x12Level - Main
Laundry 
Dimensions - 8x7Level - Upper
Living Room 
Dimensions - 15x12Level - Main
PrimaryBedroom 
Dimensions - 15x14Level - Upper
Save
Ask
Tour
Hide
Share
Exterior Features
Construction Details 
StoneVinyl Siding
Roof 
Asphalt
Windows/Doors 
Screens
Community Features
Association Dues 
170
HOA Fee Frequency 
Monthly
MLS Area 
Middlesex Twp
School District 
Mars Area
Schools
School District
Mars Area
Elementary School
Unknown
Middle School
Unknown
High School
Unknown
Listing courtesy of D.R. HORTON REALTY OF PA


INFORMATION DEEMED RELIABLE, BUT NOT GUARANTEED. IDX information is provided exclusively for consumers’ personal, non-commercial use and may not be used for any purpose other than to identify prospective properties consumers may be interested in purchasing.
Last checked: 2026-07-27 12:13 AM UTC

Neighborhood & Commute
Source: Walkscore
Disclosure: Community information and market data powered by Constellation Data Labs. Information is deemed reliable but not guaranteed.
Save
Ask
Tour
Hide
Share