310 Barberry CourtMarshall, PA 16046
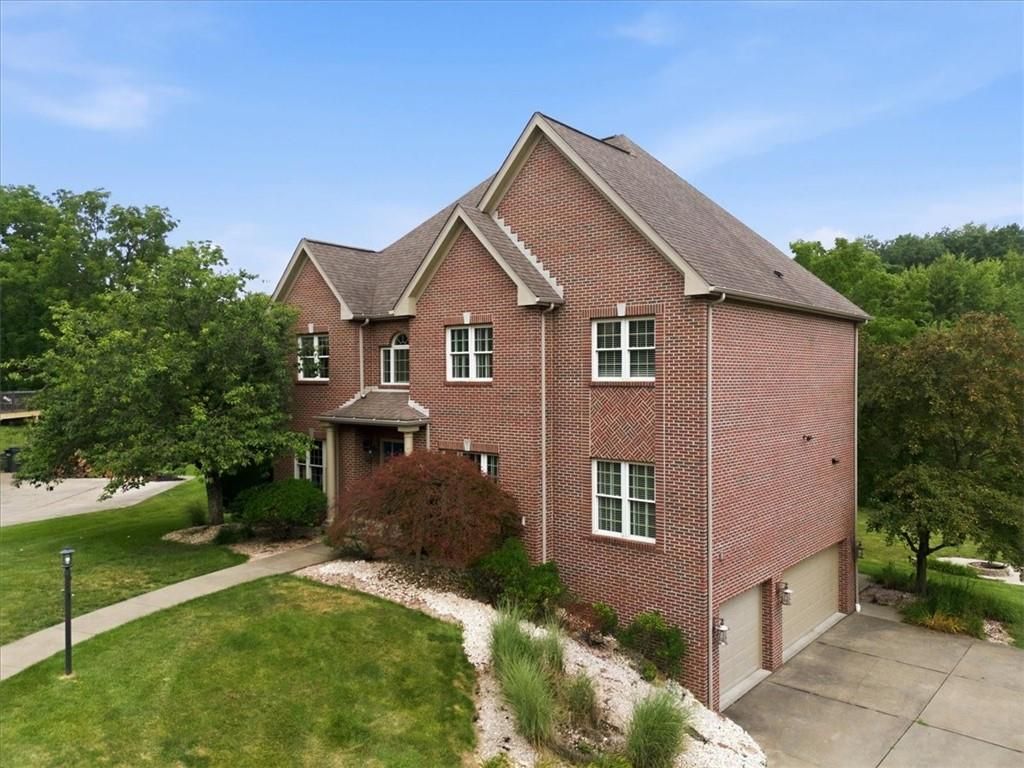
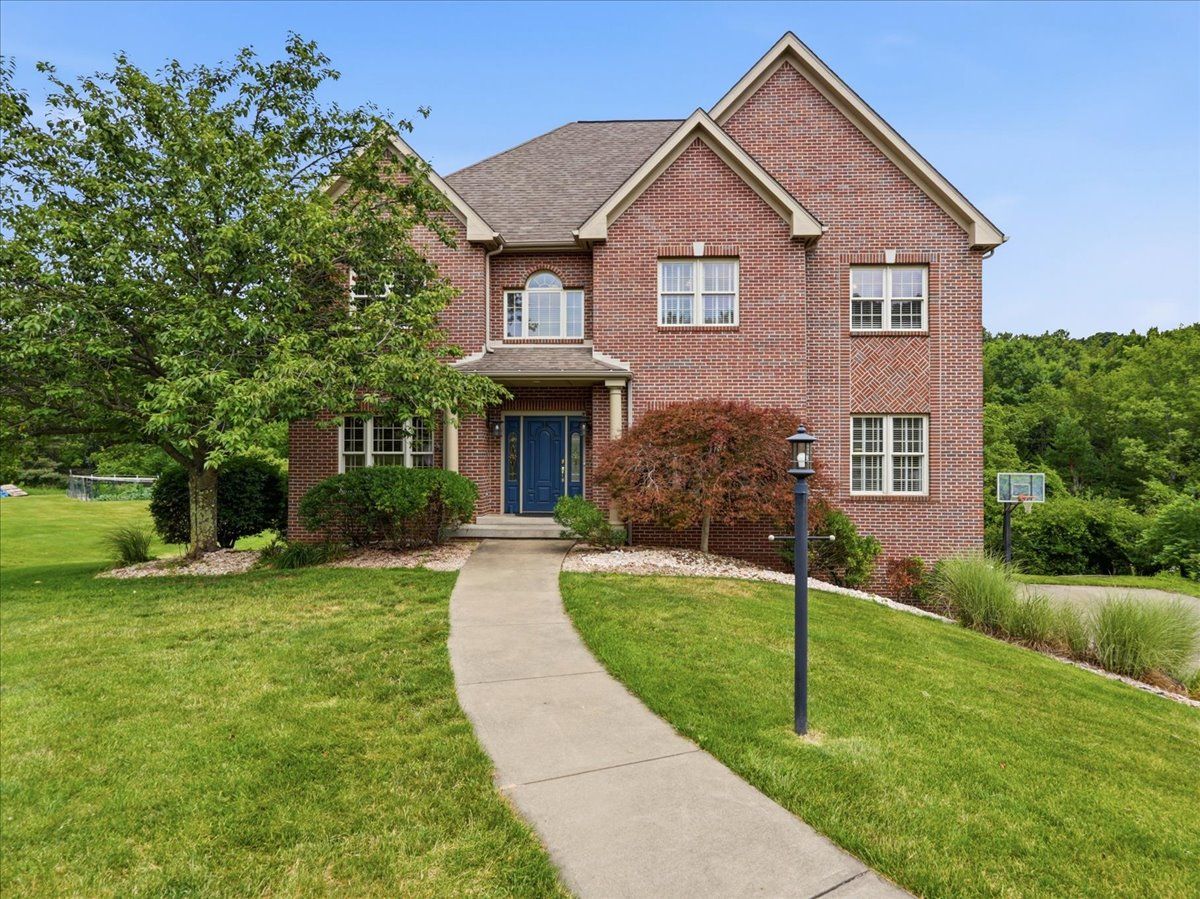
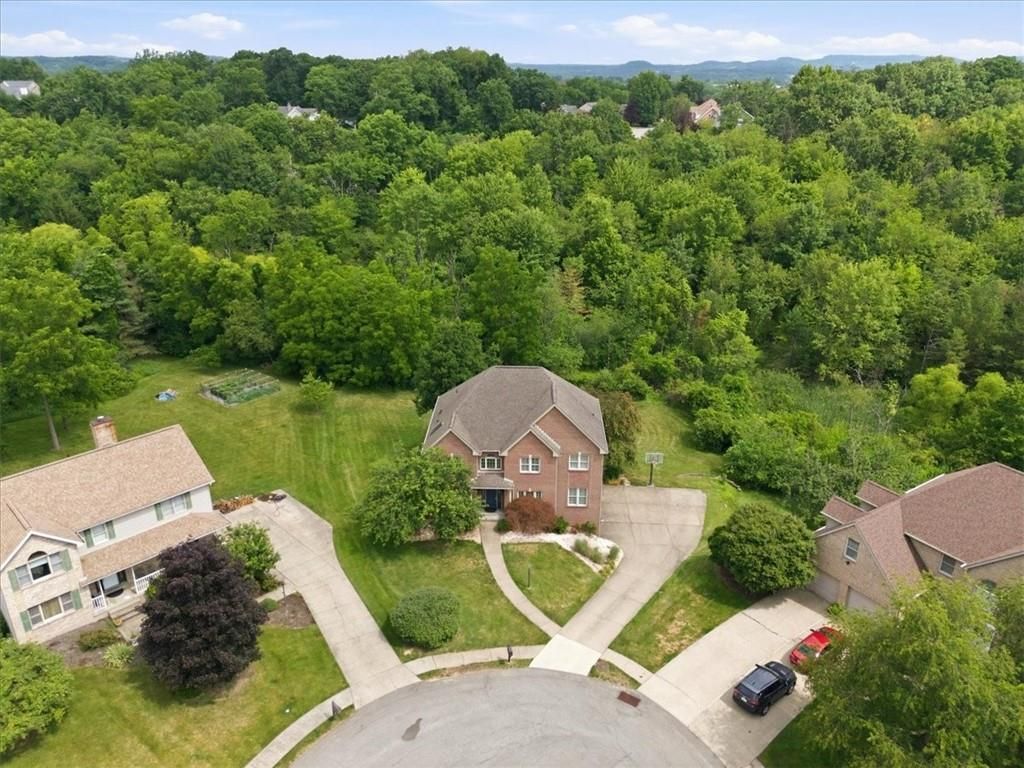
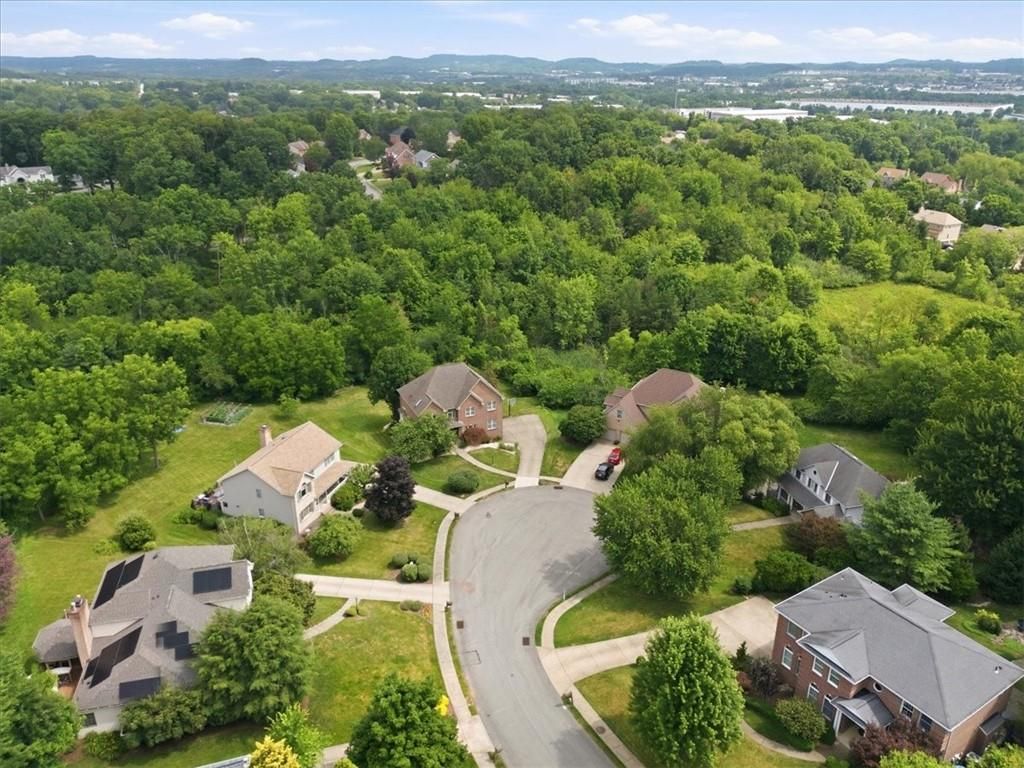
Nestled at the premier 12 o'clock position of a quiet cul-de-sac in Marshall Township, Allegheny County, 310 Barberry Court offers an exceptional blend of custom craftsmanship and modern luxury for $789,900 within the award-winning North Allegheny School District. Proudly offered by its original owner, this sophisticated 2002-built, 4-bedroom residence features 3 full and 2 half baths, a 3-car integral garage, a whole-lawn irrigation system, and unmatched proximity to local shopping and transit corridors. For ultimate peace of mind, the home comes fully pre-inspected by Pillar To Post Home Inspection Company, with the seller having proactively resolved numerous items on the report. The main level hosts an elegant private study detailed with French doors and classic wainscoting, and it centers around a fully equipped chef's kitchen featuring a center island, stainless steel refrigerator, electric cooktop, wall oven, and convection microwave, positioned alongside an expansive dedicated laundry room. Upstairs, the palatial primary suite serves as a private sanctuary, showcasing a recently renovated, spa-inspired bath complete with dual vanities, a private water closet, a standalone soaking tub, and an exquisite custom shower featuring a frameless glass enclosure, dual heads, and a handheld sprayer; two additional bedrooms share a Jack-and-Jill bath, while the fourth features a private en-suite. Engineered for grand-scale entertaining, this Marshall Township home flows effortlessly from the large rear Trex deck down to a premium finished walk-out lower level—which comes fully appointed with custom built-ins, a complete wet bar, and an elite home theater space featuring included seating, a massive projection screen, and a 5.1 surround sound system professionally designed and installed by Theater Extreme of Cranberry Twp, complete with an included Denon amplifier and Klipsch speakers—before stepping out to an enchanting backyard retreat featuring a cozy fire pit and a charming bridge that crosses a beautiful creek into the peaceful woods behind the home.
| a week ago | Status changed to Pending | |
| a week ago | Listing updated with changes from the MLS® | |
| 2 weeks ago | Listing first seen on site |

INFORMATION DEEMED RELIABLE, BUT NOT GUARANTEED. IDX information is provided exclusively for consumers’ personal, non-commercial use and may not be used for any purpose other than to identify prospective properties consumers may be interested in purchasing.
Last checked: 2026-07-21 04:34 AM UTC