120 Maple AveEdgewood, PA 15218
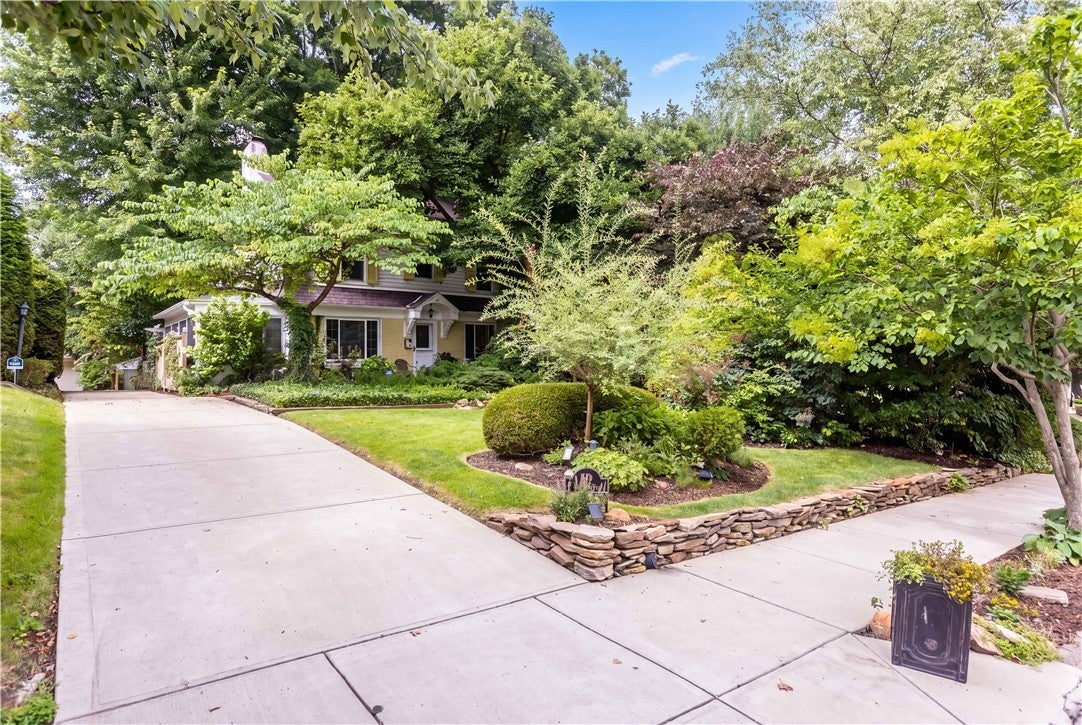
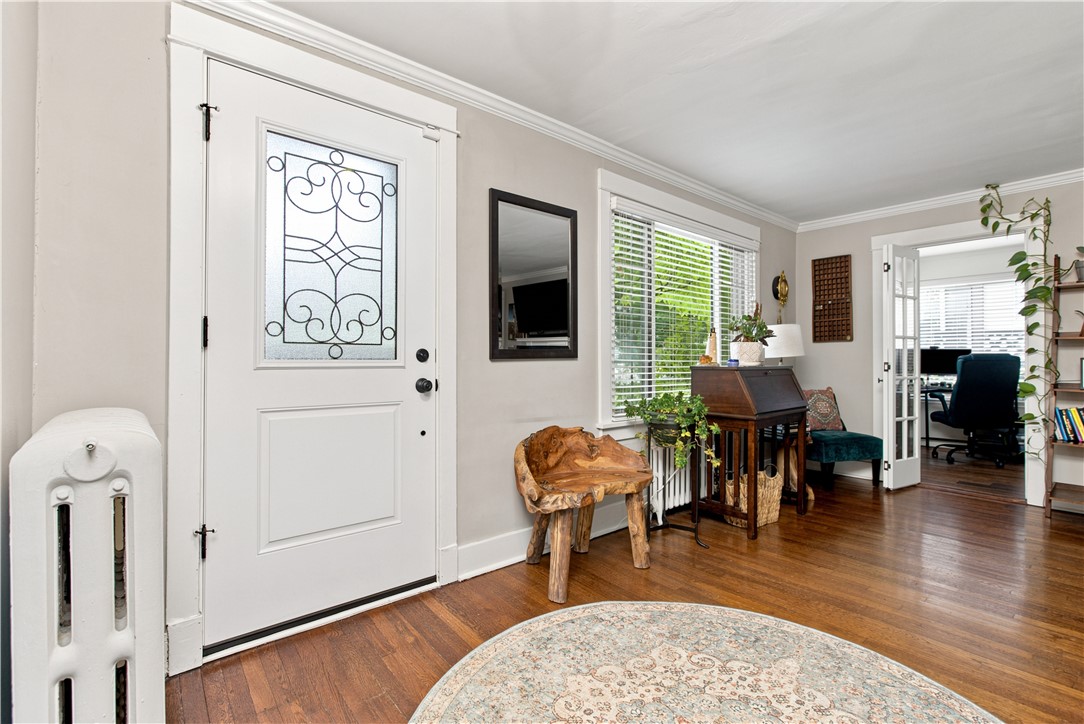
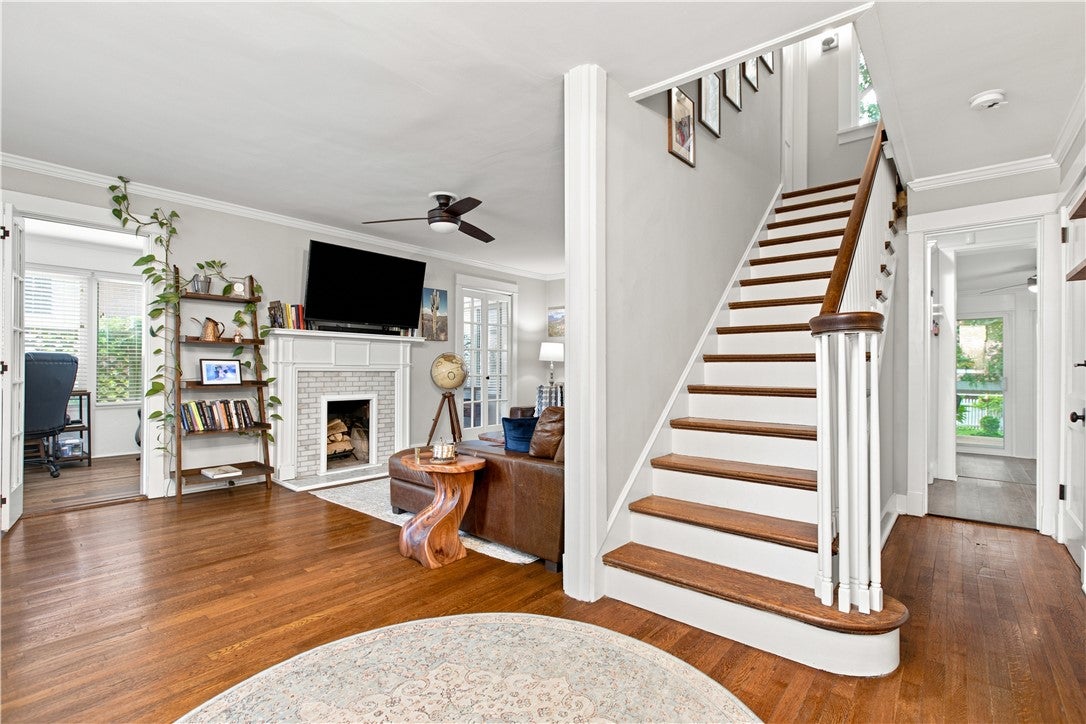
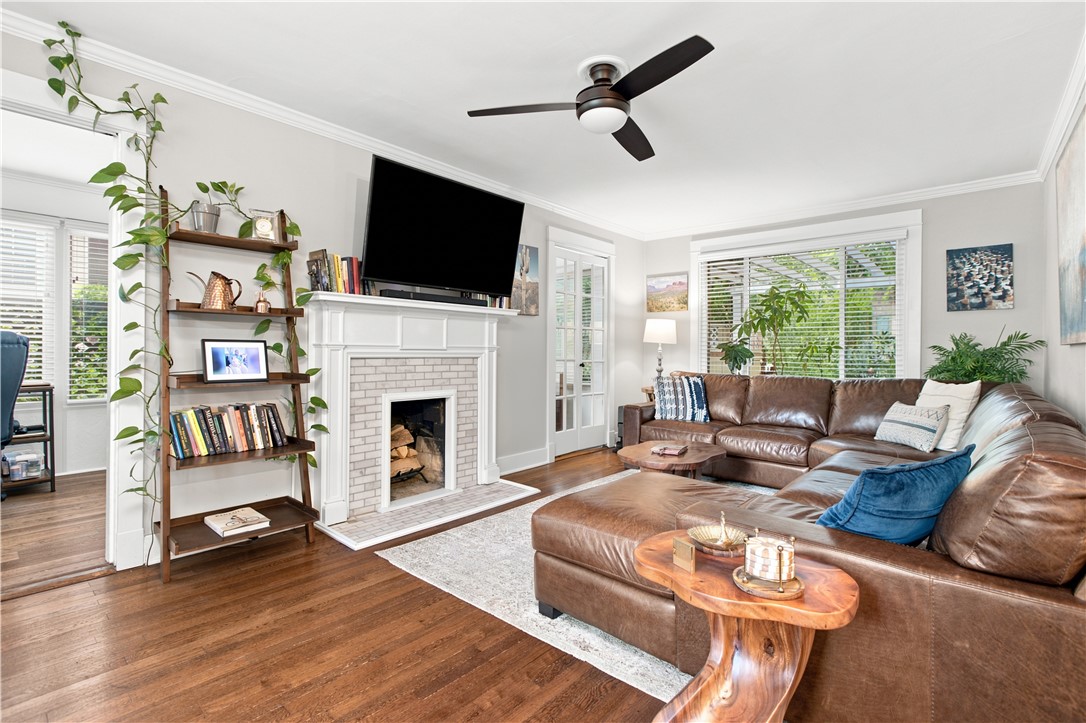
This beautifully updated Dutch Colonial perfectly pairs its classic architectural character with modern, high-end renovations completed with absolute love and intention. Situated on one of Edgewood’s most desirable, tree-lined streets, this home offers an incredible blend of timeless charm, thoughtful updates, and unmatched warmth. From the moment you step into the lovely center hall, the quality of craftsmanship and care becomes effortless. The main level features a seamless flow between the spacious living and dining rooms. Off the living room, a cozy sunroom which serves as the perfect flex space for a home office, reading nook, or media room. The dining room, boasting elegant built-ins, flows directly into the updated kitchen complete with stainless appliances and quartz counters. From there, step into the expansive, heated 4 seasons room—an entertainer’s dream that floods the home with natural light and offers year-round enjoyment. A fabulous staircase leads to the second floor, which features three generously sized bedrooms, a beautifully renovated full bath, and a bright and airy primary suite with his-and-hers closets. Just down the hall, step out onto the second-floor balustraded terrace, where you can relax under the shade of a majestic pin oak tree. The third floor offers an expansive, versatile fourth bedroom and workspace, complete with a full bath and an abundance of custom cabinetry. Outside, the property is a private oasis, surrounded by sustainable landscaping, perennial beds, and semi-dwarf fruit and vegetable gardens. Every inch of this home has been meticulously curated and maintained, making it completely turn-key and ready for its next chapter. Located in a highly walkable, vibrant community, you are just a short stroll from the Edgewood Club, local swimming and tennis facilities, the community library, parks, and the popular Regent Square business district. Plus, enjoy an effortless commute to PITT, CMU, and Downtown Pittsburgh. This isn't just a house—it is a place designed to be truly lived in and loved from the moment you walk through the front door.
| 2 weeks ago | Listing first seen on site | |
| 2 weeks ago | Listing updated with changes from the MLS® |

INFORMATION DEEMED RELIABLE, BUT NOT GUARANTEED. IDX information is provided exclusively for consumers’ personal, non-commercial use and may not be used for any purpose other than to identify prospective properties consumers may be interested in purchasing.
Last checked: 2026-07-22 08:13 PM UTC