1826 Toms Run RoadHolbrook, PA 15341
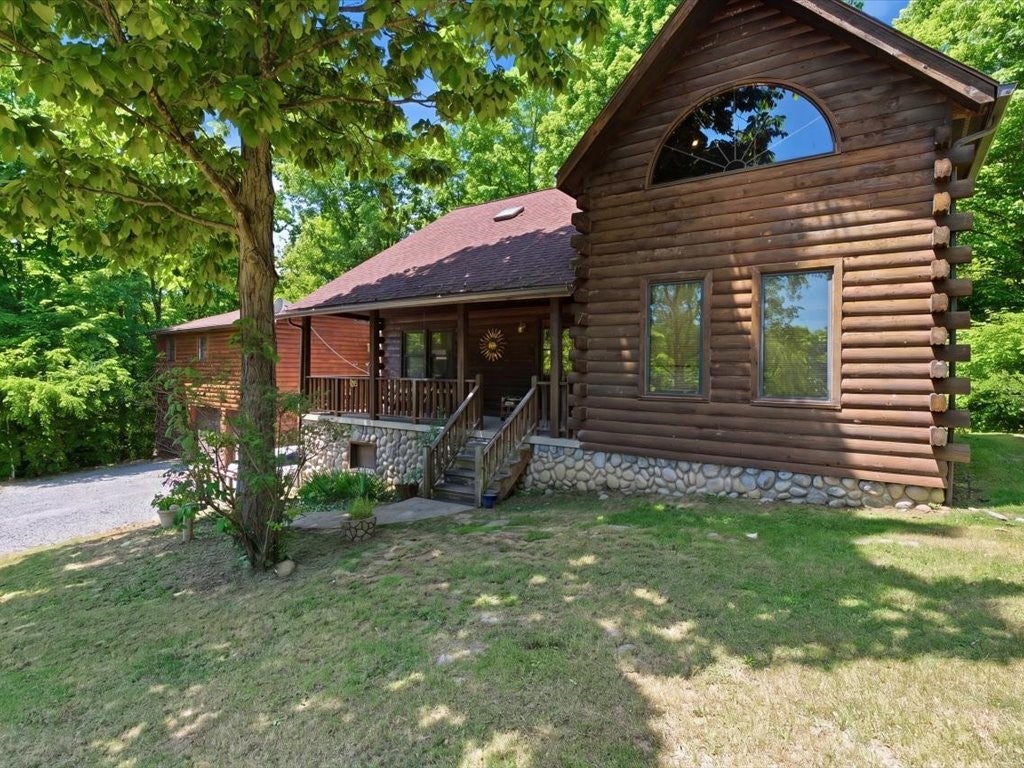
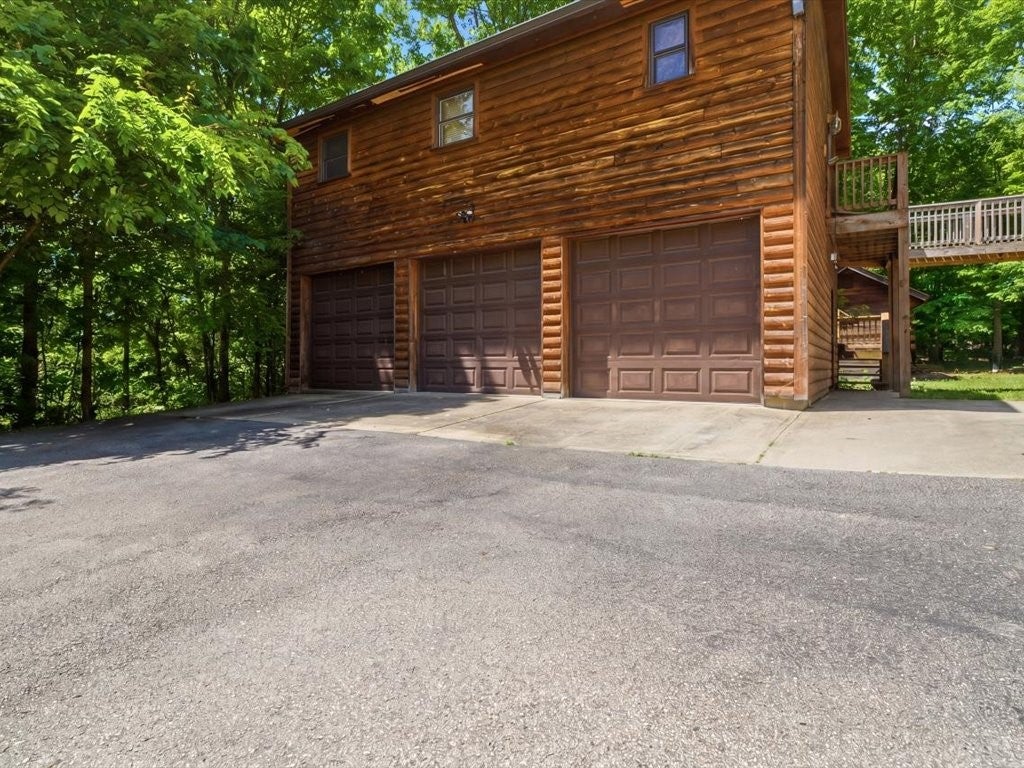
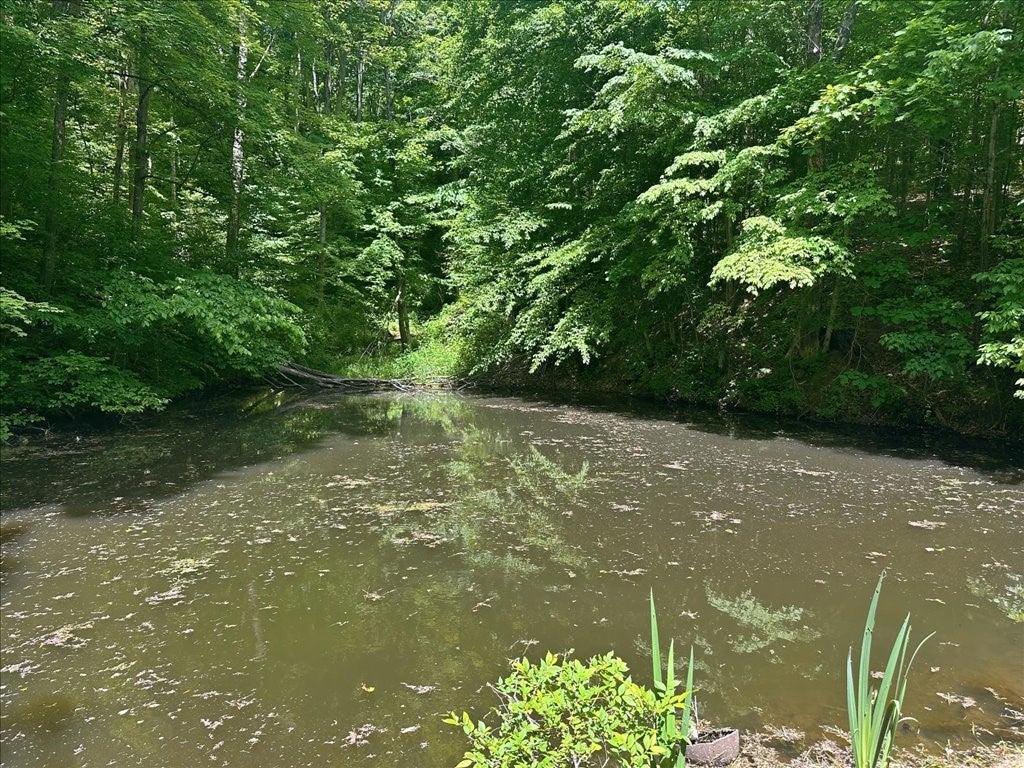
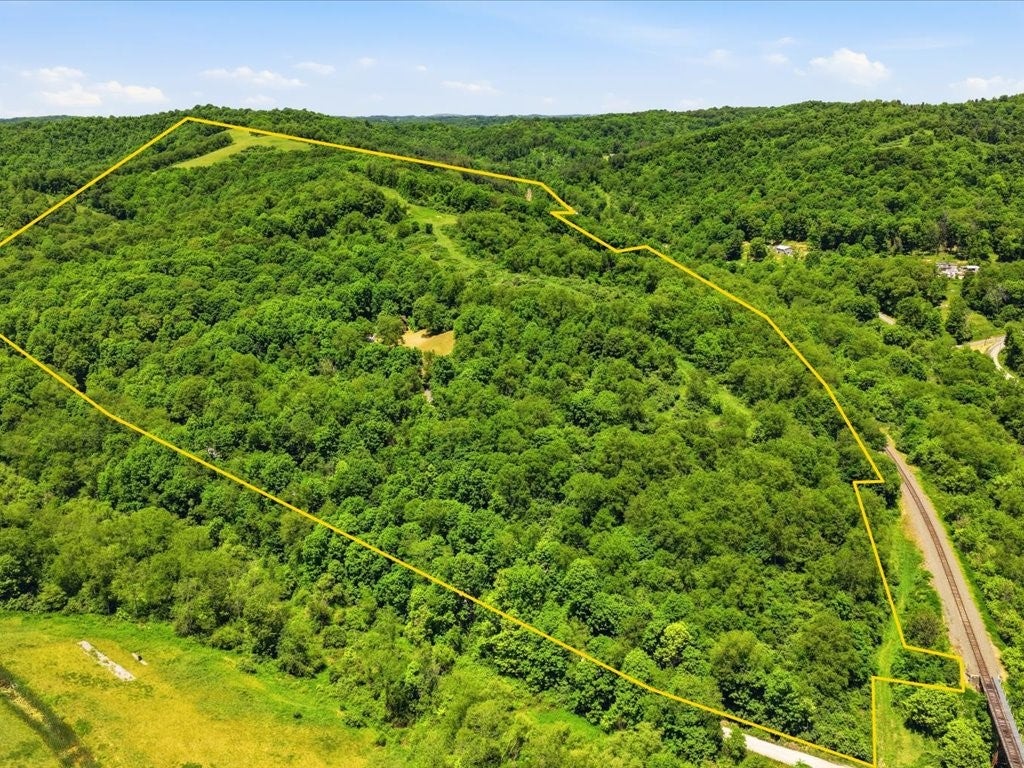
Privacy has become one of life's greatest luxuries, and few properties deliver it with such beauty as this Holbrook haven. Hidden beyond the long paved drive, the world simply fades away as 33 wooded acres unfold around a custom built cedar log and stone home above a lightly stocked pond where mornings arrive with mist rising from the water and evenings end beneath a sky sprinkled with stars instead of streetlights. Crafted with the kind of character that cannot be duplicated, this 2,570 square foot log home is rich with soaring timber ceilings, dramatic elliptical windows and a spectacular floor to ceiling stone fireplace that gives the living room the feeling of a mountain lodge. The dining room rises to its own impressive heights beneath vaulted ceilings, while the fully equipped kitchen with stainless steel appliances keeps everyday living comfortably grounded. The floorplan was designed to evolve with life's changing chapters. A main level bedroom easily converts into a family room or grand office (Starlink available!). The vaulted loft bedroom is a destination all its own where a second stone fireplace, built in hot tub, and lofty views create an unforgettable owner's retreat unlike anything found in an ordinary home or it can be transformed into another amazing family gathering space. 2 more bedrooms and a bath accompany the upper level. Step outside onto the wrap around covered porch and follow the deck past the trees to a completely separate 1 bedroom guest residence with its own living room, equipped eat in kitchen and full bath creating a private retreat for family or long term guests without sacrificing anyone's independence. The detached 3 car garage with radiant floor heat stands ready for collectors, hobbyists or families with lots of cars while the integral garage and workshop make ambitious projects feel right at home. This is not a property that competes with the neighborhood. It quietly creates a world of its own where the architecture is timeless and the setting feels untouched. Whether you are looking for a cool family getaway retreat or a place to call Home Sweet Home, this extraordinary property is ready to become the place where unforgettable memories are made and cherished for generations.
| 4 weeks ago | Status changed to Pending | |
| 4 weeks ago | Listing updated with changes from the MLS® | |
| a month ago | Listing first seen on site |

INFORMATION DEEMED RELIABLE, BUT NOT GUARANTEED. IDX information is provided exclusively for consumers’ personal, non-commercial use and may not be used for any purpose other than to identify prospective properties consumers may be interested in purchasing.
Last checked: 2026-08-11 10:59 AM UTC