906 Spring Valley DrJackson Twp, PA 16063
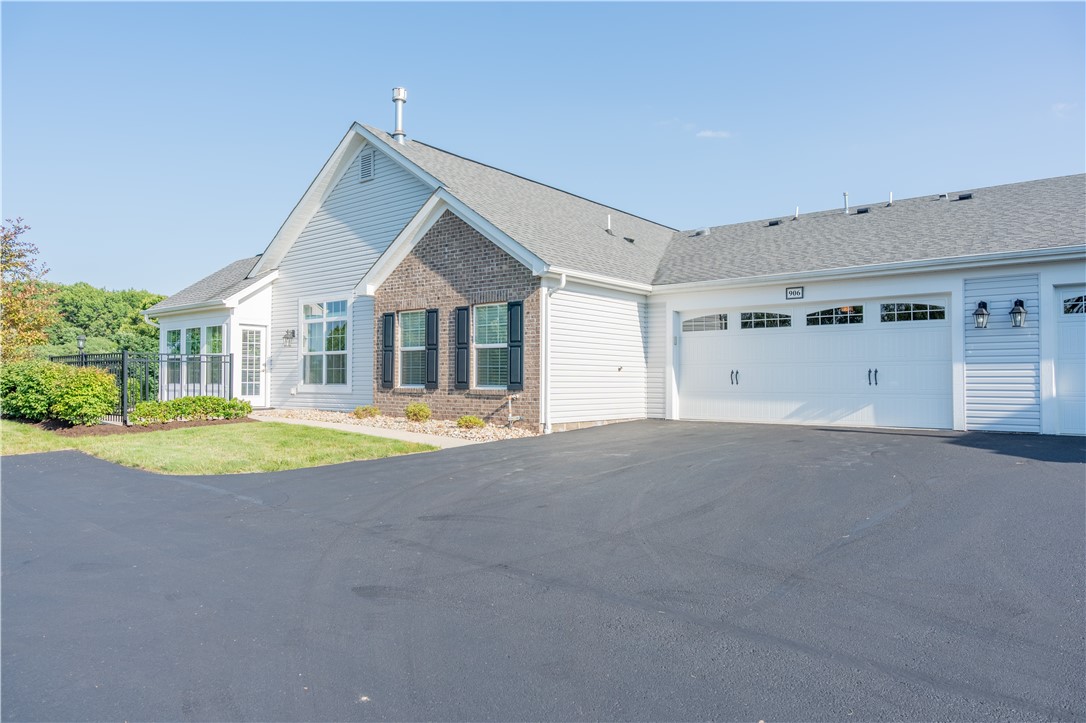
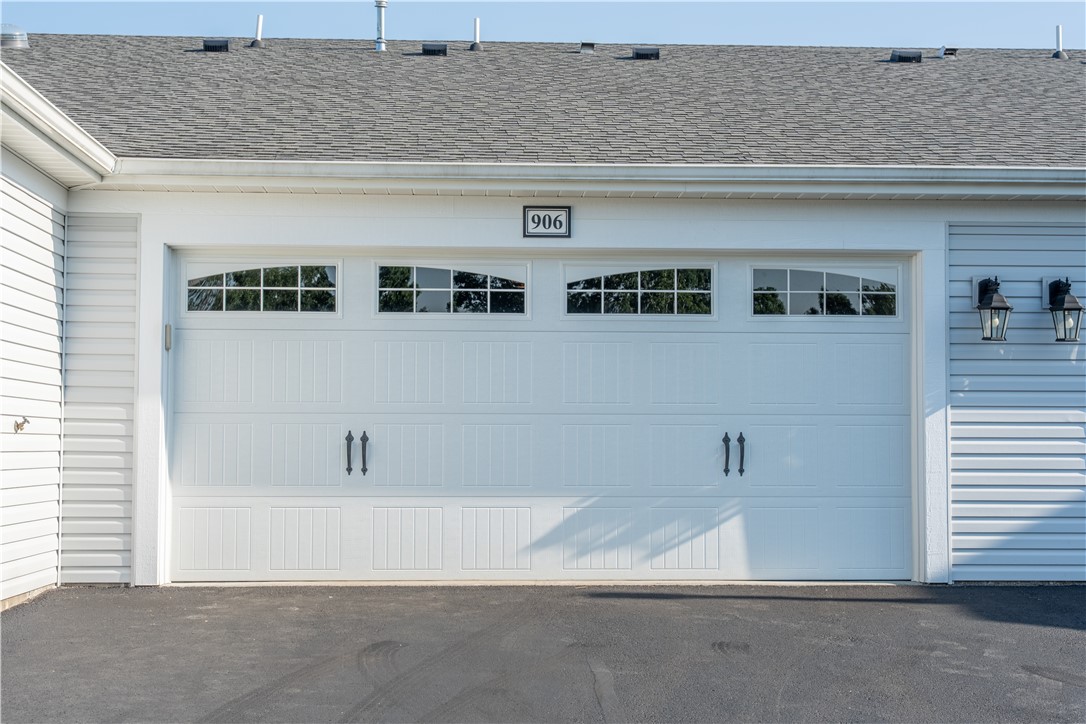
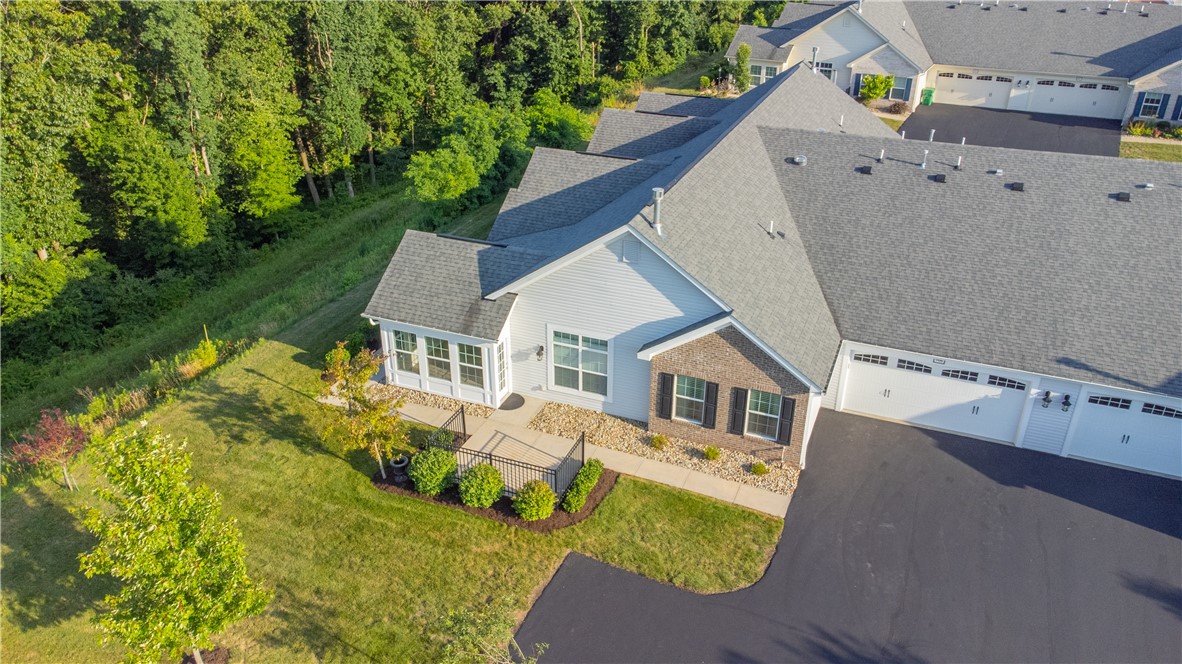
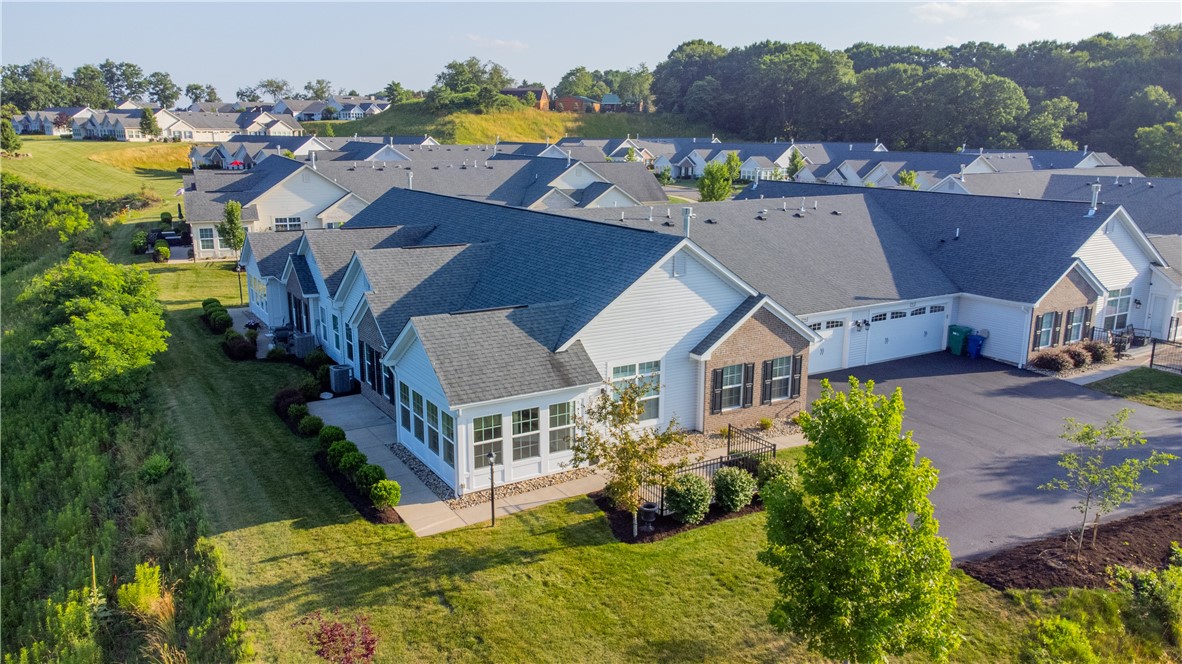
END OF CUL-DE-SAC WITH PRIVATE VISTA VIEWS! Welcome to refined, low-maintenance, one-level living at the Villas at Spring Valley by Weaver Homes. Ideally situated in a premier private setting overlooking the picturesque valley, this beautifully appointed 2-bedroom, 2-bath ranch-style condominium offers the perfect blend of luxury, comfort, and convenience. Freshly painted and move-in ready, the bright, open floor plan is highlighted by soaring vaulted ceilings, abundant natural light by Pella windows, luxury vinyl plank flooring throughout the main living areas, and a cozy gas fireplace. French doors lead to a sun-filled sunroom, creating the perfect space for morning coffee, relaxing with a book, or entertaining guests year-round. The designer kitchen is thoughtfully appointed with granite countertops, a coordinating center island, timeless maple cabinetry with soft-close doors and drawers, an oversized buffet for additional storage, under-cabinet lighting, a sun tunnel for natural light, tile backsplash, stainless steel appliances, and a spacious pantry. The spacious primary suite offers a peaceful retreat with a large walk-in closet and an en-suite bath featuring a dual quartz vanity and a ceramic/glass walk-in shower with bench. A second bedroom and a private den/home office provide flexibility for guests, remote work, or hobbies. Plush carpeting adds warmth and comfort to the bedrooms. Additional features include a convenient laundry room with extra cabinetry for storage (washer and dryer excluded), paddle ceiling fans throughout, an oversized two-car garage with an EV charger, and an expanded private concrete patio perfectly positioned to capture tranquil countryside and valley views. Residents enjoy exceptional resort-style amenities including a clubhouse, swimming pool, fitness center, plus HOA-covered exterior maintenance, lawn care, and snow removal for truly carefree living. Ideally located with quick access to Routes 79, 19, and 528, the Pennsylvania Turnpike, Cranberry Township, Zelienople, shopping, dining, and Cranberry Highlands Golf Course, this move-in-ready home offers luxury living in one of the area’s most desirable communities. Notable Features: Fresh interior paint • One-level ranch floor plan • Vaulted ceilings • Luxury vinyl plank flooring • Granite countertops • Maple cabinetry throughout • Soft-close cabinetry • Tile backsplash • Under-cabinet lighting • Stainless steel appliances • Spacious pantry • Gas fireplace • Sunroom with French doors • Primary suite with walk-in shower • Private den/home office • Oversized 2-car garage with EV charger • Expanded patio with scenic valley views • Clubhouse • Pool • Fitness center
| a week ago | Price changed to $513,900 | |
| a week ago | Listing updated with changes from the MLS® | |
| 2 months ago | Listing first seen on site |

INFORMATION DEEMED RELIABLE, BUT NOT GUARANTEED. IDX information is provided exclusively for consumers’ personal, non-commercial use and may not be used for any purpose other than to identify prospective properties consumers may be interested in purchasing.
Last checked: 2026-09-18 12:30 PM UTC