149 Briarwood LnCranberry Twp, PA 16066
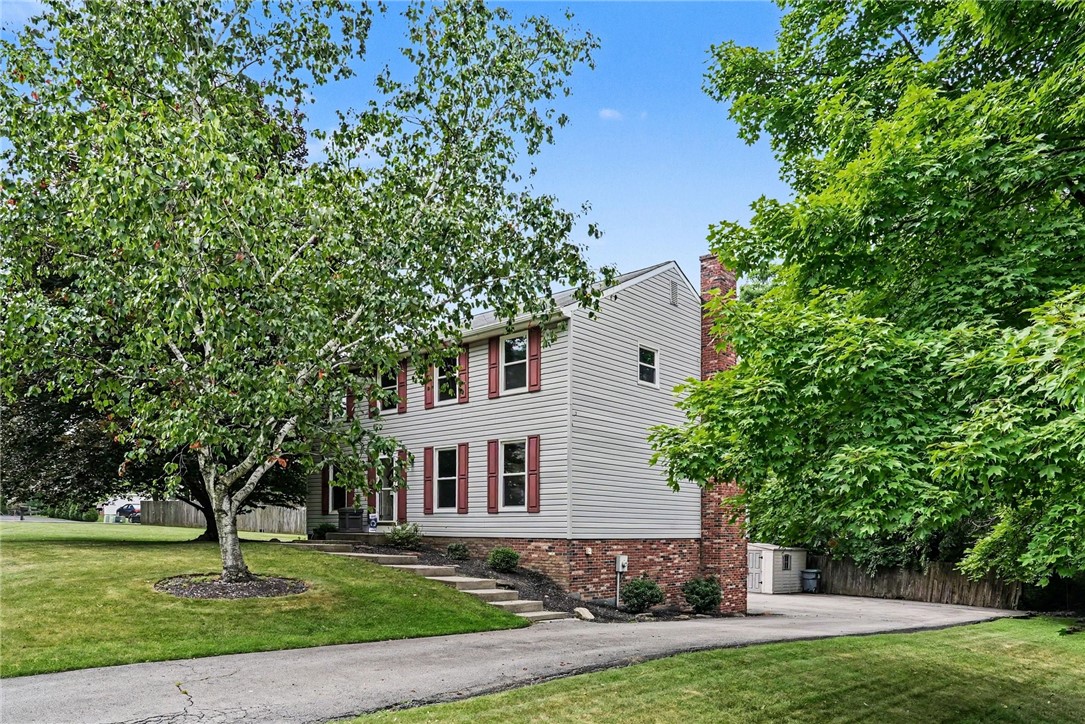
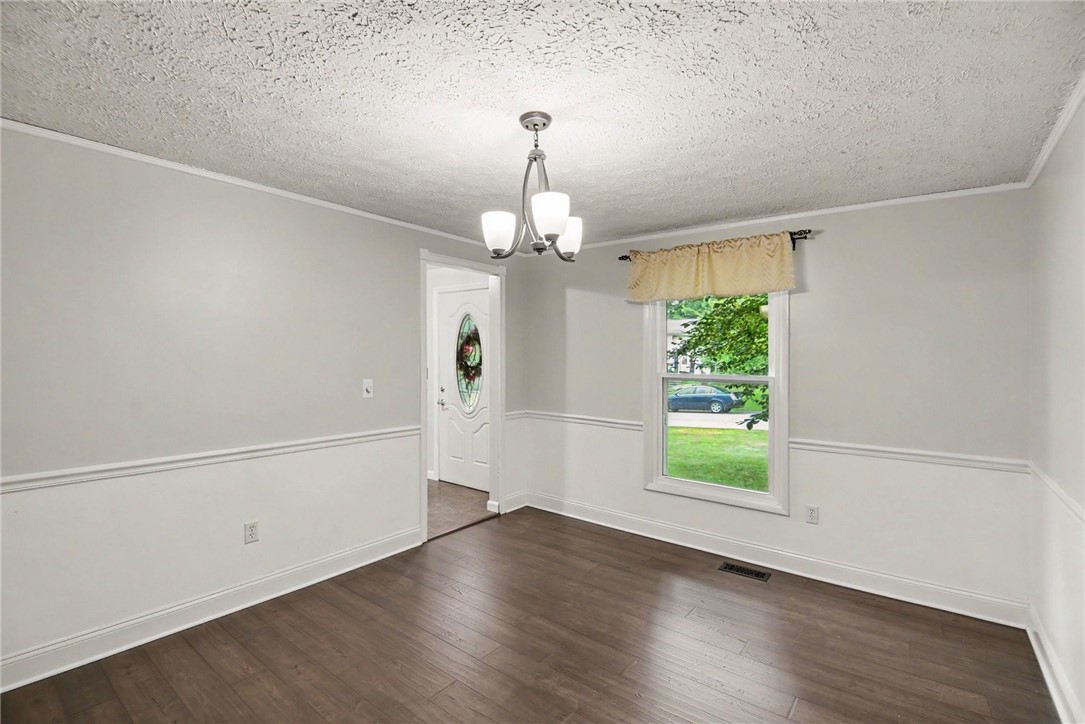
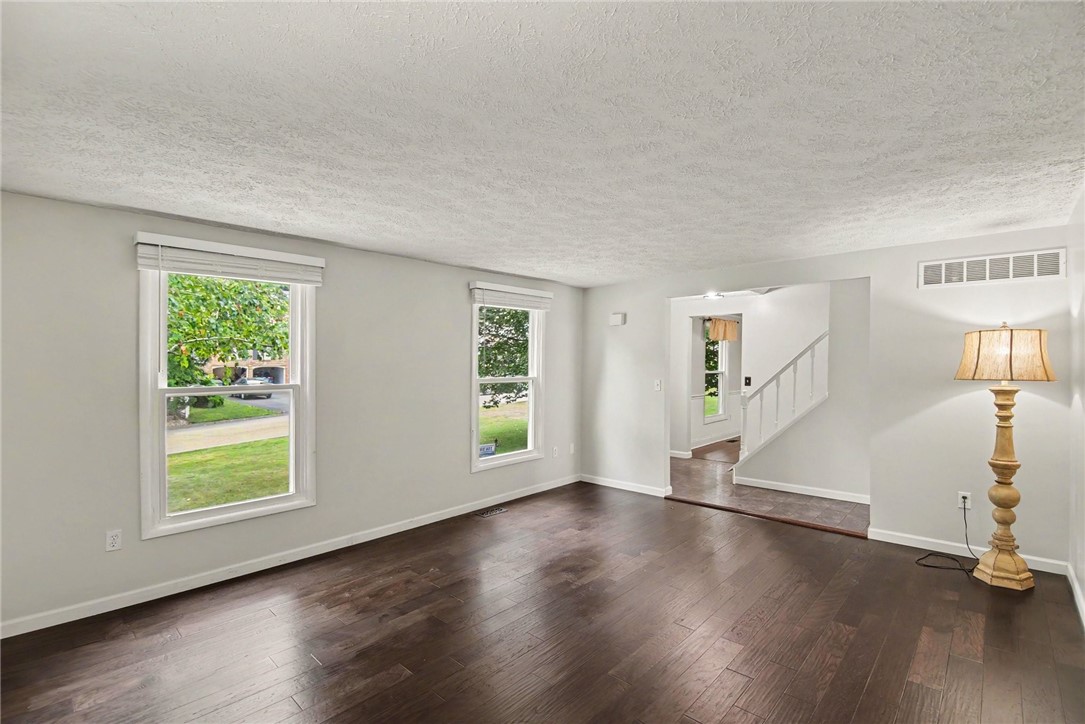
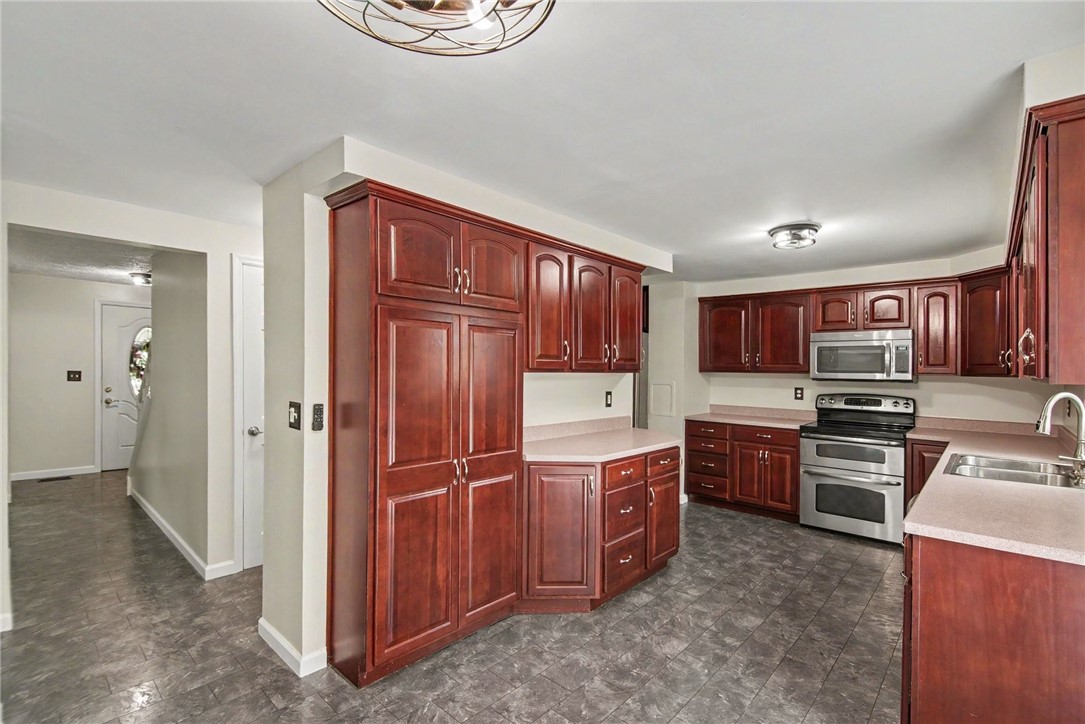
This four bedroom 2 ½ bath two story boasts very nice curb appeal and has a two-car garage and offers so many updates you can move right in. Enjoy the yard featuring mature trees. Enter this home through the etched glass entry door and step into the foyer boasting new LVT that carries on through the kitchen. Be impressed by all new windows, gutters, and downspouts on this home. The living room boasts wide plank engineered hardwood and fresh paint. The formal dining room has wood-like luxury vinyl plank and offers chair rail plus crown mold and new lighting fixture. The spacious family room also offers engineered hardwood and a fireplace with brick and custom white wood mantel and surround. The spacious family room is open to the updated kitchen boasting cherry cabinets, new brush nickel fixtures, pantry cabinet, stainless appliances including double oven, new lighting, and a laundry shute. Enjoy the breakfast nook area boasting new slider with internal blinds feature. This slider leads to a magnificent 1,000+ Sq Ft multi-level composite deck and to a pool that is 24 ft wide, 4.5 ft deep, offering a new liner, surrounded by mature trees for ultimate privacy. The home also boasts a two-car garage and a very spacious storage shed. Completing the 1st floor, find a convenient powder room boasting new vanity, mirror, faucet, fixtures, and paint. As you make your way up the steps, notice the new carpet that continues up the 2nd floor. Be impressed by a spacious primary suite boasting a large walk-in closet and a private master bath, featuring ceramic floor, ceramic shower, new vanity, mirror, and light. You will also notice in this room pull down attic steps for additional storage. Find three more spacious bedrooms all very nice size offering large closets, fresh paint, custom blinds, and new carpet. These three bedrooms share an updated hall bath boasting double basin granite top vanity, whirlpool tub, ceramic floor, new lights, faucets, and fixtures. Walk out lower level has built in shelves and comes fully equipped with washer, dryer, and laundry tub. Find space galore in the unfinished basement and oversized two car garage.
| 2 hours ago | Listing first seen on site | |
| 6 hours ago | Listing updated with changes from the MLS® |

INFORMATION DEEMED RELIABLE, BUT NOT GUARANTEED. IDX information is provided exclusively for consumers’ personal, non-commercial use and may not be used for any purpose other than to identify prospective properties consumers may be interested in purchasing.
Last checked: 2026-07-09 07:26 PM UTC