Home » Properties
Save
Ask
Tour
Hide
Share
$600,000
17 Days On Site

1024 Blackhawk Dr
Middlesex Twp, PA 16059

For Sale|Single Family Residence|Active
4
Beds
4
Total Baths
3
Full Baths
1
Partial Bath
2,390
SqFt
$251
/SqFt
2018
Built
County:
Butler
Call Now: 412-589-9004
Is this the listing for you? We can help make it yours.
412-589-9004
1024 Blackhawk Dr1024 Blackhawk Dr1024 Blackhawk Dr1024 Blackhawk Dr
Save
Ask
Tour
Hide
Share

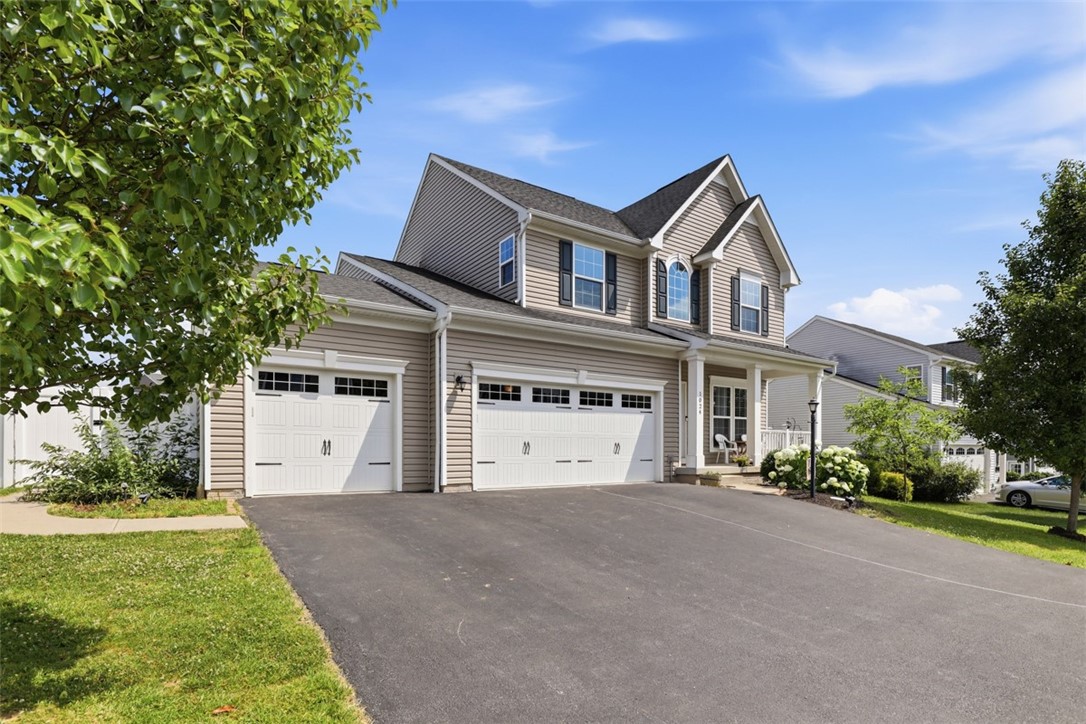
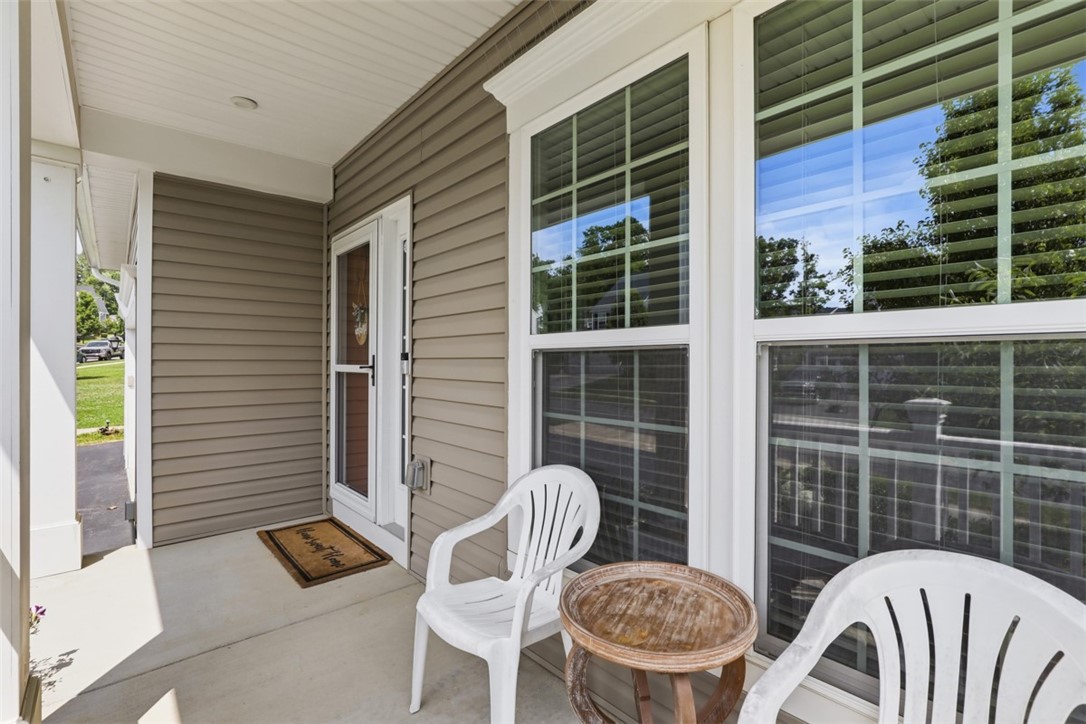
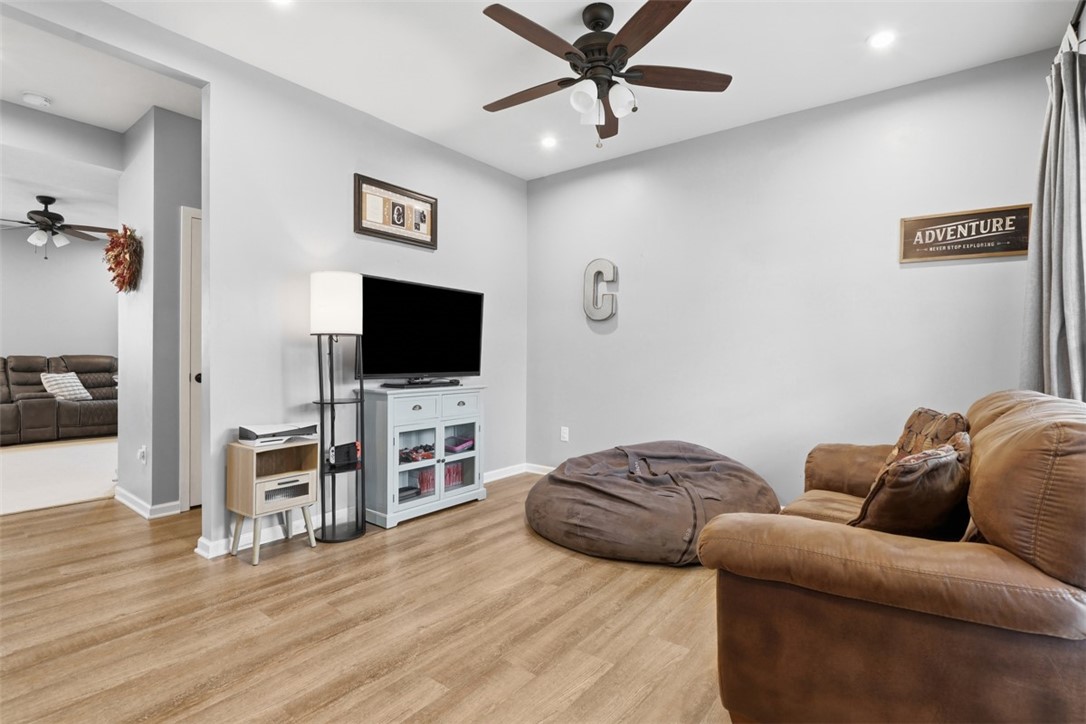
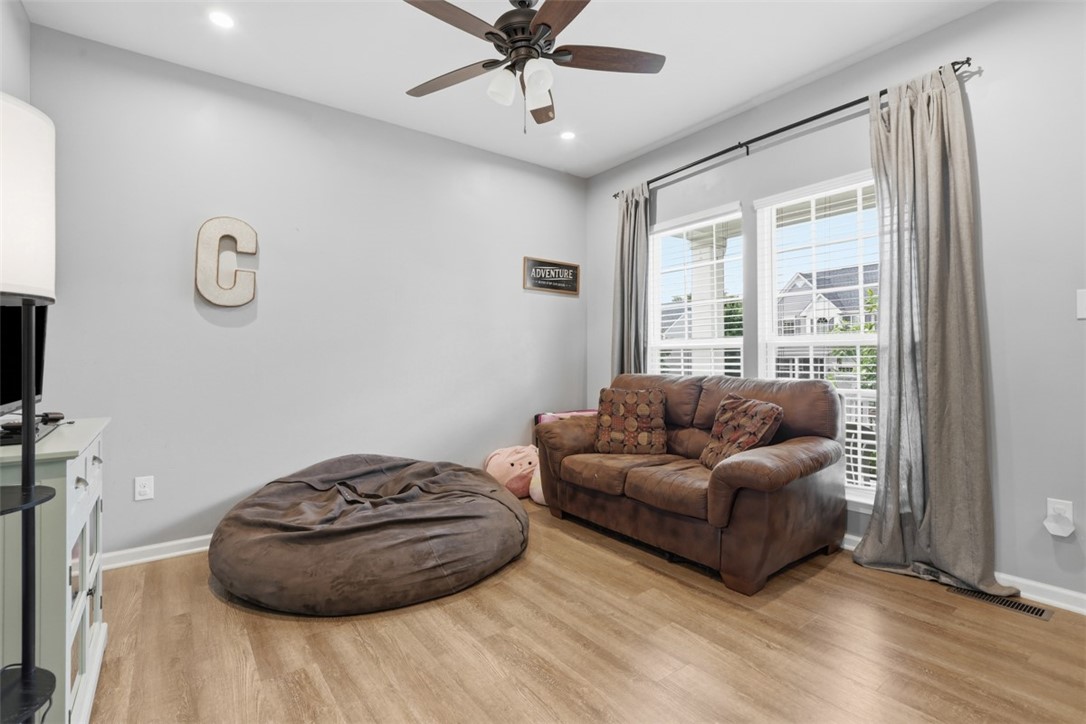
Welcome to 1024 Blackhawk Drive. This beautifully appointed four bedroom, three and a half bath home offers over 2,300 square feet of living space in one of the area's most desirable school districts. From the moment you enter, an open-concept main level greets you with an abundance of natural light, gleaming granite countertops, and a cozy gas fireplace the perfect setting for everyday living and entertaining alike. Not to mention the finished lower level with additional storage. Practical luxury continues with a spacious three-car attached garage, offering plenty of room for vehicles, storage, and hobbies. As you step outside, you enter your private backyard oasis, which features a massive, fenced-in, heated in-ground pool paired with a generous back patio, made for summer gatherings, quiet evenings, and everything in between. Set on a friendly, sidewalk-lined street, this home also delivers the convenient, community feel that's so hard to find. Location is a major perk too, with quick access to both Route 8 and Route 228 making commuting a breeze, and you're just minutes from several area parks, perfect for outdoor recreation and family time. Move-in ready and packed with the space and amenities today's buyers are looking for, 1024 Blackhawk Drive is the total package. Schedule your private showing today!

Save
Ask
Tour
Hide
Share
Listing Snapshot
Price 
$600,000
Days On Site 
17 Days
Bedrooms 
4
Inside Area (SqFt) 
2,390 sqft
Total Baths 
4
Full Baths 
3
Partial Baths 
1
Lot Size 
0.2913 Acres
Year Built 
2018
MLS® Number 
1763625
Status 
Active
Property Tax 
$4,934
HOA/Condo/Coop Fees 
$30 monthly
Sq Ft Source 
Public Records
Friends & Family
Recent Activity
2 weeks agoListing first seen on site
2 weeks agoListing updated with changes from the MLS®
General Features
Acres 
0.2913
Attached Garage 
Yes
Garage 
Yes
Garage Spaces 
3
Levels 
Two
Parking 
AttachedGarageGarage Door Opener
Parking Spaces 
3
Property Sub Type 
Single Family Residence
Sewer 
Public Sewer
SqFt Total 
2390
Style 
Colonial, Two Story
Water Source 
Public
Interior Features
Appliances 
CooktopDryerDishwasherDisposalRefrigeratorWasher
Basement 
Finished
Cooling 
Electric
Fireplace 
Yes
Fireplace Features 
Gas
Fireplaces 
1
Flooring 
Ceramic TileVinylCarpet
Heating 
Natural GasForced Air
Interior 
Pantry
Bedroom 2 
Dimensions - 11x10Level - Upper
Bedroom 3 
Dimensions - 13x11Level - Upper
Bedroom 4 
Dimensions - 11x11Level - Upper
Bonus Room 
Dimensions - 25x16Level - Basement
Dining Room 
Dimensions - 15x10Level - Main
Family Room 
Dimensions - 17x15Level - Main
Game Room 
Dimensions - 26x19Level - Basement
Kitchen 
Dimensions - 17x10Level - Main
Living Room 
Dimensions - 14x12Level - Main
PrimaryBedroom 
Dimensions - 21x12Level - Upper
Save
Ask
Tour
Hide
Share
Exterior Features
Construction Details 
Frame
Pool Features 
Outdoor Pool
Roof 
Asphalt
Community Features
Association Dues 
90
HOA Fee Frequency 
Quarterly
MLS Area 
Middlesex Twp
School District 
Mars Area
Schools
School District
Mars Area
Elementary School
Unknown
Middle School
Unknown
High School
Unknown
Listing courtesy of COLDWELL BANKER REALTY


INFORMATION DEEMED RELIABLE, BUT NOT GUARANTEED. IDX information is provided exclusively for consumers’ personal, non-commercial use and may not be used for any purpose other than to identify prospective properties consumers may be interested in purchasing.
Last checked: 2026-07-27 12:13 AM UTC

Neighborhood & Commute
Source: Walkscore
Disclosure: Community information and market data powered by Constellation Data Labs. Information is deemed reliable but not guaranteed.
Save
Ask
Tour
Hide
Share