Home » Properties
Save
Ask
Tour
Hide
Share
$250,000
New Listing

1560 Rosemary Dr
Franklin Park, PA 15090

For Sale|Single Family Residence|Active
2
Beds
2
Total Baths
2
Full Baths
810
SqFt
$309
/SqFt
1952
Built
County:
Allegheny-North
Call Now: 412-589-9004
Is this the listing for you? We can help make it yours.
412-589-9004
Upcoming Open Houses
Sun, Jul 12, 11:00 AM - 1:00 PM
1560 Rosemary Dr1560 Rosemary Dr1560 Rosemary Dr1560 Rosemary Dr
Save
Ask
Tour
Hide
Share

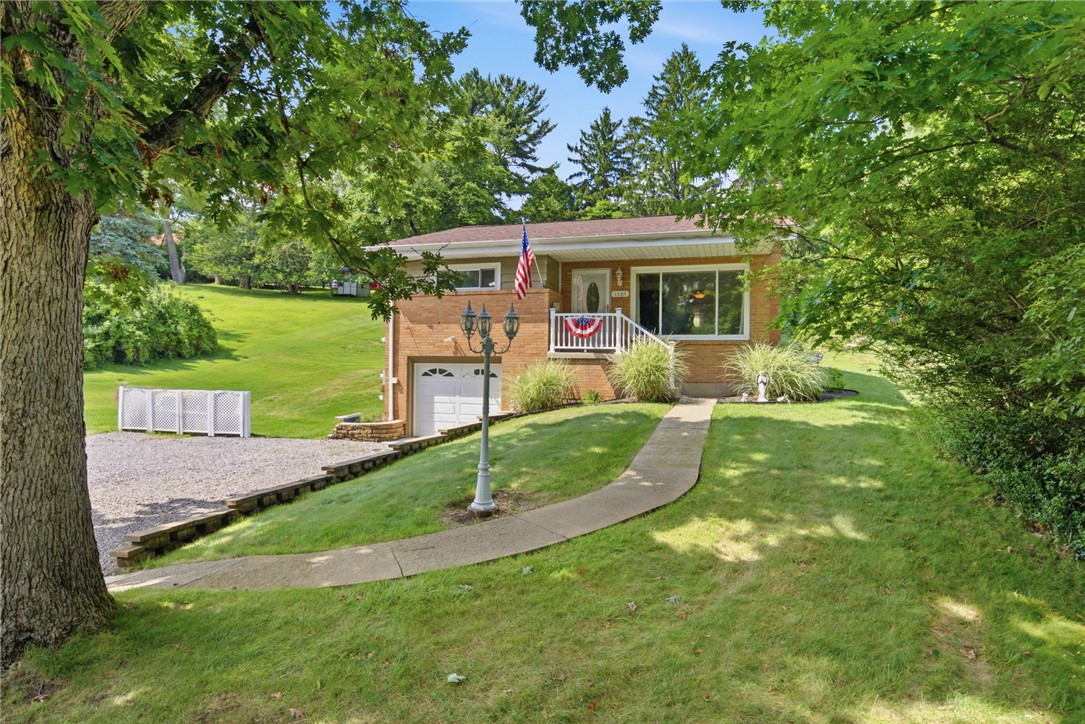
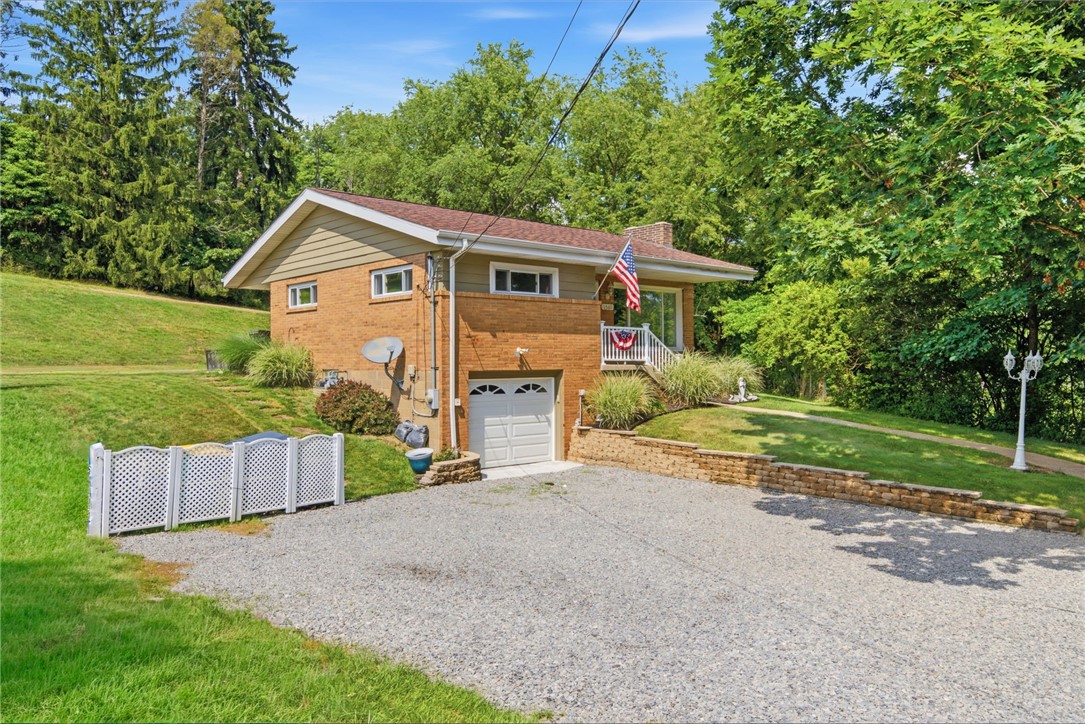
Introducing this well maintained 2 bed, 2 full bathroom home with a 1 car garage, privately situated on a quiet one way in & one way out road. Thoughtfully designed to maximize every square foot, this home offers comfortable, efficient living with a functional layout that feels both inviting and practical. Several newer appliances add convenience and a modern touch, making this home move in ready from day one. Whether you're purchasing your first home or looking to simplify your lifestyle, you'll appreciate the low-maintenance appeal and smart use of space. Enjoy the peace and privacy of the neighborhood while remaining just minutes from I-279, shopping, dining, and other everyday conveniences. This home offers a combo packed with a convenient location, excellent schools, and move-in-ready condition!

Save
Ask
Tour
Hide
Share
Listing Snapshot
Price 
$250,000
Days On Site 
0 Days
Bedrooms 
2
Inside Area (SqFt) 
810 sqft
Total Baths 
2
Full Baths 
2
Partial Baths 
N/A
Lot Size 
0.5899 Acres
Year Built 
1952
MLS® Number 
1763545
Status 
Active
Property Tax 
$2,876
HOA/Condo/Coop Fees 
N/A
Sq Ft Source 
Public Records
Friends & Family
Recent Activity
4 hours agoListing first seen on site
8 hours agoListing updated with changes from the MLS®
General Features
Acres 
0.5899
Attached Garage 
Yes
Garage 
Yes
Garage Spaces 
7
Levels 
One
Parking 
Off StreetGarage Door Opener
Parking Spaces 
7
Property Sub Type 
Single Family Residence
Sewer 
Public Sewer
SqFt Total 
810
Style 
Colonial, Ranch
Water Source 
Public
Interior Features
Appliances 
CooktopDryerDishwasherMicrowaveRefrigeratorWasher
Basement 
FinishedInterior Entry
Cooling 
Central Air
Flooring 
OtherCarpet
Heating 
Natural Gas
Window Features 
Window CoveringsWindow Treatments
Bedroom 2 
Dimensions - 11x9Level - Main
Bonus Room 
Dimensions - 14x12Level - Lower
Dining Room 
Dimensions - 10x8Level - Main
Kitchen 
Dimensions - 11x6Level - Main
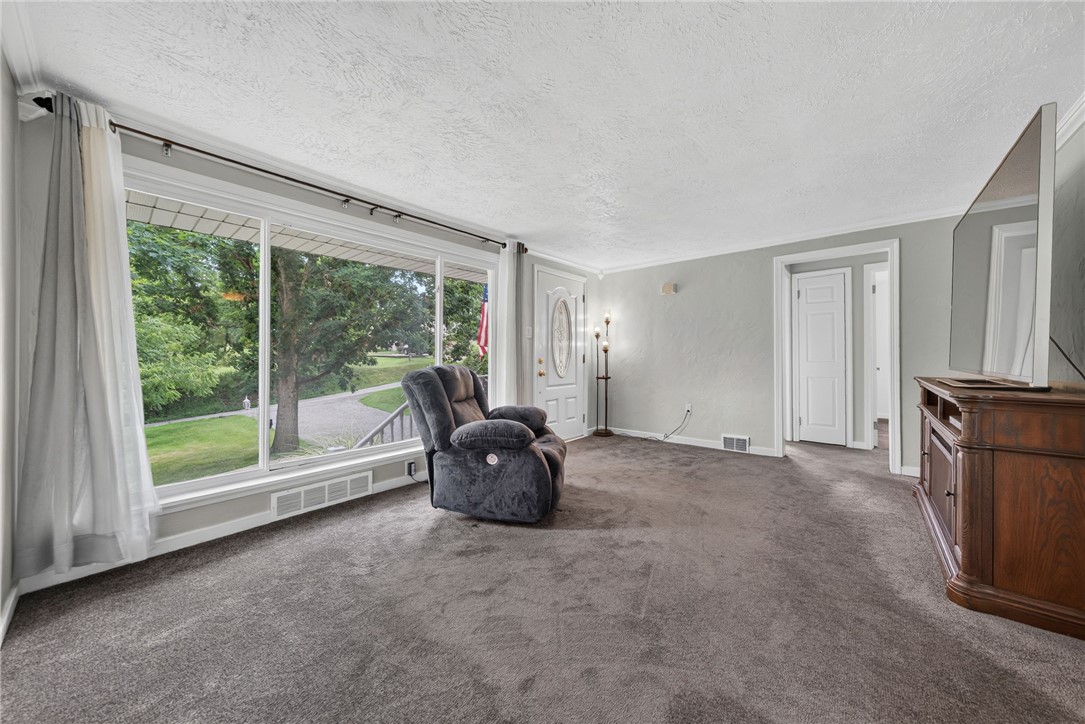
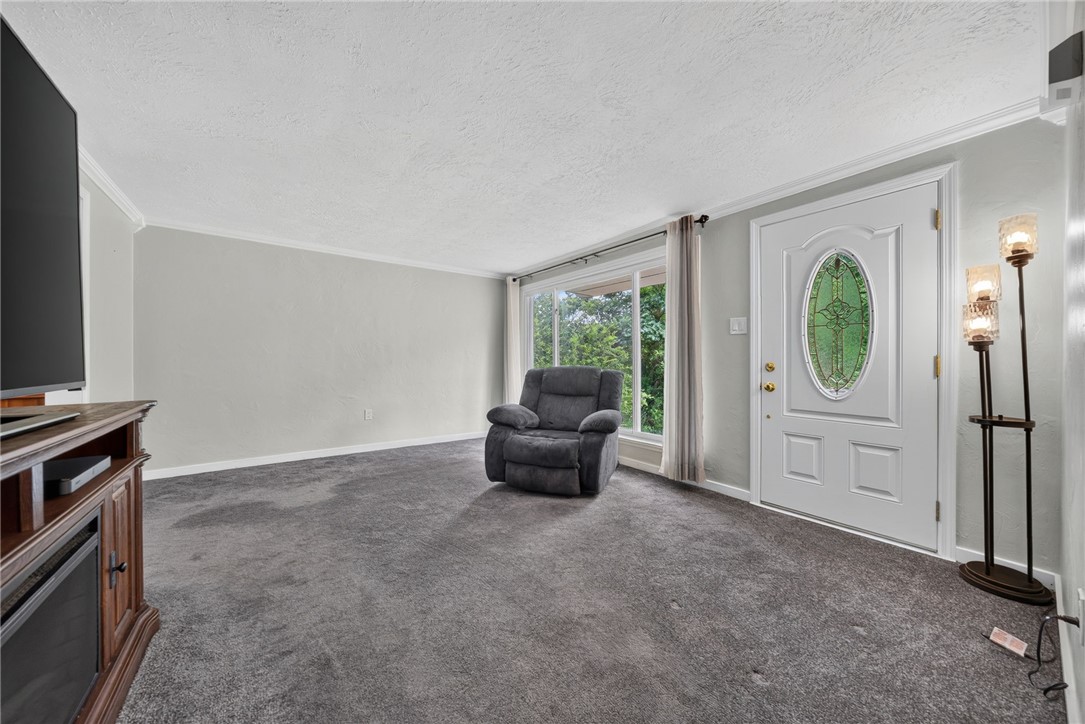
Living Room 
Dimensions - 16x13Level - Main
PrimaryBedroom 
Dimensions - 12x11Level - Main
Save
Ask
Tour
Hide
Share
Exterior Features
Construction Details 
Brick
Pool Features 
None
Roof 
Asphalt
Windows/Doors 
Window CoveringsWindow Treatments
Community Features
MLS Area 
Franklin Park
School District 
North Allegheny
Schools
School District
North Allegheny
Elementary School
Unknown
Middle School
Unknown
High School
Unknown
Listing courtesy of KELLER WILLIAMS STEEL CITY


INFORMATION DEEMED RELIABLE, BUT NOT GUARANTEED. IDX information is provided exclusively for consumers’ personal, non-commercial use and may not be used for any purpose other than to identify prospective properties consumers may be interested in purchasing.
Last checked: 2026-07-09 07:20 PM UTC

Neighborhood & Commute
Source: Walkscore
Disclosure: Community information and market data powered by Constellation Data Labs. Information is deemed reliable but not guaranteed.
Save
Ask
Tour
Hide
Share