Home » Properties
Save
Ask
Tour
Hide
Share
$585,000
14 Days On Site

201 Magill Rd
Jackson Twp, PA 16063

For Sale|Manufactured Home|Active Under Contract
3
Beds
2
Total Baths
2
Full Baths
1,755
SqFt
$333
/SqFt
2016
Built
County:
Butler
Call Now: 412-589-9004
Is this the listing for you? We can help make it yours.
412-589-9004
201 Magill Rd201 Magill Rd201 Magill Rd201 Magill Rd
Save
Ask
Tour
Hide
Share

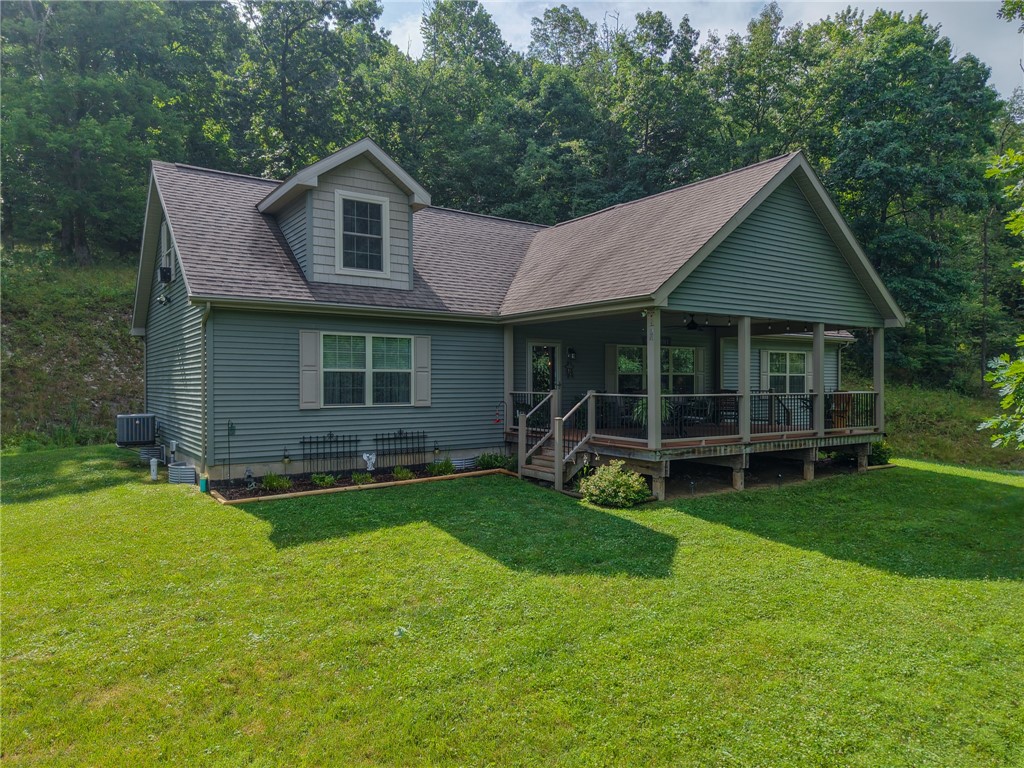
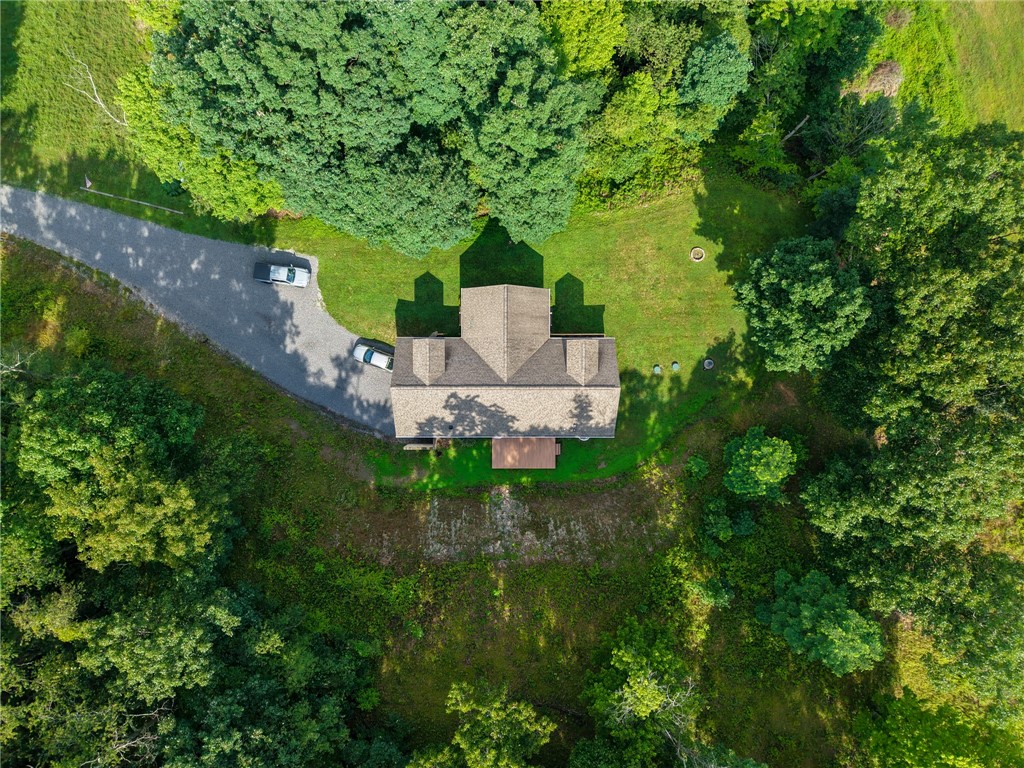
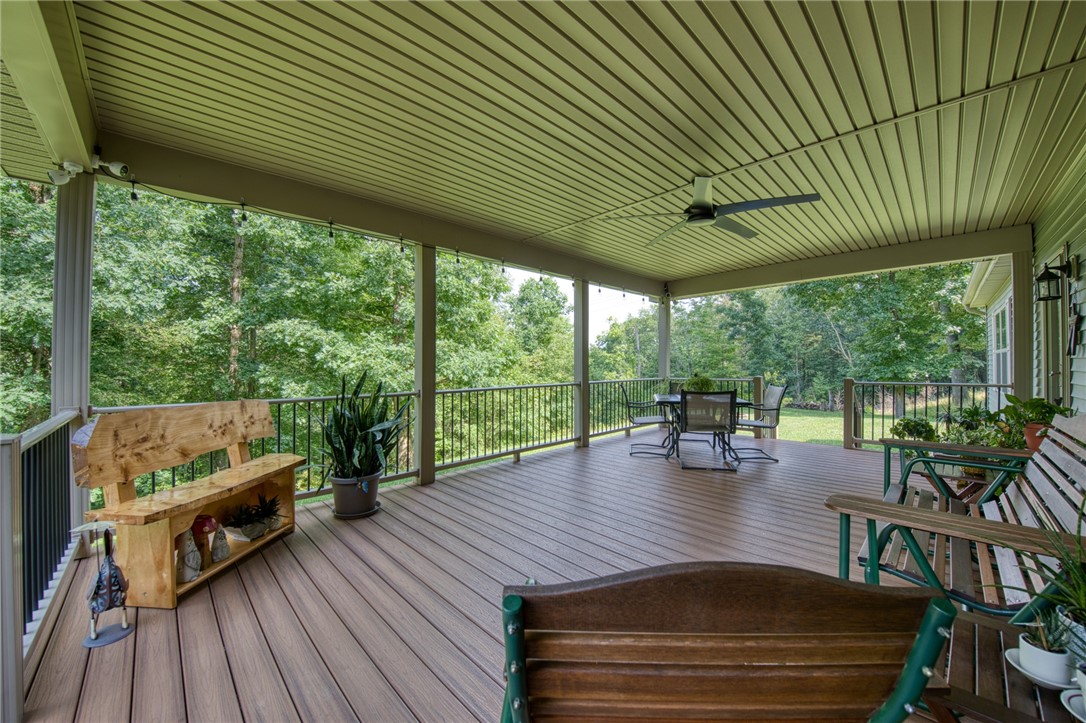
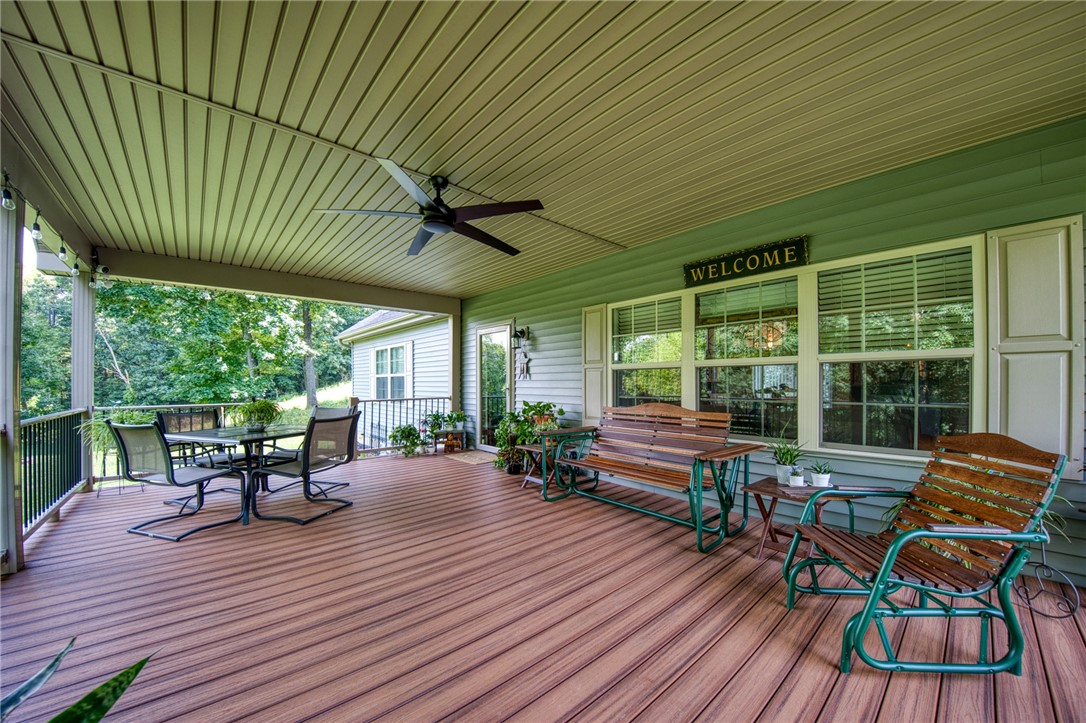
This quality custom home sits beautifully perched on 8+ acres and was built to maximize privacy while maintaining easy access to life's conveniences and easy I-79 commuting. The layout here is open and versatile, perfect for entertaining. The South wing features a large master suite with full ensuite bath with double sinks, step-in shower and a large walk-in closet, while the North wing hosts two large bedrooms and full bath. The living space, dining room and kitchen are central. The kitchen design allows convenient dual access and features a large island that maximizes the beautiful custom cherry cabinetry. Noteworthy, too, this home includes many builder upgrades including 2x6 exterior walls and full sheathing, so extra insulation too, a double-tandem 32 foot deep garage allows parking for 4 vehicles and features 10 foot garage and workshop ceilings. The owner planned ahead for additional upgrades with HVAC with capacity to heat and cool a 4th bedroom on the 2nd floor. Plumbing and wiring are ready for additional bathrooms upstairs and downstairs if ever desired also. Enjoy your private view from the generous covered front porch made with low-maintenance trex decking. You'll find trex decking in back too! Come see!!

Save
Ask
Tour
Hide
Share
Listing Snapshot
Price 
$585,000
Days On Site 
14 Days
Bedrooms 
3
Inside Area (SqFt) 
1,755 sqft
Total Baths 
2
Full Baths 
2
Partial Baths 
N/A
Lot Size 
8.1582 Acres
Year Built 
2016
MLS® Number 
1763502
Status 
Active Under Contract
Property Tax 
$3,507
HOA/Condo/Coop Fees 
N/A
Sq Ft Source 
Owner
Friends & Family
Recent Activity
a week agoStatus changed to Active Under Contract
a week agoListing updated with changes from the MLS®
2 weeks agoListing first seen on site
General Features
Acres 
8.1582
Attached Garage 
Yes
Garage 
Yes
Garage Spaces 
4
Parking 
Garage Door Opener
Parking Spaces 
4
Property Sub Type 
Manufactured Home
Sewer 
Septic Tank
SqFt Total 
1755
Style 
Cape Cod, Raised Ranch, Modular Prefab
Water Source 
Public
Interior Features
Appliances 
CooktopConvection OvenDishwasherRefrigerator
Basement 
Walk-Out Access
Cooling 
Central Air
Flooring 
VinylCarpet
Heating 
Forced AirPropane
Interior 
Kitchen IslandPantry
Window Features 
Window CoveringsScreensWindow Treatments
Bedroom 2 
Dimensions - 13x12Level - Main
Bedroom 3 
Dimensions - 13x10Level - Main
Dining Room 
Dimensions - 12x11Level - Main
Game Room 
Dimensions - 25x20Level - Lower
Kitchen 
Dimensions - 13x12Level - Main
Living Room 
Dimensions - 24x13Level - Main
PrimaryBedroom 
Dimensions - 16x13Level - Main
Save
Ask
Tour
Hide
Share
Exterior Features
Construction Details 
Frame
Pool Features 
None
Roof 
Asphalt
Windows/Doors 
Window CoveringsScreensWindow Treatments
Community Features
MLS Area 
Jackson Twp - BUT
School District 
Seneca Valley
Schools
School District
Seneca Valley
Elementary School
Unknown
Middle School
Unknown
High School
Unknown
Listing courtesy of BERKSHIRE HATHAWAY THE PREFERRED REALTY


INFORMATION DEEMED RELIABLE, BUT NOT GUARANTEED. IDX information is provided exclusively for consumers’ personal, non-commercial use and may not be used for any purpose other than to identify prospective properties consumers may be interested in purchasing.
Last checked: 2026-07-21 04:34 AM UTC

Neighborhood & Commute
Source: Walkscore
Disclosure: Community information and market data powered by Constellation Data Labs. Information is deemed reliable but not guaranteed.
Save
Ask
Tour
Hide
Share