731 Mellon StHighland Park, PA 15206
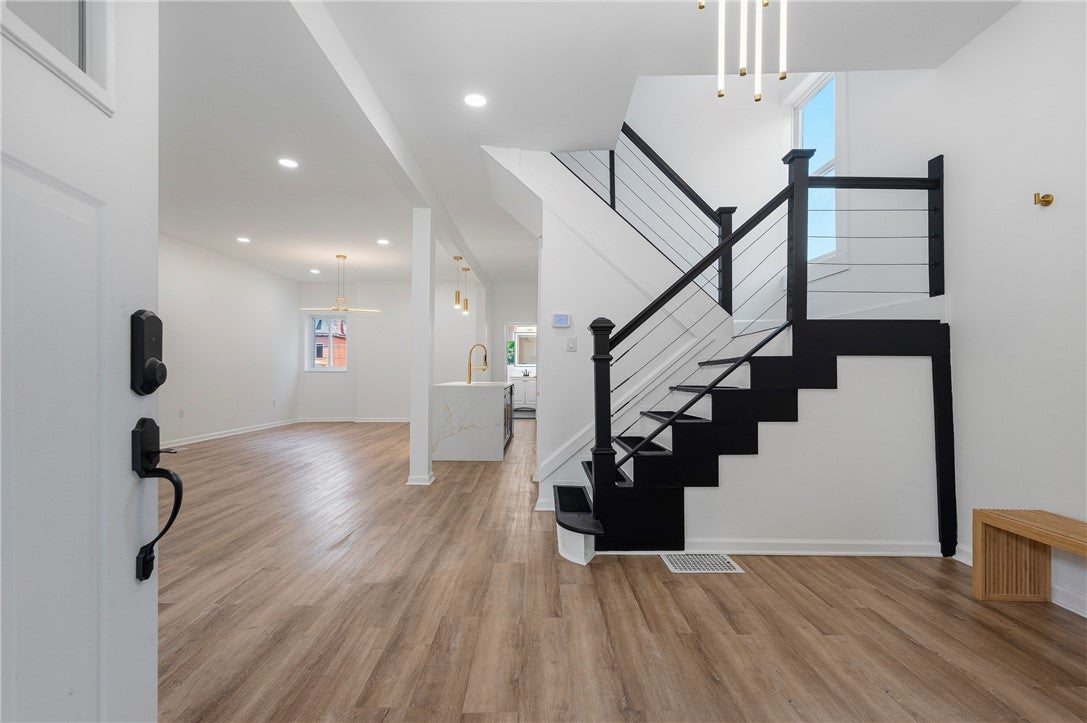
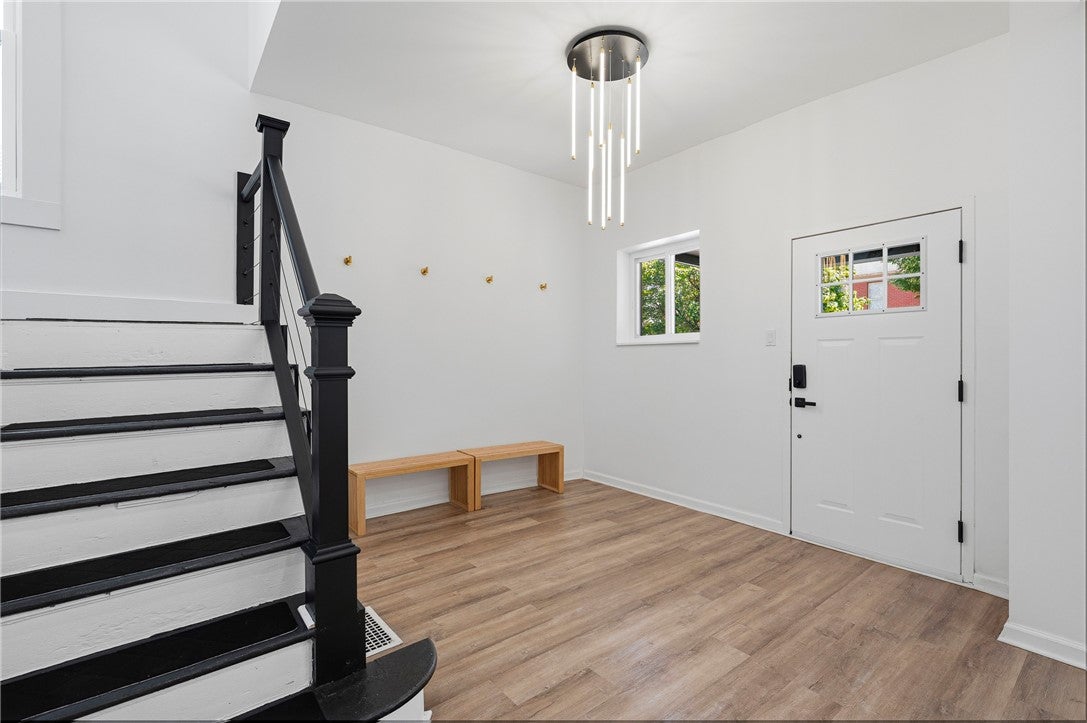
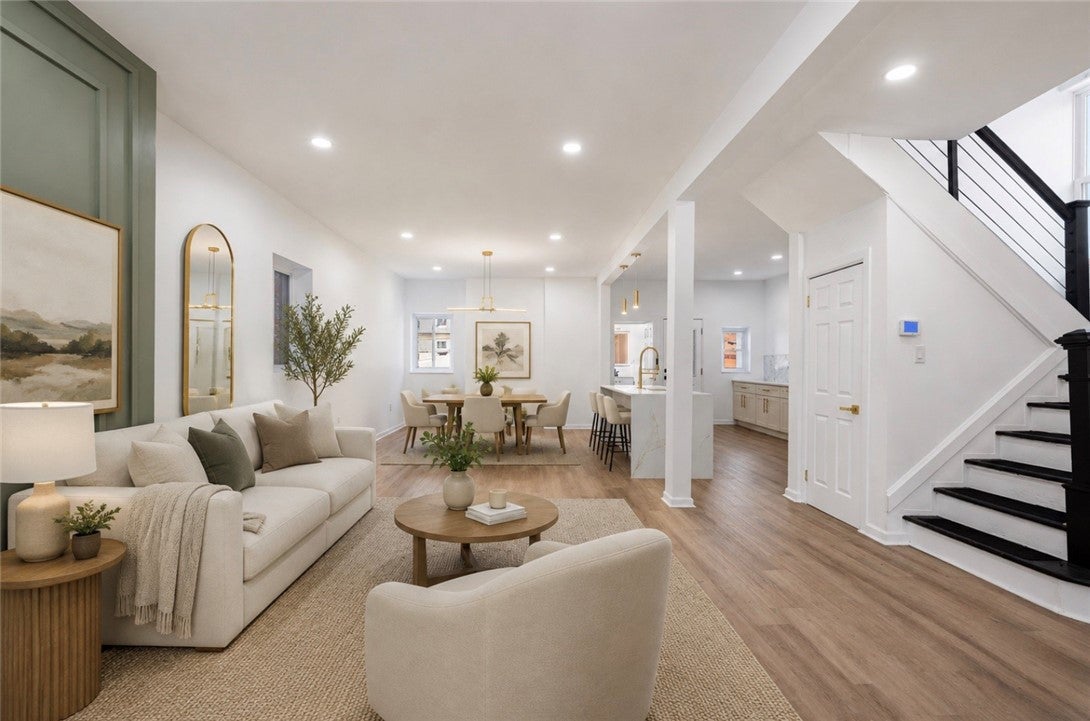
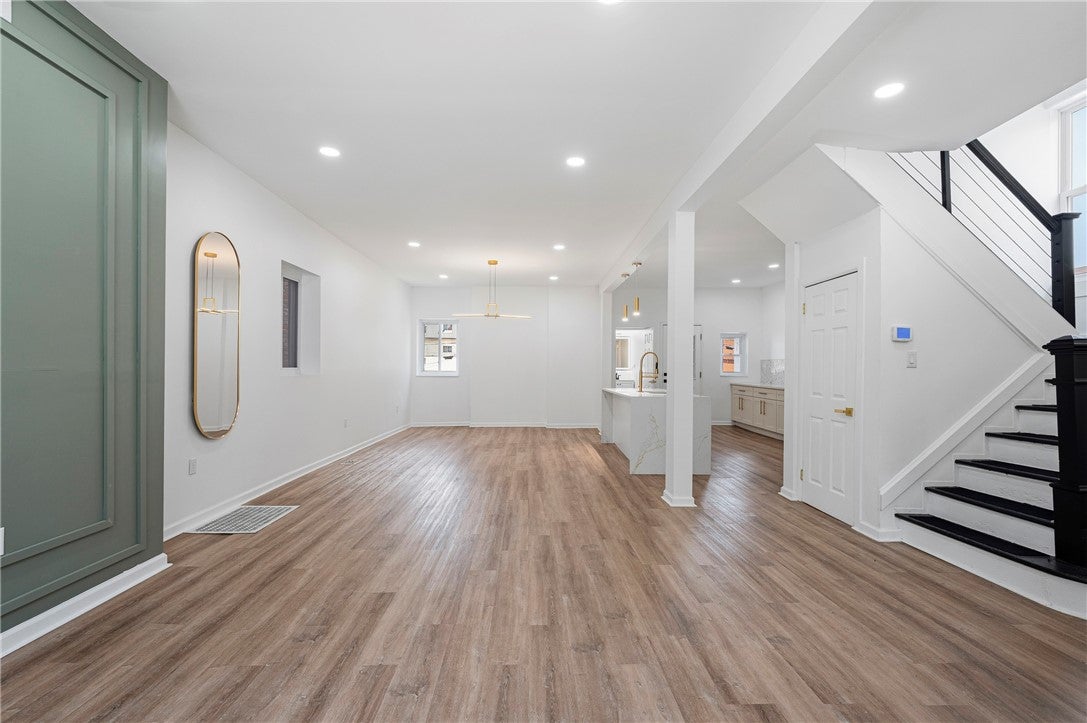
Welcome to this exceptional East Liberty residence, perfectly situated on one of the neighborhood's picturesque tree-lined streets. Blending timeless architectural character with sophisticated modern updates, this beautifully restored home offers the ideal combination of historic charm, contemporary design, and an unbeatable location just minutes from shopping, dining, entertainment, major hospitals, universities, and convenient access to downtown Pittsburgh. From the moment you step inside, you'll appreciate the home's spacious, light-filled interior and thoughtfully designed open floor plan, ideal for both everyday living and entertaining. Rich character has been carefully preserved while seamlessly incorporating today's most desirable finishes. The stunning chef's kitchen serves as the heart of the home, featuring timeless cabinetry, elegant quartz waterfall countertops, stainless steel appliances, and abundant workspace for cooking and gathering. Each of the three beautifully renovated full bathrooms showcases designer tile surrounds, while the luxurious primary bath offers a spa-like retreat complete with an oversized tiled walk-in shower and a relaxing soaking tub. The home's versatile layout provides exceptional flexibility with six generously sized bedrooms spread across the second and third floors. The first floor features an inviting entry, expansive living and dining rooms, the gourmet kitchen, and a full bath. The second floor offers three spacious bedrooms and another beautifully updated full bath, while the third floor adds three additional bedrooms and a third full bath perfect for guests, a home office, fitness room, or hobby space. The basement provides abundant storage to meet all of your organizational needs. Enjoy your morning coffee on the charming covered front porch or unwind on the covered rear porch overlooking the backyard. The fenced front and rear yards create the perfect setting for entertaining, summer cookouts, children, or pets, while the private rear oasis offers a peaceful escape in the heart of the city. Completing the property is valuable off-street parking for added convenience. Offering remarkable space, timeless craftsmanship, designer finishes, and an unbeatable East Liberty location, this truly move-in-ready home presents a rare opportunity to enjoy classic Pittsburgh architecture with all the comforts of modern living.
| 2 weeks ago | Status changed to Active | |
| 2 weeks ago | Listing updated with changes from the MLS® | |
| 2 months ago | Listing first seen on site |

INFORMATION DEEMED RELIABLE, BUT NOT GUARANTEED. IDX information is provided exclusively for consumers’ personal, non-commercial use and may not be used for any purpose other than to identify prospective properties consumers may be interested in purchasing.
Last checked: 2026-09-06 05:38 AM UTC