123 Abigail DriveAdams Twp, PA 16046
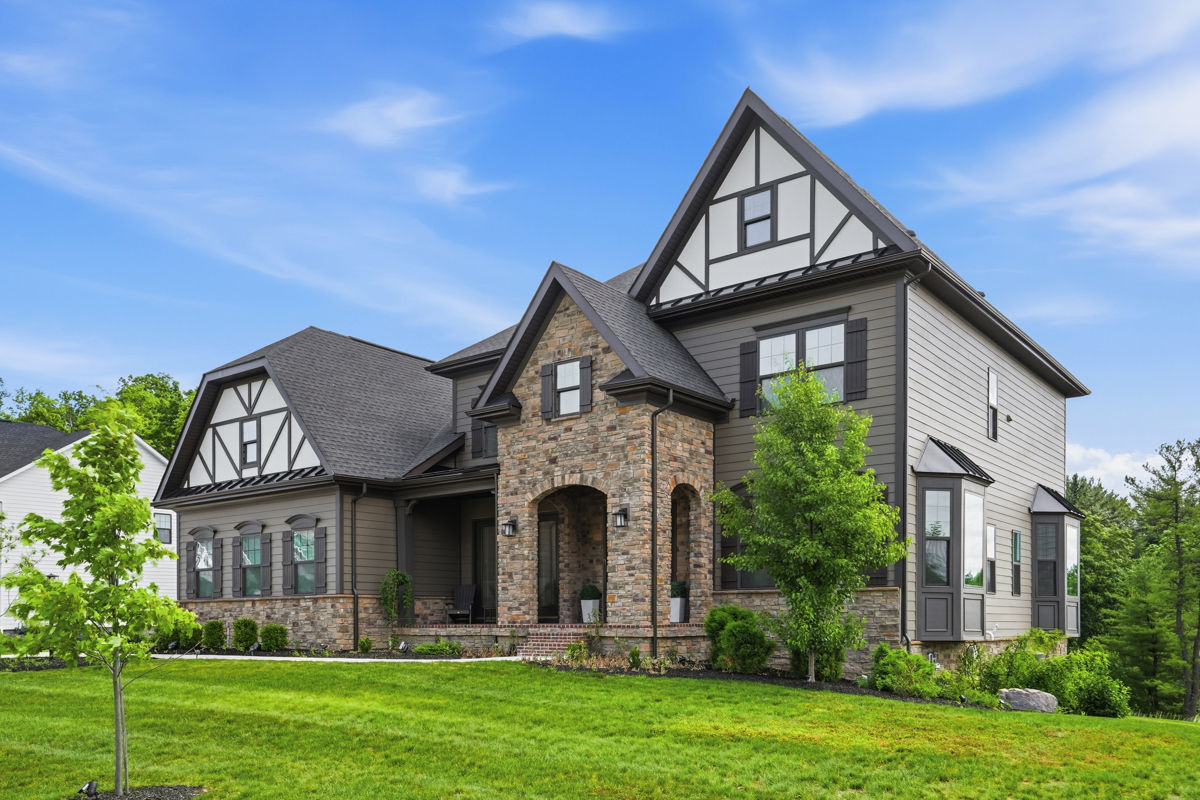
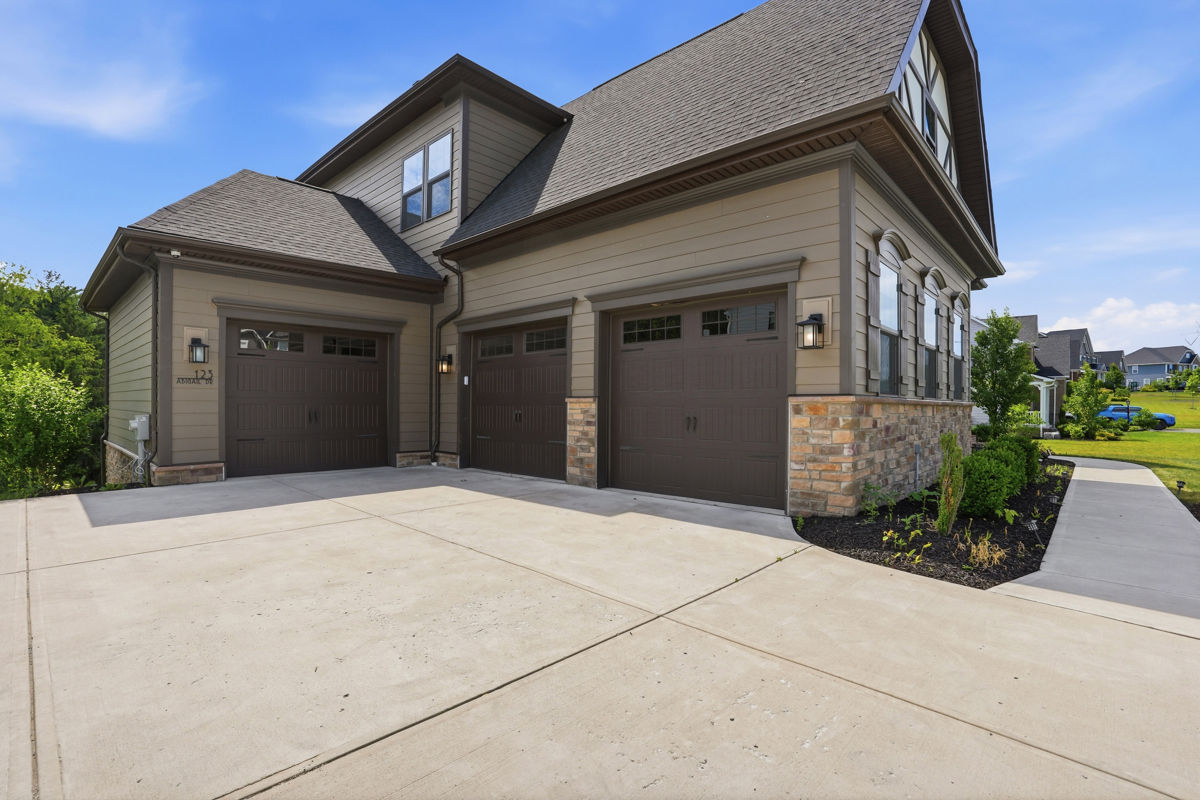
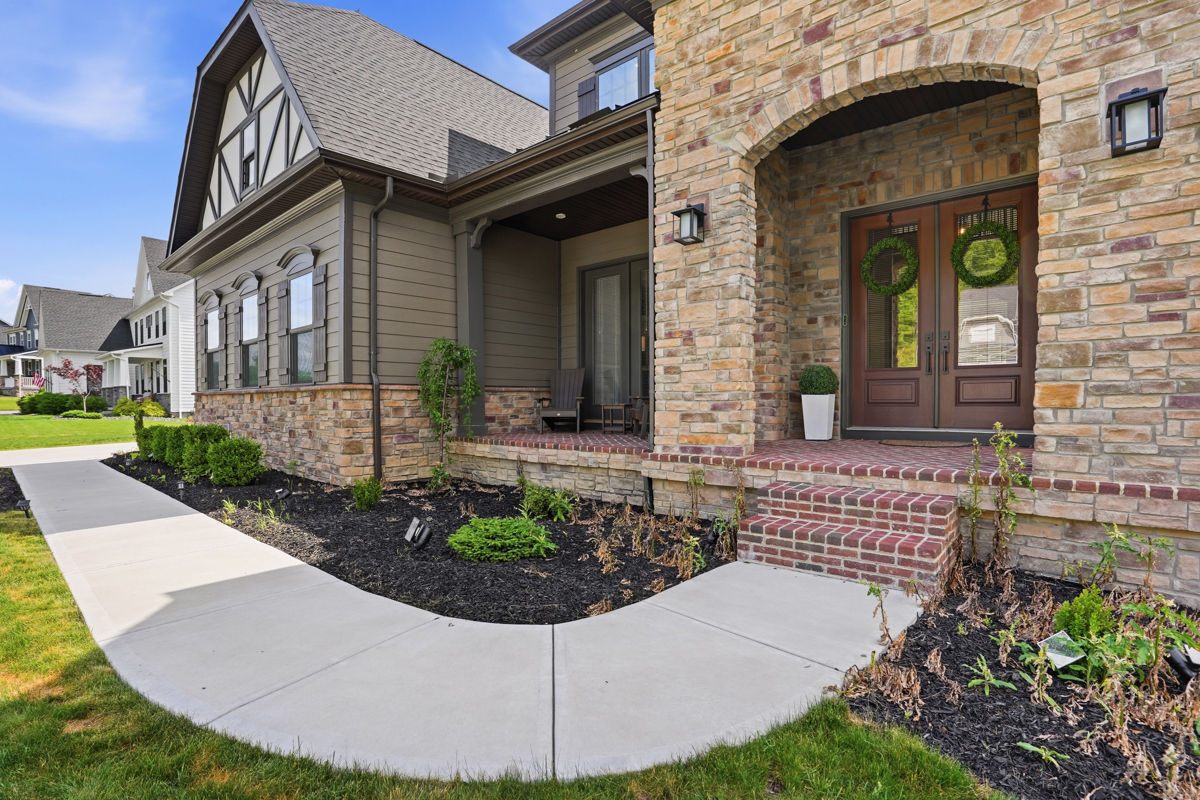
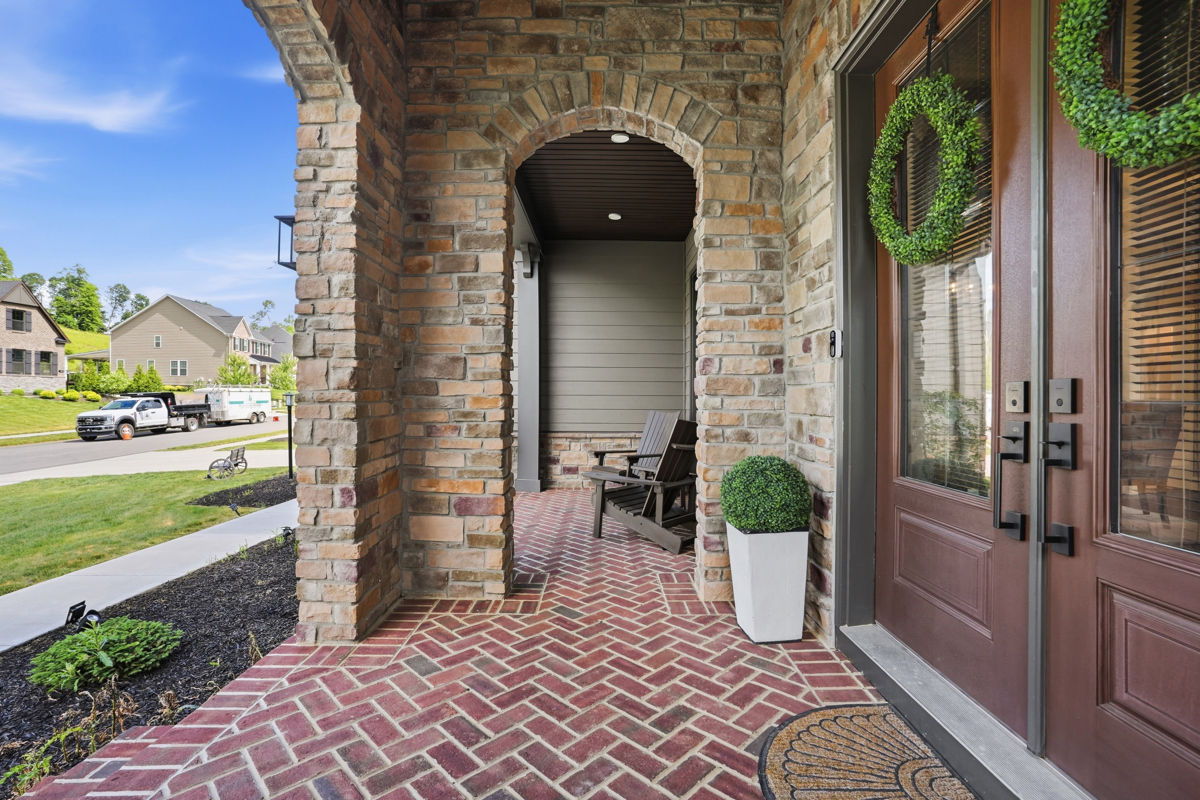
This is a rare opportunity to own a less than 5 year young 6500 sq. ft. home in Brookhaven Estates, offering only 35 Luxury homes in this community. It is truly a one-of-a-kind model, offering Old World Charm on the exterior, while modern day luxury is showcased inside. Features Six En-Suites, First Floor Guest Room, Main Level kitchen features two large quartz islands, morning room, two-story great room with a wall of windows, gas-fireplace, hardwood floors through-out the main level. The upper level has the extra large Primary Suite with three additional En-Suites and convenient upstairs laundry room. The lower level is another living quarters and ideal for a growing and multi-generational family. Features a fully equipped kitchen with quartz center island, walk-out family room, theater room, gym, and a 6th En-suite. There is so much attention to detail in this home and is loaded with upgraded amenities. This home presents an opportunity to enjoy comfortable everyday living along with spaces that can be personalized to suit a variety of needs and preferences. From the moment you arrive, the property gives the impression of care and functionality. The living areas offer an inviting atmosphere with room to gather in the grand two-story Great Room with stone fireplace, and a wall of windows for plenty of natural sunlight. Whether used for quiet evenings at home or hosting guests, these spaces appear designed to support both comfort and function. Natural flow from one area to the next enhances the overall usability of the home and contributes to a pleasant, connected feel throughout. The kitchen area is poised to serve as a central hub for meal preparation, casual dining, and day-to-day activity. Its placement within the home suggests convenience and accessibility, with the potential to support both everyday living and entertaining. Adjacent spaces may also provide opportunities for dining, additional seating, or multi-use functionality. The outdoor areas add another layer of appeal, offering room to enjoy fresh air, relaxation, and a connection to the surrounding setting. This space is ready for your personal transformation to create your own outdoor oasis!
| 3 hours ago | Listing first seen on site | |
| 7 hours ago | Listing updated with changes from the MLS® |

INFORMATION DEEMED RELIABLE, BUT NOT GUARANTEED. IDX information is provided exclusively for consumers’ personal, non-commercial use and may not be used for any purpose other than to identify prospective properties consumers may be interested in purchasing.
Last checked: 2026-07-06 06:11 PM UTC