Home » Properties
Save
Ask
Tour
Hide
Share
$199,900
17 Days On Site

397 Unionville Rd
Franklin Twp, PA 16001

Manufactured Home|Pending
3
Beds
2
Total Baths
2
Full Baths
1995
Built
County:
Butler
Call Now: 412-589-9004
Is this the listing for you? We can help make it yours.
412-589-9004
397 Unionville Rd397 Unionville Rd397 Unionville Rd397 Unionville Rd
Save
Ask
Tour
Hide
Share

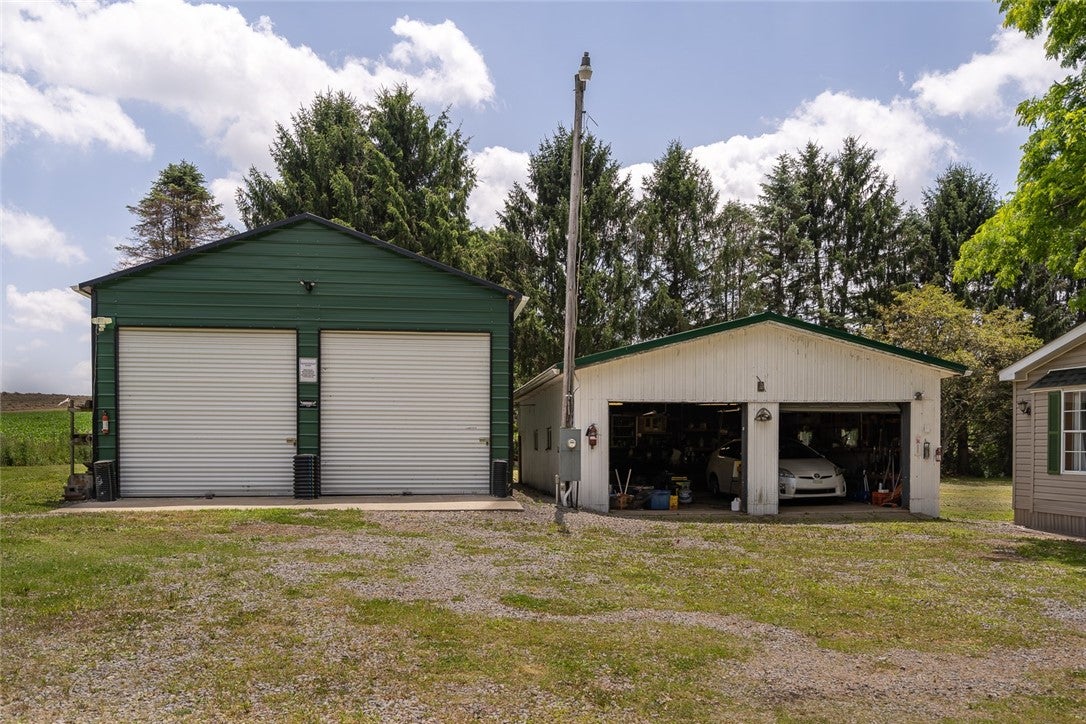
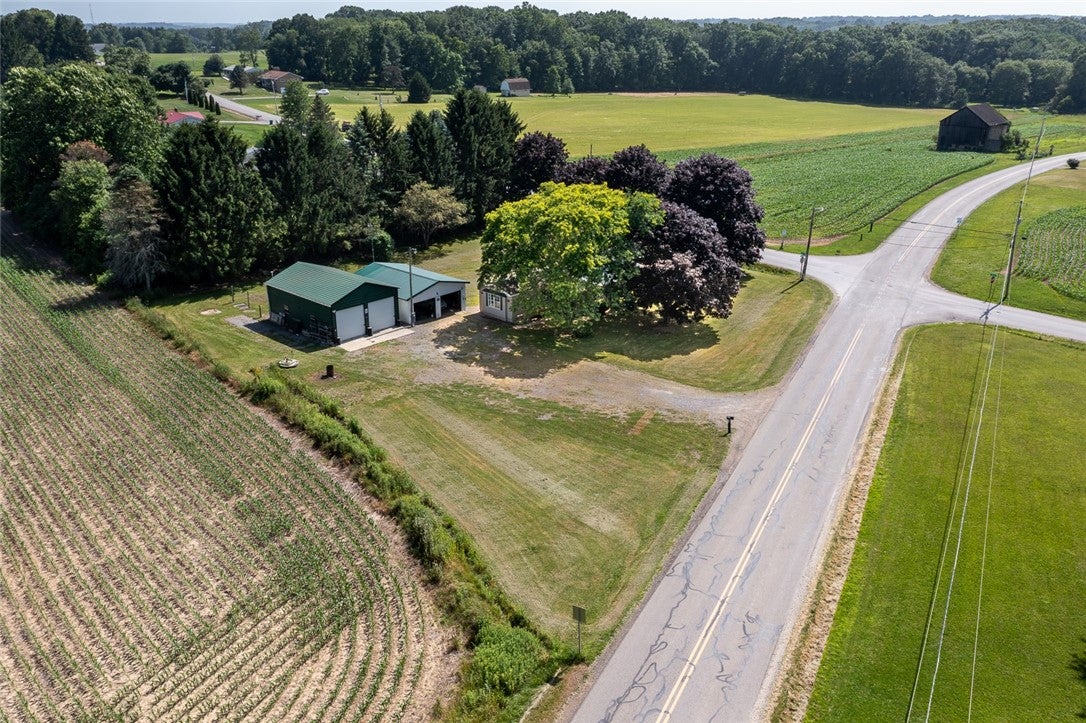
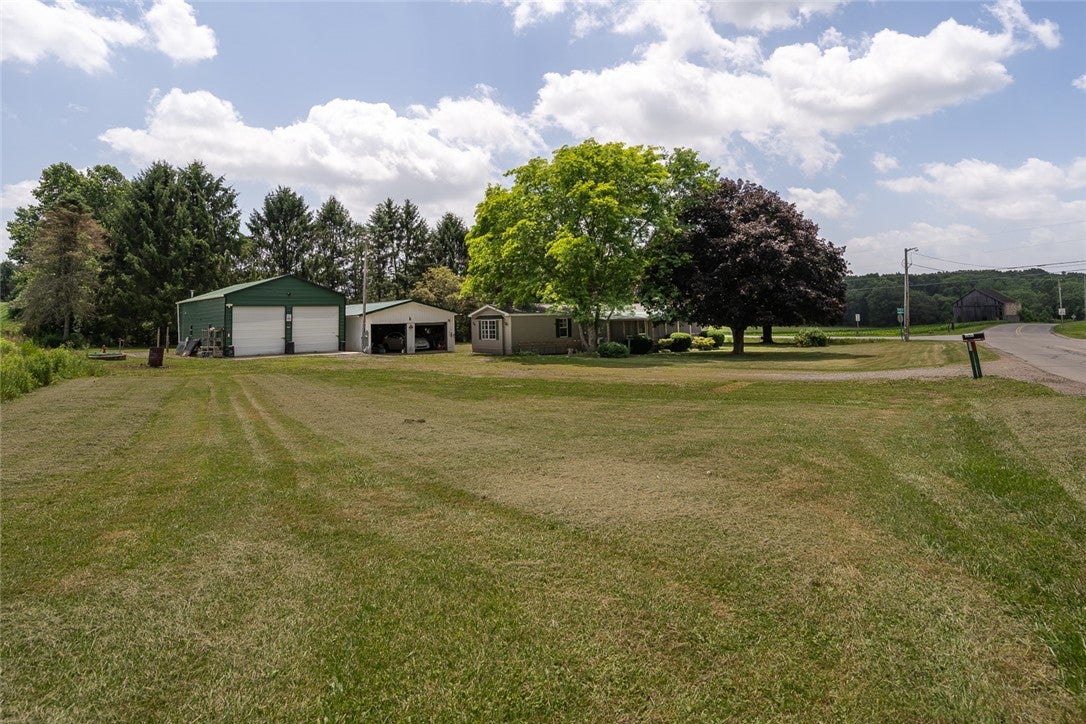
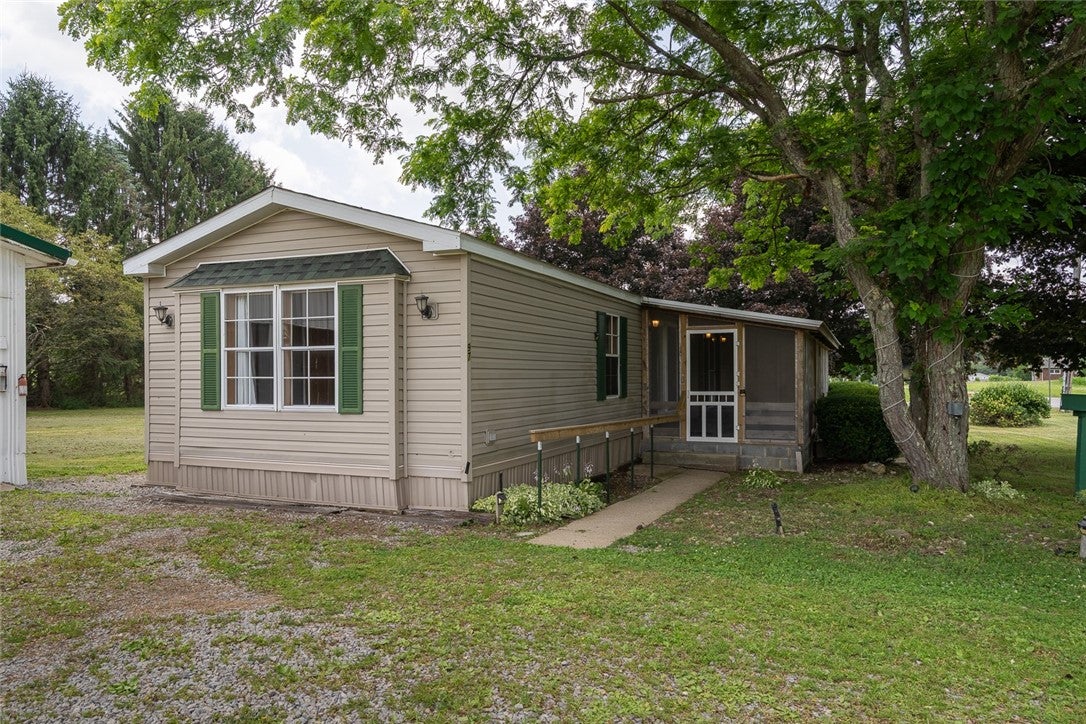
LOCATION, LOCATION, LOCATION! Located conveniently between 422 and Route 8. Slippery Rock School district. Featuring over 1 acre of FLAT, USABLE land this property has much to offer! This property features MULTIPLE GARAGES with power in both spaces! Garage 1-closest to the house- has concrete floors, 2 usable parking bays with automatic doors, and plenty of additional STORAGE. Garage 2 (Green Building) is 25' X35'x12' has concrete floors, fans to move air, and a furnace! This space is perfect for working on all your equipment/vehicles comfortably and has 2 large roll up doors! Enter the home through a covered and screened in 37'X9' porch with concrete floor perfect for entertaining outdoors in any weather condition bug free! OPEN CONCEPT LARGE kitchen and combined living room means you have great space for family and friends to entertain and enjoy. OVERSIZED Primary bedroom with full en-suite bath features french doors and room for privacy. 2 additional bedrooms in the rear and another full bath for guests. Central AC keeps you cool during a hot summer.

Save
Ask
Tour
Hide
Share
Listing Snapshot
Price 
$199,900
Days On Site 
17 Days
Bedrooms 
3
Inside Area (SqFt) 
N/A
Total Baths 
2
Full Baths 
2
Partial Baths 
N/A
Lot Size 
1.015 Acres
Year Built 
1995
MLS® Number 
1763295
Status 
Pending
Property Tax 
$1,007
HOA/Condo/Coop Fees 
N/A
Sq Ft Source 
N/A
Friends & Family
Recent Activity
6 days agoStatus changed to Pending
6 days agoListing updated with changes from the MLS®
2 weeks agoListing first seen on site
General Features
Acres 
1.015
Garage 
Yes
Home Warranty 
Yes
Levels 
One
Parking 
DetachedGarageGarage Door Opener
Property Sub Type 
Manufactured Home
Sewer 
Septic Tank
Style 
Ranch
Water Source 
Well
Interior Features
Appliances 
CooktopDryerDishwasherRefrigeratorWasher
Cooling 
Central Air
Flooring 
OtherVinylCarpet
Heating 
Natural GasForced Air
Interior 
Kitchen IslandPantry
Window Features 
Window CoveringsScreensWindow Treatments
Bedroom 2 
Dimensions - 8x12Level - Main
Bedroom 3 
Dimensions - 9x9Level - Main
Kitchen 
Dimensions - 15x17Level - Main
Laundry 
Dimensions - 4x8Level - Main
Living Room 
Dimensions - 14x14Level - Main
PrimaryBedroom 
Dimensions - 12x14Level - Main
Save
Ask
Tour
Hide
Share
Exterior Features
Pool Features 
None
Roof 
Asphalt
Windows/Doors 
Window CoveringsScreensWindow Treatments
Community Features
MLS Area 
Franklin Twp - BUT
School District 
Slippery Rock Area
Schools
School District
Slippery Rock Area
Elementary School
Unknown
Middle School
Unknown
High School
Unknown
Listing courtesy of KELLER WILLIAMS STEEL CITY


INFORMATION DEEMED RELIABLE, BUT NOT GUARANTEED. IDX information is provided exclusively for consumers’ personal, non-commercial use and may not be used for any purpose other than to identify prospective properties consumers may be interested in purchasing.
Last checked: 2026-07-25 09:11 PM UTC

Neighborhood & Commute
Source: Walkscore
Disclosure: Community information and market data powered by Constellation Data Labs. Information is deemed reliable but not guaranteed.
Save
Ask
Tour
Hide
Share