154 Ohara RoadJefferson Twp, PA 16056
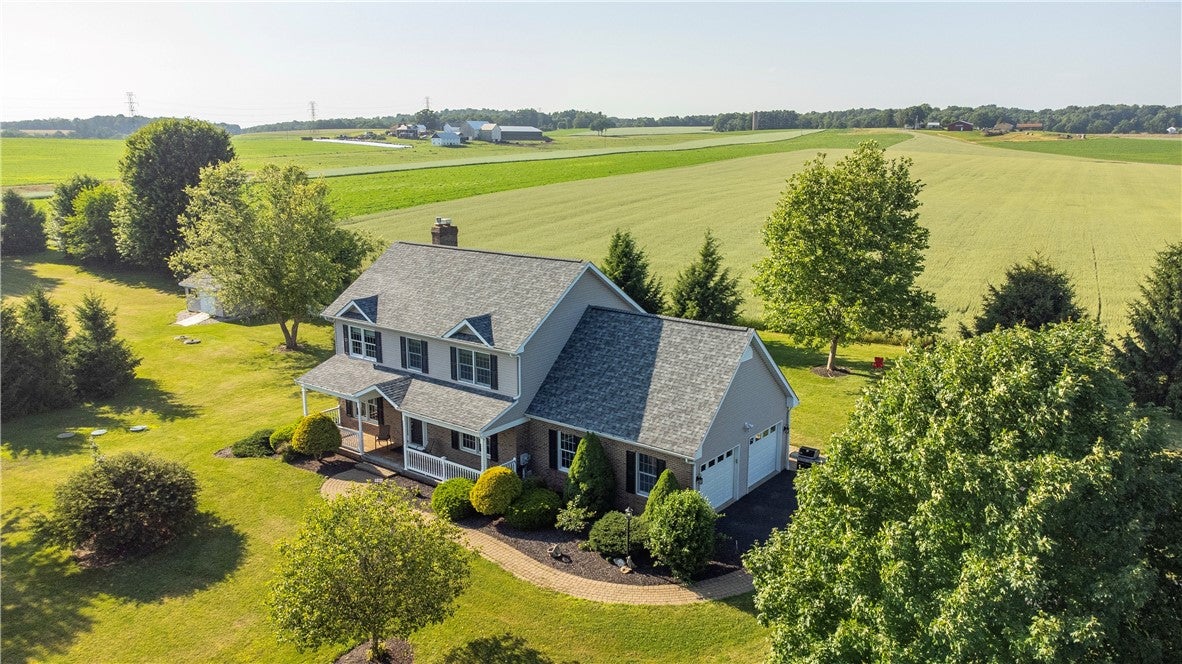
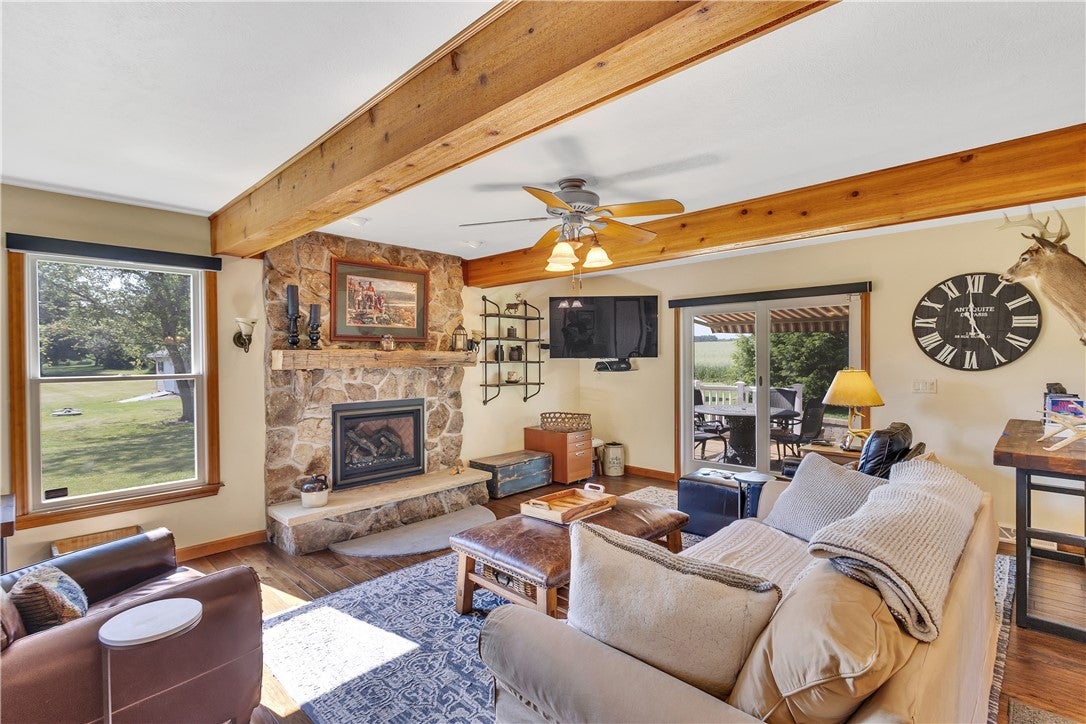
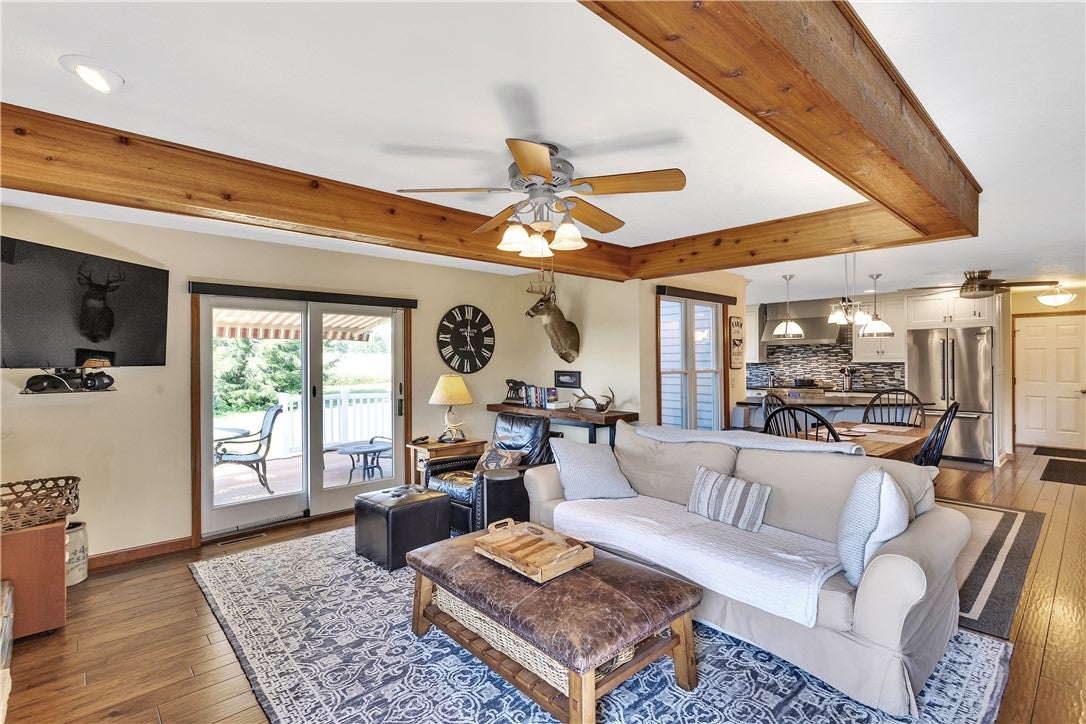
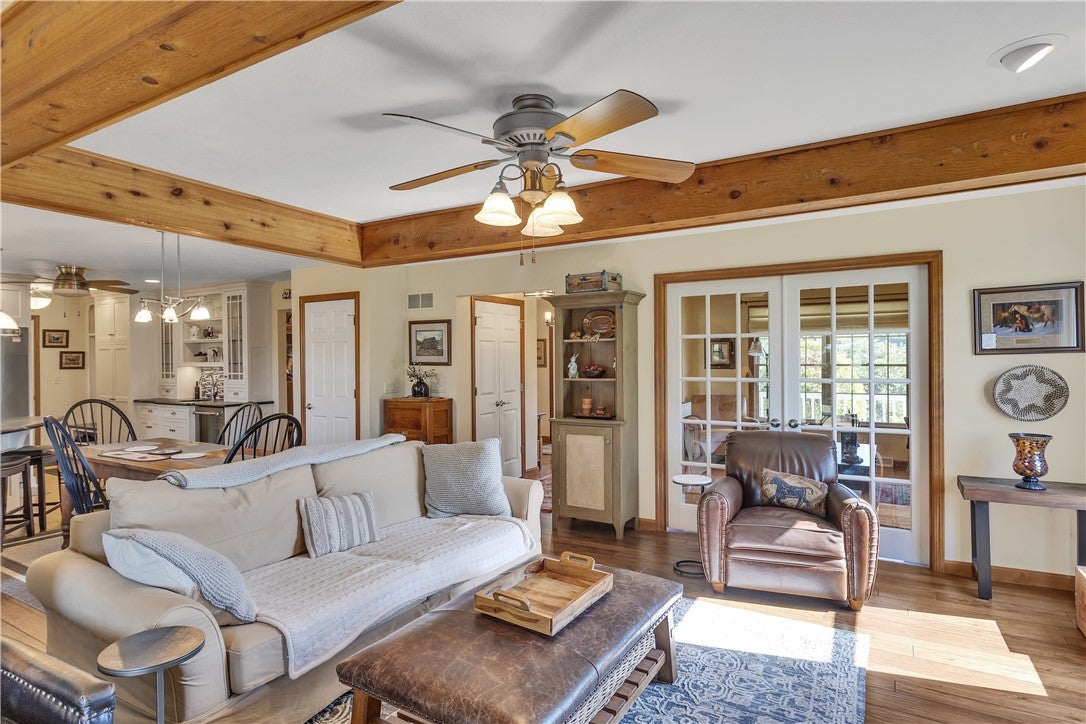
Luxury, comfort, and timeless craftsmanship come together in this exceptional custom home nestled on 1.6 level acres along a quiet country road just minutes from charming downtown Saxonburg. Surrounded by picturesque farmland, this remarkable property offers the peace and privacy of country living while remaining conveniently located to shopping, dining, major roadways, and an easy commute to Cranberry, Butler, and Pittsburgh. Every inch of this residence reflects meticulous care and thoughtful design, creating a home that is as functional as it is elegant. The welcoming main level features rich hardwood floors, formal living and dining rooms, and a stunning family room highlighted by exposed wood beams and a Lopi gas fireplace with adjustable temperature controls. At the heart of the home is a beautifully renovated kitchen showcasing handcrafted Amish cabinetry, soapstone countertops, JennAir stainless steel appliances, double ovens, a warming drawer, wine refrigerator, and a spacious breakfast area that flows seamlessly into the family room—creating an inviting space for both everyday living and entertaining. Upstairs, the expansive owner's suite offers a private retreat complete with a beautifully updated spa-inspired bath featuring a double vanity, soaking tub, oversized walk-in shower, dedicated home office, and an impressive custom walk-in closet with built-in organization. Two additional bedrooms, a second full bath, and the convenience of an upper-level laundry room complete the second floor. The finished lower level expands the home's versatility with a spacious recreation room, dedicated fitness area, private sauna, and an additional full bath—ideal for relaxing, entertaining, or hosting overnight guests. Step outside to enjoy the peaceful setting from the expansive deck with a retractable awning, gather around the custom fire pit patio, or simply take in the beautiful countryside views that surround the property. The level 1.6-acre yard offers plenty of room for entertaining, recreation, gardening, or simply enjoying the outdoors. The covered front porch and attached garage both feature durable Nature Stone flooring, while a storage shed provides convenient space for lawn equipment, tools, and seasonal storage. The quality of this home extends well beyond its beautiful finishes. Recent improvements include a roof that's only four years old, a five-year-old HVAC system, and a newer premium well softener, providing peace of mind for years to come. From the exceptional craftsmanship and thoughtful updates to the impeccable condition inside and out, this is a rare opportunity to own a truly move-in-ready executive home where luxury, comfort, and quality come together in a spectacular country setting.
| a month ago | Status changed to Pending | |
| a month ago | Listing updated with changes from the MLS® | |
| a month ago | Listing first seen on site |

INFORMATION DEEMED RELIABLE, BUT NOT GUARANTEED. IDX information is provided exclusively for consumers’ personal, non-commercial use and may not be used for any purpose other than to identify prospective properties consumers may be interested in purchasing.
Last checked: 2026-08-14 08:23 PM UTC