Home » Properties
Save
Ask
Tour
Hide
Share
$629,990
19 Days On Site

3500 Unionville Road Arundel
Cranberry Twp, PA 16066

For Sale|Single Family Residence|Active
4
Beds
3
Total Baths
2
Full Baths
1
Partial Bath
2,634
SqFt
$239
/SqFt
2026
Built
Subdivision:
Brookvue
County:
Butler
Call Now: 412-589-9004
Is this the listing for you? We can help make it yours.
412-589-9004
3500 Unionville Road Arundel3500 Unionville Road Arundel3500 Unionville Road Arundel3500 Unionville Road Arundel
Save
Ask
Tour
Hide
Share

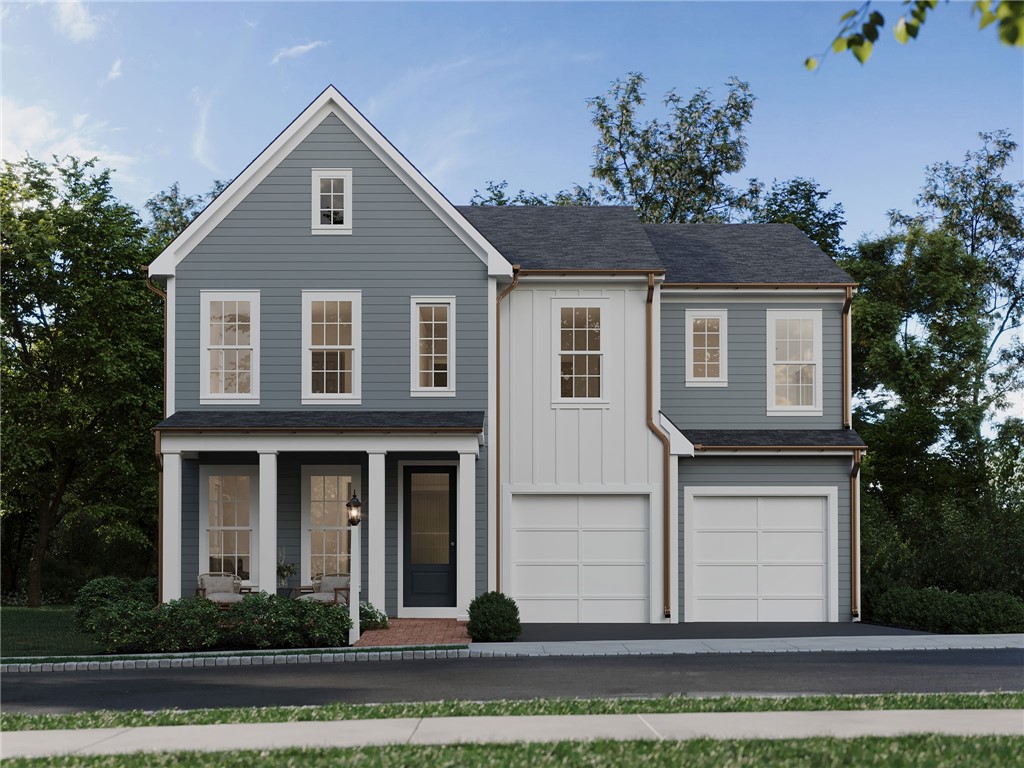
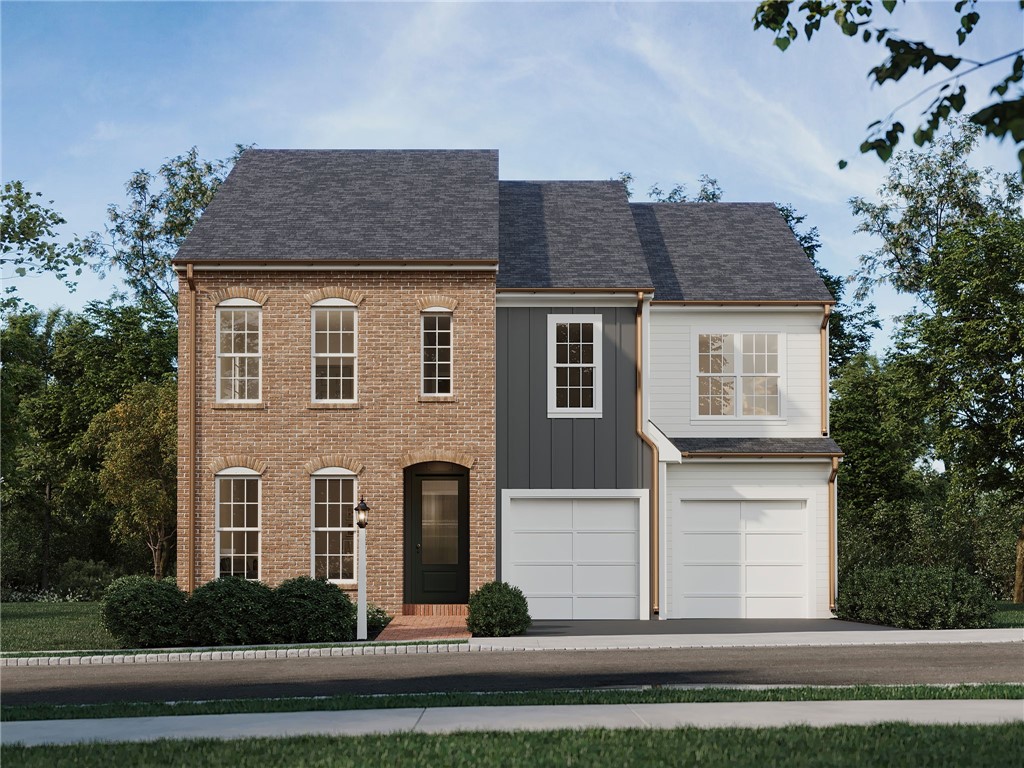
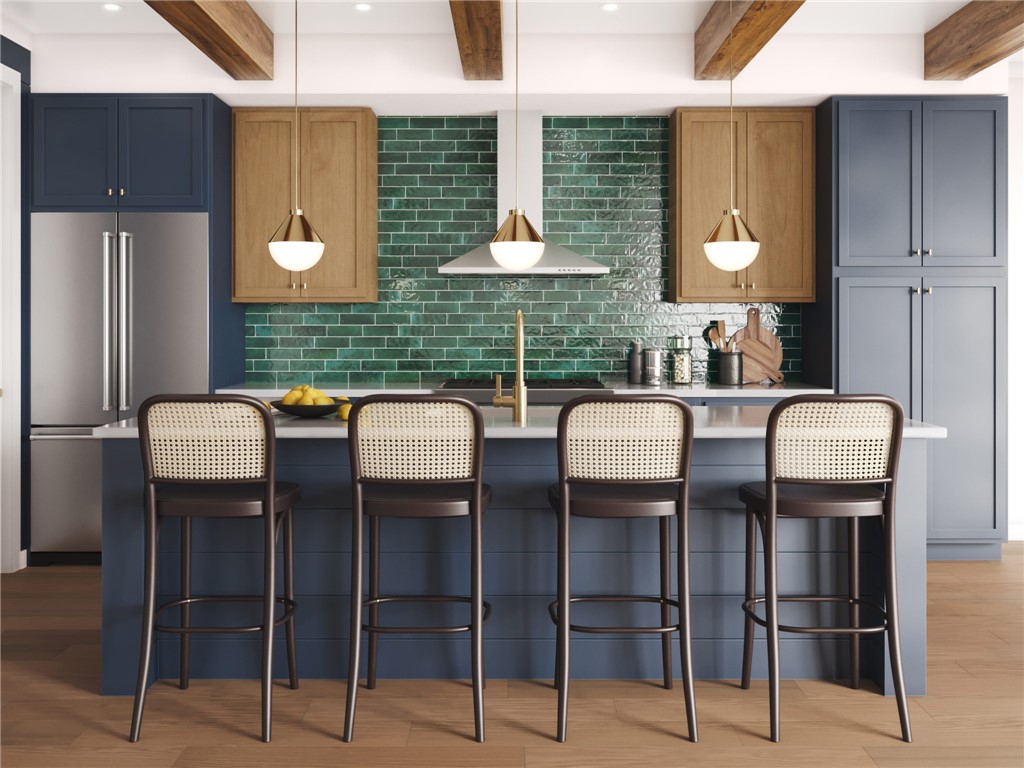
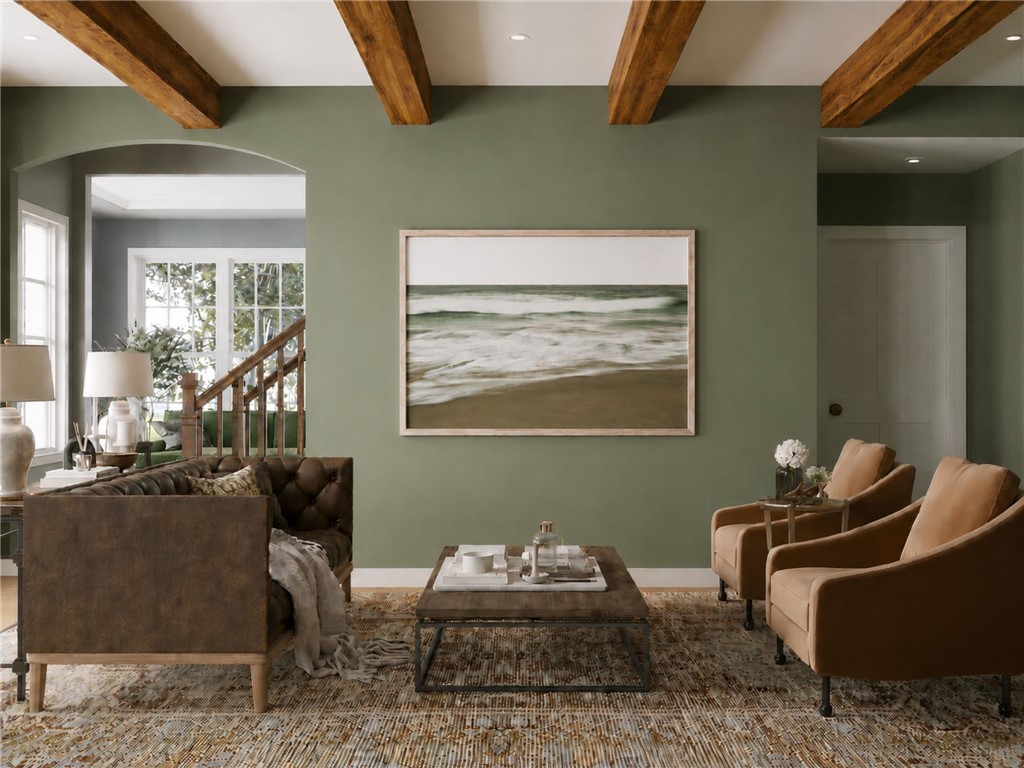
Be among the first to discover the newly-inspired Arundel design and take advantage of the best pricing on this new single-family floorplan in Pittsburgh's newest neighborhood, Brookvue, in the Ehrman Crest Elementary and Middle School of the Seneca Valley School District . The Arundel starts at 2,634 square feet of living space with 4 - 8 bedrooms, 2.5 - 5 bathrooms offering one of the most versatile and flexible single family floorplans. Make your home uniquely yours by adding extra square footage, adjusting bathroom layouts, and choosing finishes that perfectly suit your style. Timeless architectural details and quaint curb appeal invite you in this home. Inside, enjoy a spacious and open feel with 9' ceilings and 8' doors on the main floor including lux vinyl plank flooring. Step through the front door and take in the views that extend all the way to the private backyard. An optional wall of windows enhances the natural light flowing into the open-concept great room and kitchen. A spacious living room near the entry can be modified to include one of several possible bedroom options. Or expand the dining room and kitchen area to craft your perfect gourmet kitchen and gathering space. Upstairs, you'll find three bedrooms a generous full bathroom, plus a tranquil primary suite with a spacious walk-in closet and a luxurious bath with a tiled shower. The versatile lower level offers endless possibilities to add a game room, bedroom, or a bathroom. Nestled into the northern landscape of Cranberry Township in, Brookvue includes preserved spaces, gathering places, walks and trails, TerraPark, and interesting details, all brought together with trees.

Save
Ask
Tour
Hide
Share
Listing Snapshot
Price 
$629,990
Days On Site 
19 Days
Bedrooms 
4
Inside Area (SqFt) 
2,634 sqft
Total Baths 
3
Full Baths 
2
Partial Baths 
1
Lot Size 
0.15 Acres
Year Built 
2026
MLS® Number 
1762959
Status 
Active
Property Tax 
N/A
HOA/Condo/Coop Fees 
N/A
Sq Ft Source 
Owner
Friends & Family
Recent Activity
3 weeks agoListing first seen on site
3 weeks agoListing updated with changes from the MLS®
General Features
Acres 
0.15
Attached Garage 
Yes
Garage 
Yes
Garage Spaces 
2
Home Warranty 
Yes
Levels 
Two
Parking 
AttachedGarageGarage Door Opener
Parking Spaces 
2
Property Condition 
New Construction
Property Sub Type 
Single Family Residence
Sewer 
Public Sewer
SqFt Total 
2634
Style 
Contemporary, Two Story
Water Source 
Public
Interior Features
Appliances 
CooktopDishwasherDisposalMicrowave
Cooling 
Central Air
Fireplace 
Yes
Fireplaces 
1
Flooring 
HardwoodTileCarpet
Heating 
Natural GasForced Air
Interior 
Kitchen Island
Bedroom 2 
Dimensions - 11x13Level - Upper
Bedroom 3 
Dimensions - 12x17Level - Upper
Bedroom 4 
Dimensions - 13x13Level - Upper
Bonus Room 
Dimensions - 24x12Level - Upper
Dining Room 
Dimensions - 11x12Level - Main
EntryFoyer 
Dimensions - 6x21Level - Main
Family Room 
Dimensions - 11x20Level - Main
Kitchen 
Dimensions - 11x14Level - Main
Laundry 
Dimensions - 8x7Level - Upper
Living Room 
Dimensions - 11x16Level - Main
PrimaryBedroom 
Dimensions - 16x18Level - Upper
Save
Ask
Tour
Hide
Share
Exterior Features
Construction Details 
BrickOther
Pool Features 
None
Roof 
Composition
Community Features
MLS Area 
Cranberry Twp
School District 
Seneca Valley
Schools
School District
Seneca Valley
Elementary School
Unknown
Middle School
Unknown
High School
Unknown
Listing courtesy of CYGNET REAL ESTATE, INC.


INFORMATION DEEMED RELIABLE, BUT NOT GUARANTEED. IDX information is provided exclusively for consumers’ personal, non-commercial use and may not be used for any purpose other than to identify prospective properties consumers may be interested in purchasing.
Last checked: 2026-07-21 10:05 PM UTC

Neighborhood & Commute
Source: Walkscore
Disclosure: Community information and market data powered by Constellation Data Labs. Information is deemed reliable but not guaranteed.
Save
Ask
Tour
Hide
Share