Home » Properties
Save
Ask
Tour
Hide
Share
$249,900
43 Days On Site

235 Maple Dr
Fairview Twp, PA 16041

For Sale|Single Family Residence|Active Under Contract
4
Beds
3
Total Baths
2
Full Baths
1
Partial Bath
1,144
SqFt
$218
/SqFt
1978
Built
Subdivision:
Griffiths plan
County:
Butler
Call Now: 412-589-9004
Is this the listing for you? We can help make it yours.
412-589-9004
235 Maple Dr235 Maple Dr235 Maple Dr235 Maple Dr
Save
Ask
Tour
Hide
Share

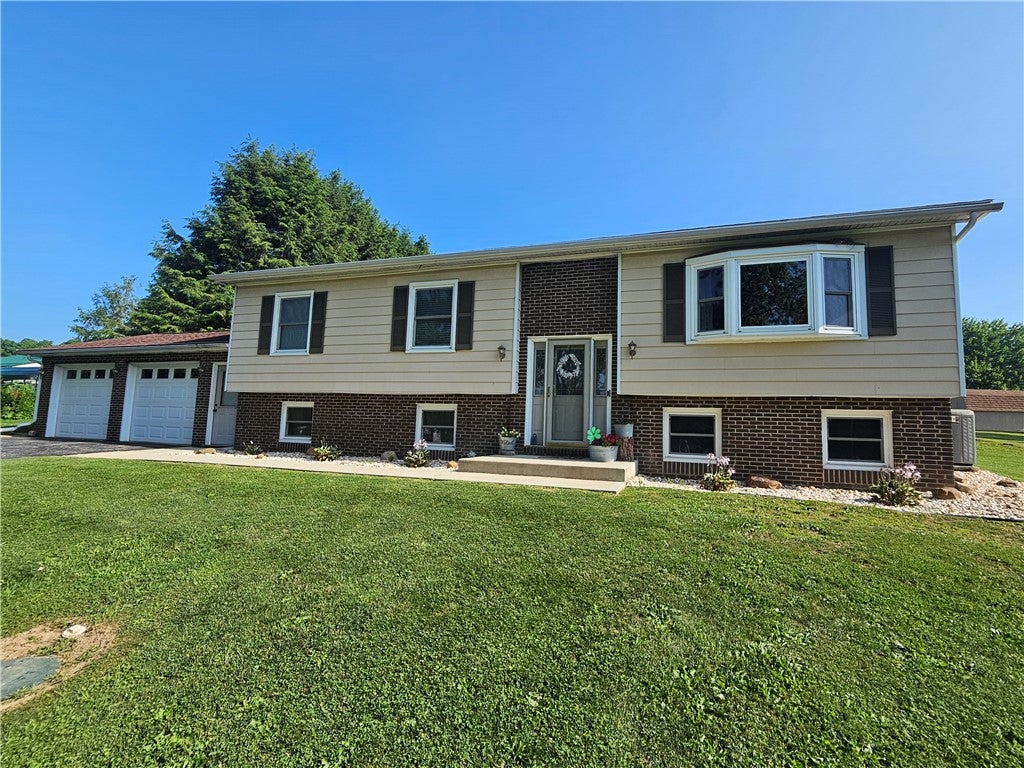
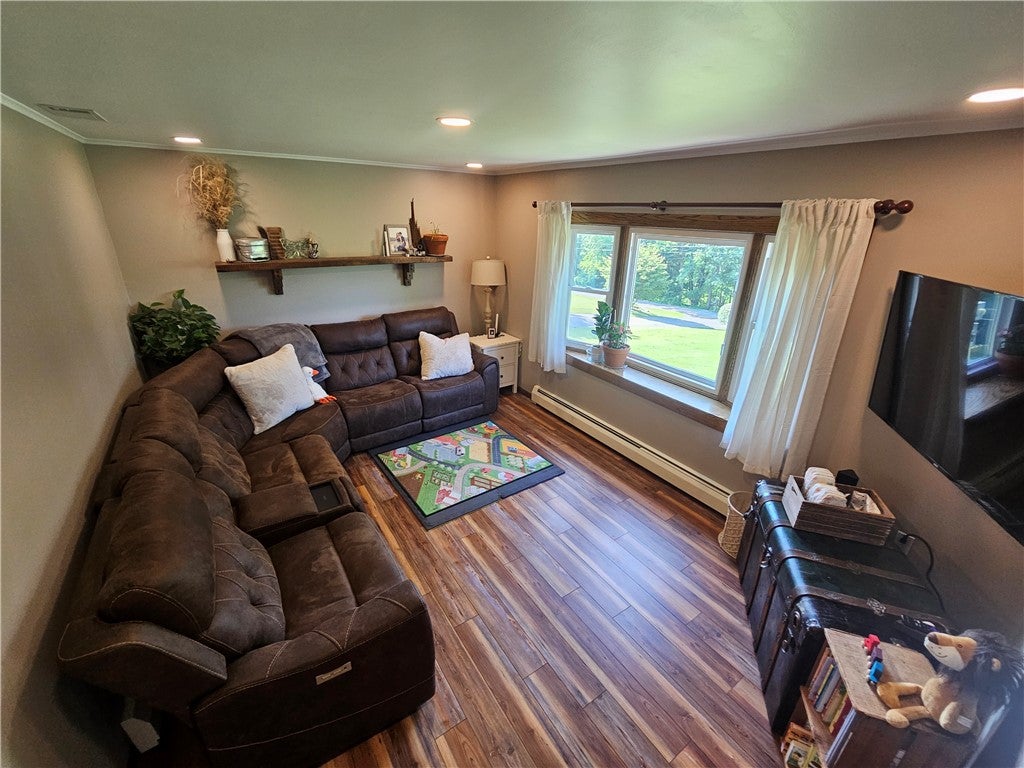
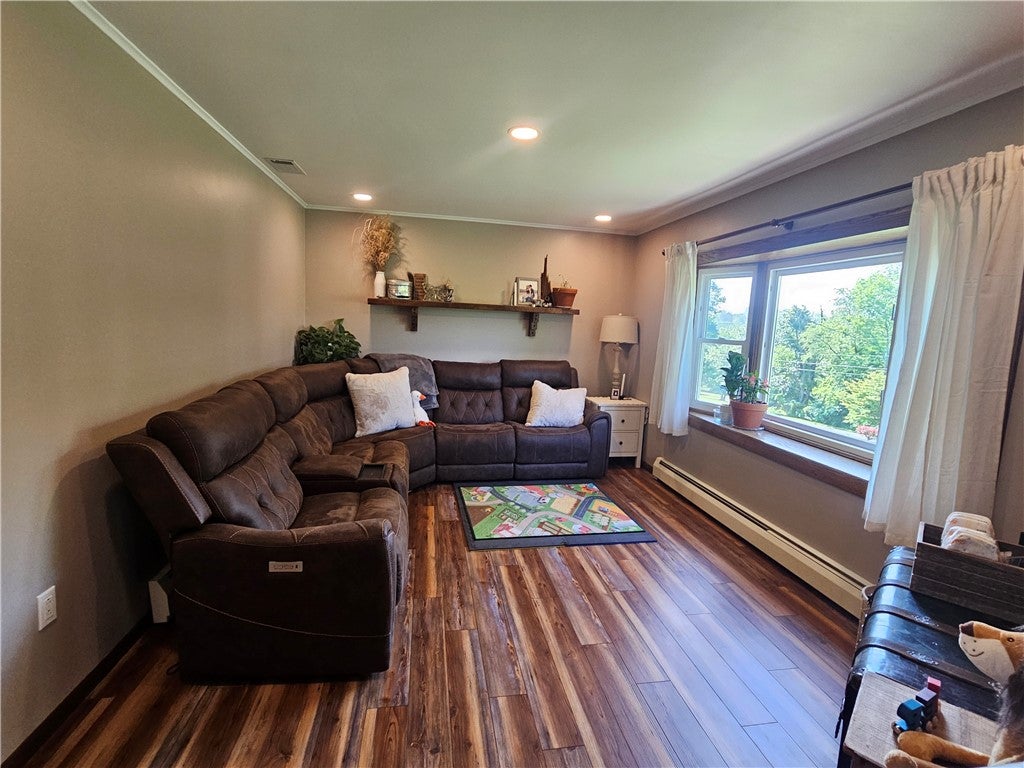
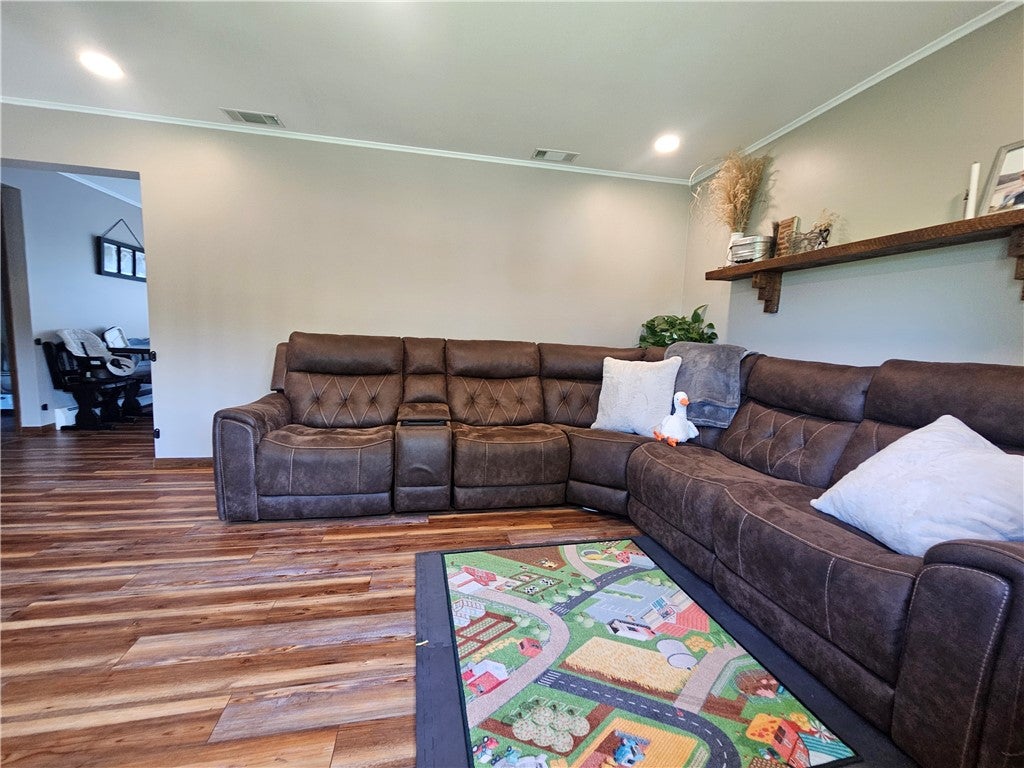
Welcome home to this spacious and inviting 4-bedroom split-entry residence, offering the perfect blend of comfort, functionality, and charm. Featuring 2½ bathrooms and a 2-car attached garage, this home is designed to accommodate today's busy lifestyle. The well-designed kitchen offers abundant cabinetry, a large pantry, a cozy breakfast nook, and a separate dining area with direct access to the expansive rear deck perfect for outdoor dining, entertaining, or simply relaxing while enjoying the backyard. The bright and welcoming living room is highlighted by a large bay window that fills the space with natural light. Downstairs, the comfortable family room features a pellet stove, creating a warm and inviting atmosphere for gatherings throughout the year. Additional features include recessed lighting, generous storage throughout the home, and a large storage shed for all your lawn and garden equipment. All kitchen appliances are included, making your move even easier. Located in a desirable neighborhood with great walking opportunities, this home offers the warmth, space, and convenience every family is looking for. Don't miss the opportunity to make this wonderful property your next home!

Save
Ask
Tour
Hide
Share
Listing Snapshot
Price 
$249,900
Days On Site 
43 Days
Bedrooms 
4
Inside Area (SqFt) 
1,144 sqft
Total Baths 
3
Full Baths 
2
Partial Baths 
1
Lot Size 
0.494 Acres
Year Built 
1978
MLS® Number 
1762952
Status 
Active Under Contract
Property Tax 
$2,257
HOA/Condo/Coop Fees 
N/A
Sq Ft Source 
Public Records
Friends & Family
Recent Activity
a month agoStatus changed to Active Under Contract
a month agoListing updated with changes from the MLS®
a month agoListing first seen on site
General Features
Acres 
0.494
Attached Garage 
Yes
Garage 
Yes
Garage Spaces 
2
Levels 
Multi/Split
Parking 
AttachedGarage
Parking Spaces 
2
Property Sub Type 
Single Family Residence
Sewer 
Septic Tank
SqFt Total 
1144
Style 
Colonial, Split Level
Water Source 
Well
Interior Features
Appliances 
CooktopDryerDishwasherRefrigeratorWasher
Basement 
FinishedWalk-Up Access
Cooling 
Central Air
Fireplace 
Yes
Fireplace Features 
Pellet Stove
Fireplaces 
1
Flooring 
CarpetLaminate
Heating 
Hot WaterOil
Bedroom 2 
Dimensions - 12x11Level - Main
Bedroom 3 
Dimensions - 11x11Level - Main
Bedroom 4 
Dimensions - 11x9Level - Lower
Dining Room 
Dimensions - 11x9Level - Main
Family Room 
Dimensions - 20x15Level - Lower
Kitchen 
Dimensions - 11x9Level - Main
Laundry 
Level - Lower
Living Room 
Dimensions - 15x11Level - Main
PrimaryBedroom 
Dimensions - 14x10Level - Main
Save
Ask
Tour
Hide
Share
Exterior Features
Construction Details 
Aluminum SidingBrick
Pool Features 
None
Roof 
Asphalt
Community Features
MLS Area 
Fairview Twp - BUT
School District 
Karns City
Schools
School District
Karns City
Elementary School
Unknown
Middle School
Unknown
High School
Unknown
Listing courtesy of BERKSHIRE HATHAWAY THE PREFERRED REALTY


INFORMATION DEEMED RELIABLE, BUT NOT GUARANTEED. IDX information is provided exclusively for consumers’ personal, non-commercial use and may not be used for any purpose other than to identify prospective properties consumers may be interested in purchasing.
Last checked: 2026-08-14 08:23 PM UTC

Neighborhood & Commute
Source: Walkscore
Disclosure: Community information and market data powered by Constellation Data Labs. Information is deemed reliable but not guaranteed.
Save
Ask
Tour
Hide
Share