113 Meeder LnCranberry Twp, PA 16066
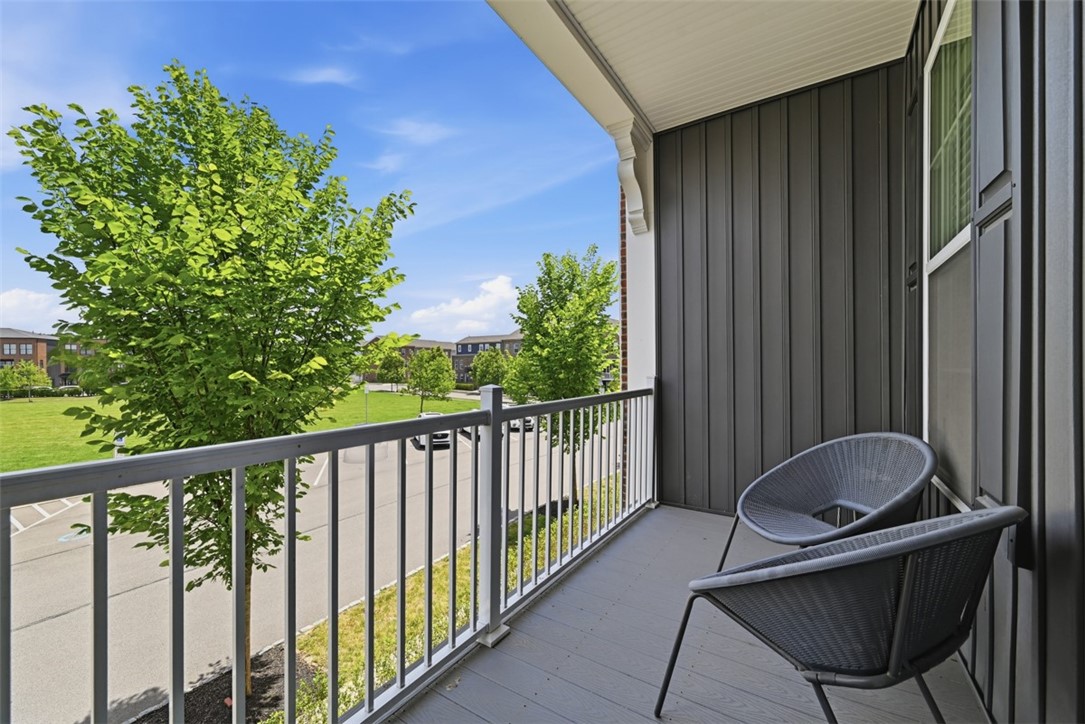
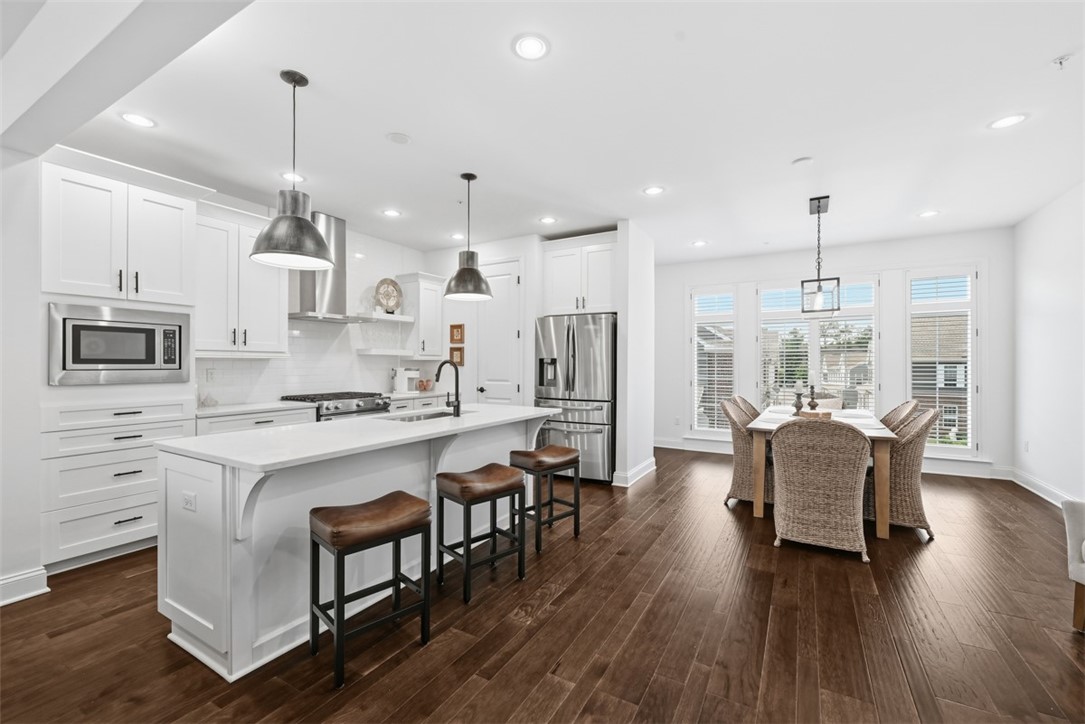
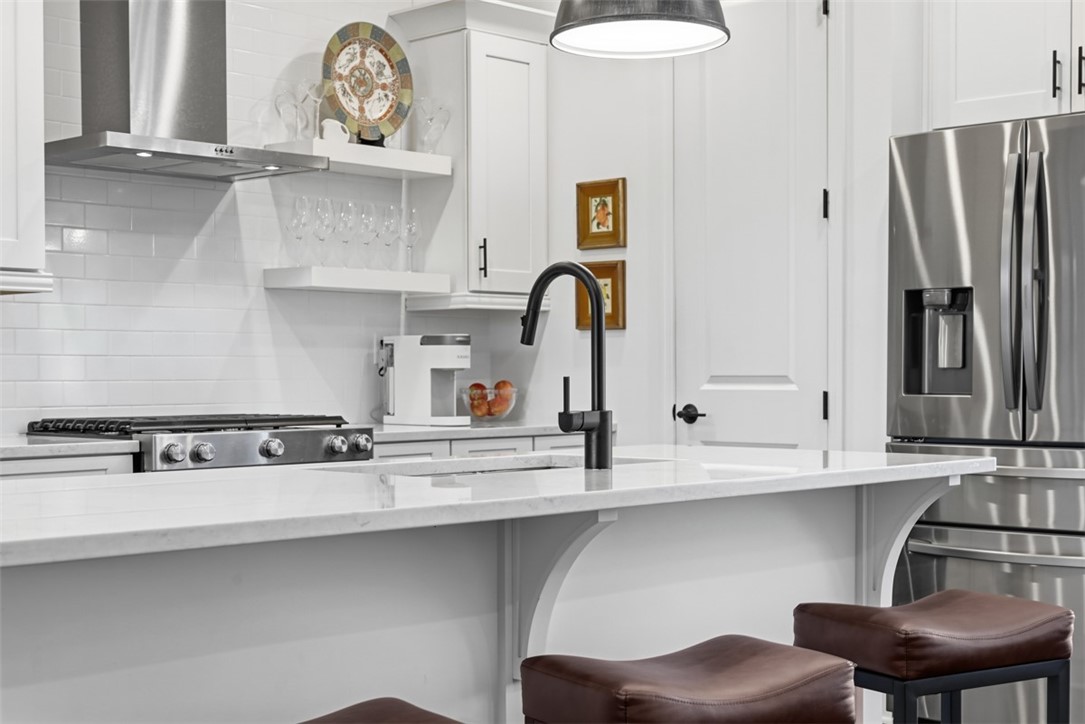
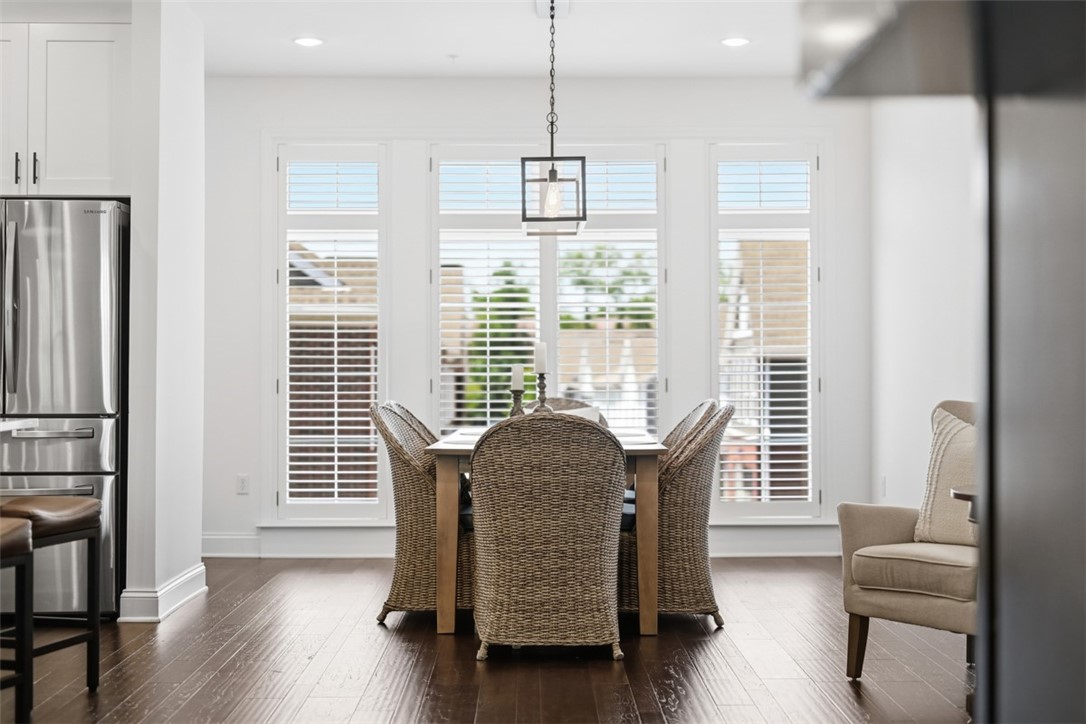
Modern Luxe Meets Walkable Living in Cranberry Township! Welcome to this spectacular chic 3/4 bedroom, 2.5-bathroom end-unit townhome where modern design and neighborhood convenience collide. Situated in Cranberry Township’s highly sought-after Meeder community, this home offers a rare advantage: zero townhomes directly in front or behind the unit, granting you premium sightlines, exceptional privacy, and coveted overflow parking right outside your front door. Step inside to a grand, open-concept layout framed by soaring 9-foot ceilings and gorgeous, flowing hardwood floors that seamlessly connect the spaces. The chef-inspired kitchen is built to entertain, boasting a massive island, sleek quartz countertops, stainless steel appliances including the gas KitchenAid cooktop with stunning steel exhaust hood, soft close cabinets/drawers with pullouts, and timeless subway tile backsplash. The living area brings true "Steel City" character with a striking artisan steel accent wall in the open great room, all beautifully illuminated by modern paint tones and custom plantation shutters throughout. Whether you are working remotely or hosting weekend guests, the first-floor flex space is an absolute game-changer. It features an ultra-convenient built-in Murphy bed and desk system that effortlessly transforms from a study area into a comfortable retreat or 4th Bedroom. There is a dedicated 2nd office on the main level with an awesome view of the park! Upstairs, the spacious Owner's Suite offers a private sanctuary complete with a walk-in closet and a luxurious en-suite bathroom featuring a double-bowl vanity, leathered quartz countertops, and a beautiful tile with glass-enclosed shower. For ultimate convenience, the laundry is located on the top floor alongside the bedrooms and the Electrolux washer/dryer will convey. Start your mornings enjoying breathtaking sunrises from your private balcony overlooking Meeder Green, or step outside to experience the lifestyle. (there are two covered front porches) You are ideally positioned right next to "The Greens"—the community’s vibrant hub for lounging, cornhole, and outdoor movie nights. Leave your oversized 2-car garage behind and enjoy true walkability: TerraPark, a community gym, a local coffee shop, and a neighborhood pub are all just steps away. This isn't just a home, it's a lifestyle upgrade!
| 2 weeks ago | Status changed to Pending | |
| 2 weeks ago | Listing updated with changes from the MLS® | |
| 3 weeks ago | Listing first seen on site |

INFORMATION DEEMED RELIABLE, BUT NOT GUARANTEED. IDX information is provided exclusively for consumers’ personal, non-commercial use and may not be used for any purpose other than to identify prospective properties consumers may be interested in purchasing.
Last checked: 2026-07-21 04:13 AM UTC