Home » Properties
Save
Ask
Tour
Hide
Share
$100,000
27 Days On Site

401 Penn Ave
Twp of But SE, PA 16045

For Sale|Single Family Residence|Active Under Contract
3
Beds
1
Total Bath
1
Full Bath
1,232
SqFt
$81
/SqFt
1925
Built
County:
Butler
Call Now: 412-589-9004
Is this the listing for you? We can help make it yours.
412-589-9004
401 Penn Ave401 Penn Ave401 Penn Ave401 Penn Ave
Save
Ask
Tour
Hide
Share

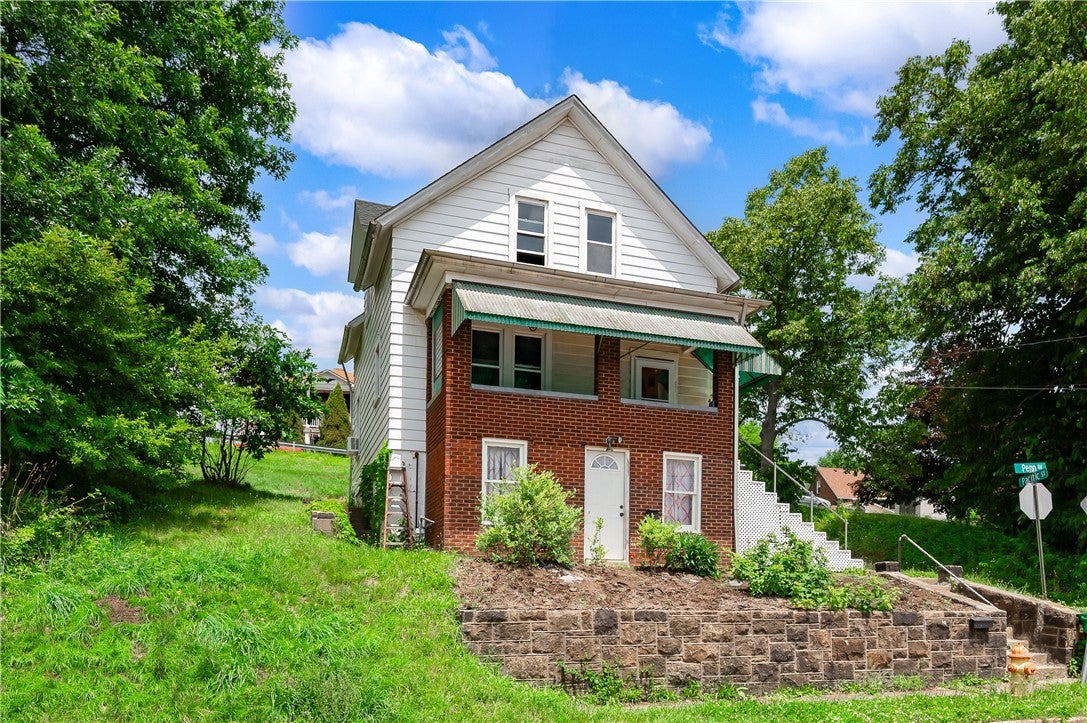
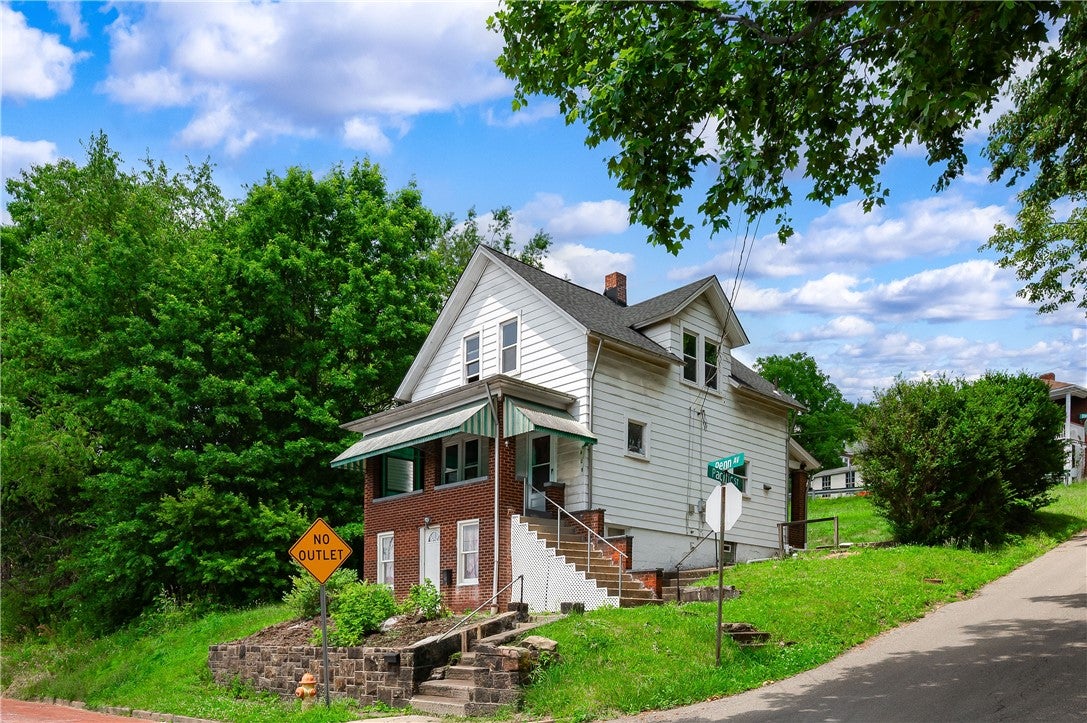
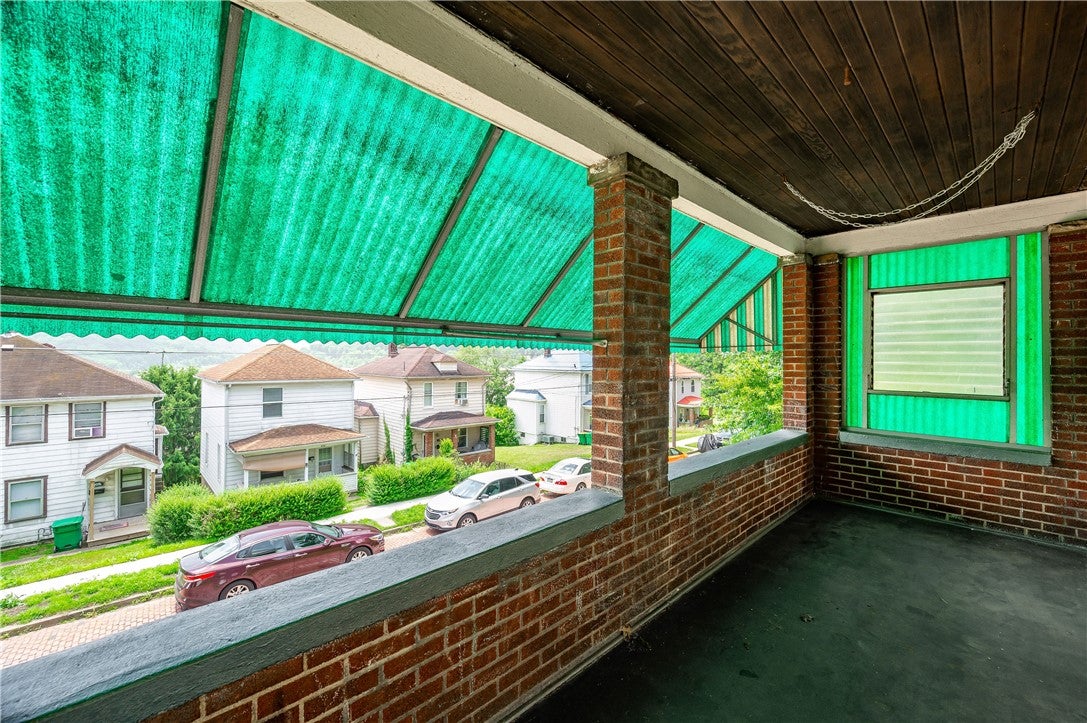
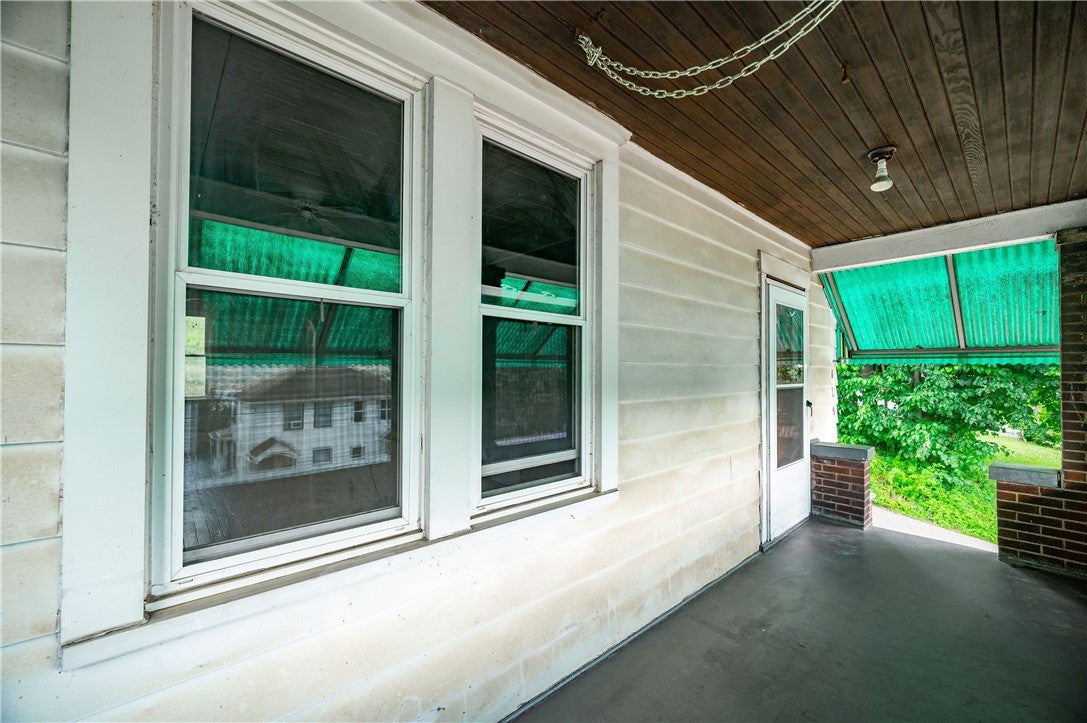
Located on a no-outlet street corner lot, this 3-bedroom, 1-bath, two-story home sits on four city lots totaling approximately 0.39 acres, providing additional outdoor space rarely found with an in-town property. The main level features a living room, dining room, and kitchen with a functional layout for everyday living. Upstairs, you'll find all three bedrooms and the full bathroom. Hardwood floors add warmth and character throughout much of the home. The basement includes a shower and toilet, offering additional utility space, along with extra storage beneath the front porch. Outside, enjoy the covered front porch and the spacious yard with room for gardening, outdoor activities, or future possibilities like a driveway, subject to local regulations. Additional features include a newer roof, and the kitchen hutch will remain with the home to provide extra storage for the next owner.

Save
Ask
Tour
Hide
Share
Listing Snapshot
Price 
$100,000
Days On Site 
27 Days
Bedrooms 
3
Inside Area (SqFt) 
1,232 sqft
Total Baths 
1
Full Baths 
1
Partial Baths 
N/A
Lot Size 
0.39 Acres
Year Built 
1925
MLS® Number 
1762853
Status 
Active Under Contract
Property Tax 
$1,431
HOA/Condo/Coop Fees 
N/A
Sq Ft Source 
Public Records
Friends & Family
Recent Activity
3 weeks agoStatus changed to Active Under Contract
3 weeks agoListing updated with changes from the MLS®
4 weeks agoListing first seen on site
General Features
Acres 
0.39
Levels 
Two
Parking 
On Street
Property Sub Type 
Single Family Residence
Sewer 
Public Sewer
SqFt Total 
1232
Style 
Two Story
Water Source 
Public
Interior Features
Basement 
UnfinishedWalk-Out Access
Cooling 
Wall/Window Unit(s)
Flooring 
Hardwood
Heating 
Natural GasForced Air
Bedroom 2 
Dimensions - 9x10Level - Upper
Bedroom 3 
Dimensions - 9x8Level - Upper
Dining Room 
Dimensions - 11x14Level - Main
Kitchen 
Dimensions - 14x11Level - Main
Living Room 
Dimensions - 13x15Level - Main
PrimaryBedroom 
Dimensions - 19x13Level - Upper
Save
Ask
Tour
Hide
Share
Exterior Features
Construction Details 
Aluminum Siding
Pool Features 
None
Roof 
Asphalt
Community Features
MLS Area 
Twp of But SE
School District 
Butler
Schools
School District
Butler
Elementary School
Unknown
Middle School
Unknown
High School
Unknown
Listing courtesy of CLEAR CHOICE ENTERPRISES, LLC


INFORMATION DEEMED RELIABLE, BUT NOT GUARANTEED. IDX information is provided exclusively for consumers’ personal, non-commercial use and may not be used for any purpose other than to identify prospective properties consumers may be interested in purchasing.
Last checked: 2026-08-02 12:23 AM UTC

Neighborhood & Commute
Source: Walkscore
Disclosure: Community information and market data powered by Constellation Data Labs. Information is deemed reliable but not guaranteed.
Save
Ask
Tour
Hide
Share