103 Lakeview DrRobinson Twp, PA 15136
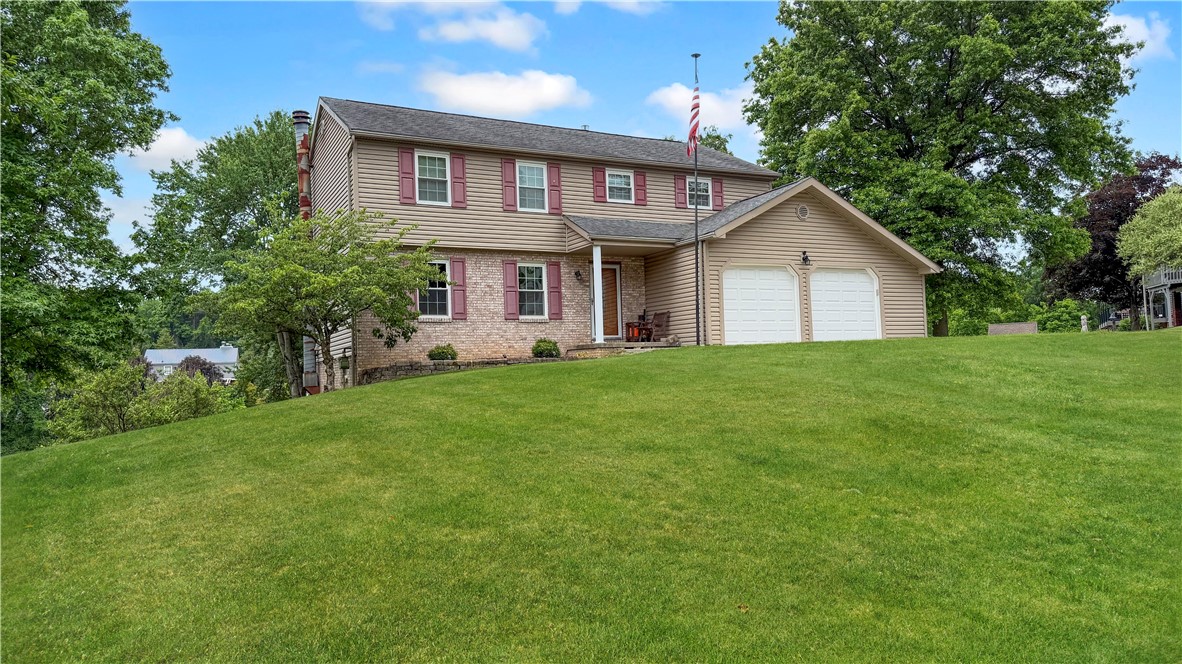
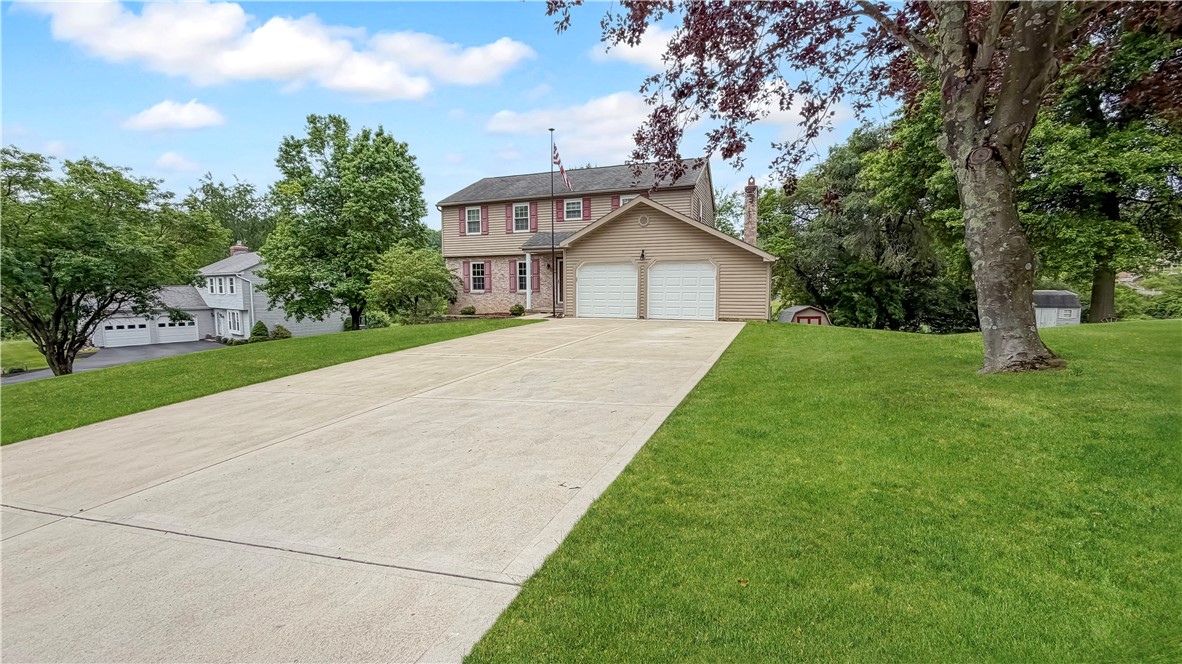
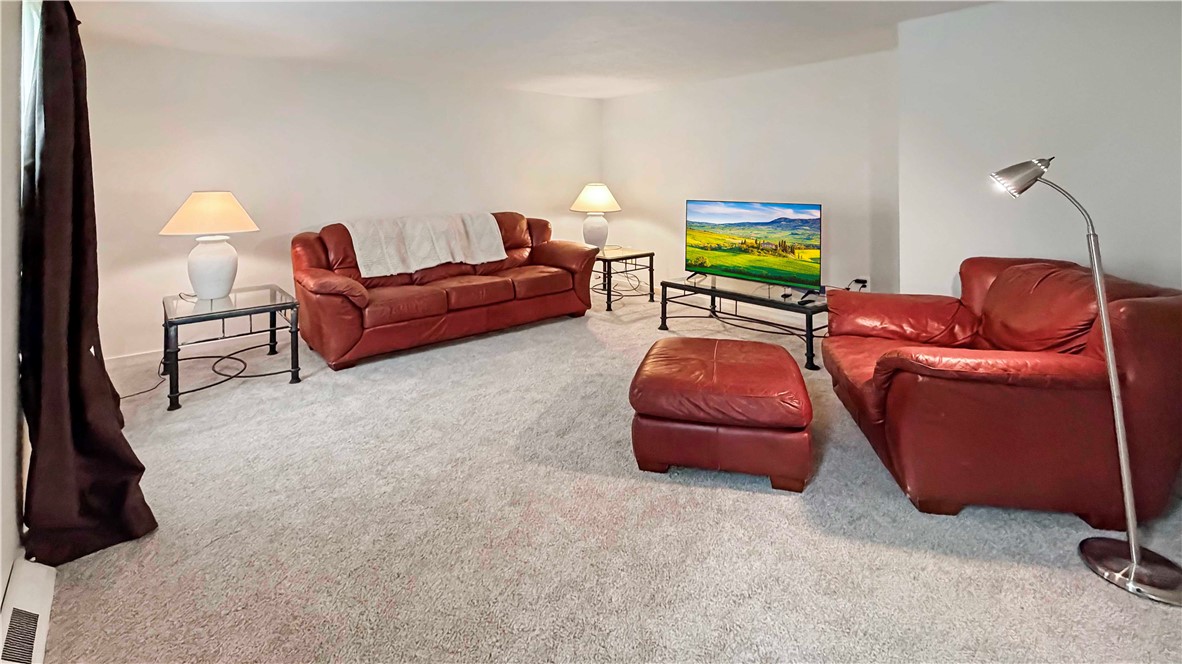
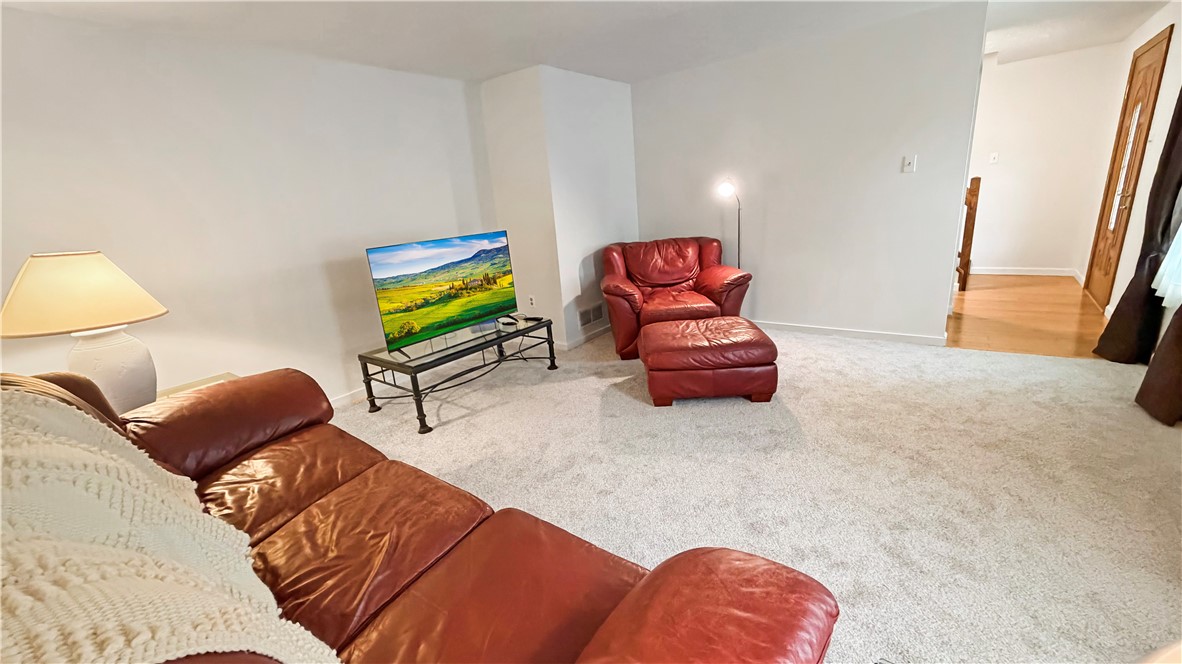
Welcome to 103 Lakeview Drive, a spacious lakefront home in Robinson Township within the Montour School District. This 4-bedroom, 3.5-bathroom two-story property offers over 3,000 square feet of functional living space, an attached two-car garage with an epoxy floor, and a rare setting that combines interior comfort with outdoor living and direct lake access. The first floor features a large living room, a convenient powder room, and a dedicated laundry area. Hardwood flooring leads into the open gathering space that serves as the central hub of the home. The kitchen includes Silestone countertops, stainless steel appliances, and a layout designed for everyday cooking and larger gatherings. The family room is anchored by a masonry fireplace, and the adjacent dining area features a picture window overlooking the lake. Glass doors open to a two-tier deck that creates a seamless indoor-outdoor flow. The upper deck is covered for year-round use, while the adjacent grilling and smoking area provide a dedicated space for outdoor cooking. Both levels of the deck overlook the rear yard and the lake, offering a peaceful backdrop for morning coffee, evening meals, or weekend entertaining. The second floor includes four well-sized bedrooms. The owner’s suite features vaulted ceilings, generous closet space, and a private full bathroom. The additional bedrooms offer flexibility for family, guests, or home office needs, and the main hall bathroom supports the upper-level layout with practical convenience. The finished walkout basement adds significant versatility and expands the home’s usable space. The main recreation area is large enough for a pool table, foosball, table tennis, or other entertainment setups, and a full-sized bar enhances the space for gatherings. This level also includes an office and a full bathroom, creating an opportunity for an in-law suite, guest quarters, or an adult child’s living area. Walkout access leads to a covered patio beneath the deck and a large hot tub positioned to take in views of the lake. The yard extends all the way to the water and includes a sizable storage shed for additional storage needs. The property offers a lakefront setting while remaining close to major conveniences. The Mall at Robinson, Greater Pittsburgh International Airport, and downtown Pittsburgh are all easily accessible, making daily errands, commuting, and travel straightforward. 103 Lakeview Drive provides a combination of space, flexibility, and natural surroundings that is difficult to find in Robinson Township. With multiple gathering areas, a finished walkout basement, outdoor living spaces, and direct lake access, this home supports a wide range of lifestyles and needs.
| 5 days ago | Status changed to Active | |
| 5 days ago | Listing updated with changes from the MLS® | |
| 3 weeks ago | Listing first seen on site |

INFORMATION DEEMED RELIABLE, BUT NOT GUARANTEED. IDX information is provided exclusively for consumers’ personal, non-commercial use and may not be used for any purpose other than to identify prospective properties consumers may be interested in purchasing.
Last checked: 2026-07-24 09:08 PM UTC