Home » Properties
Save
Ask
Tour
Hide
Share
$1,175,000
New Listing

1412 Scarlett Ridge Drive
Franklin Park, PA 15237

For Sale|Single Family Residence|Active
5
Beds
5
Total Baths
5
Full Baths
2007
Built
Subdivision:
Scarlett Ridge
County:
Allegheny-North
Call Now: 412-589-9004
Is this the listing for you? We can help make it yours.
412-589-9004
Upcoming Open Houses
Sat, Jul 18, 1:00 PM - 3:00 PM
1412 Scarlett Ridge Drive1412 Scarlett Ridge Drive1412 Scarlett Ridge Drive1412 Scarlett Ridge Drive
Save
Ask
Tour
Hide
Share

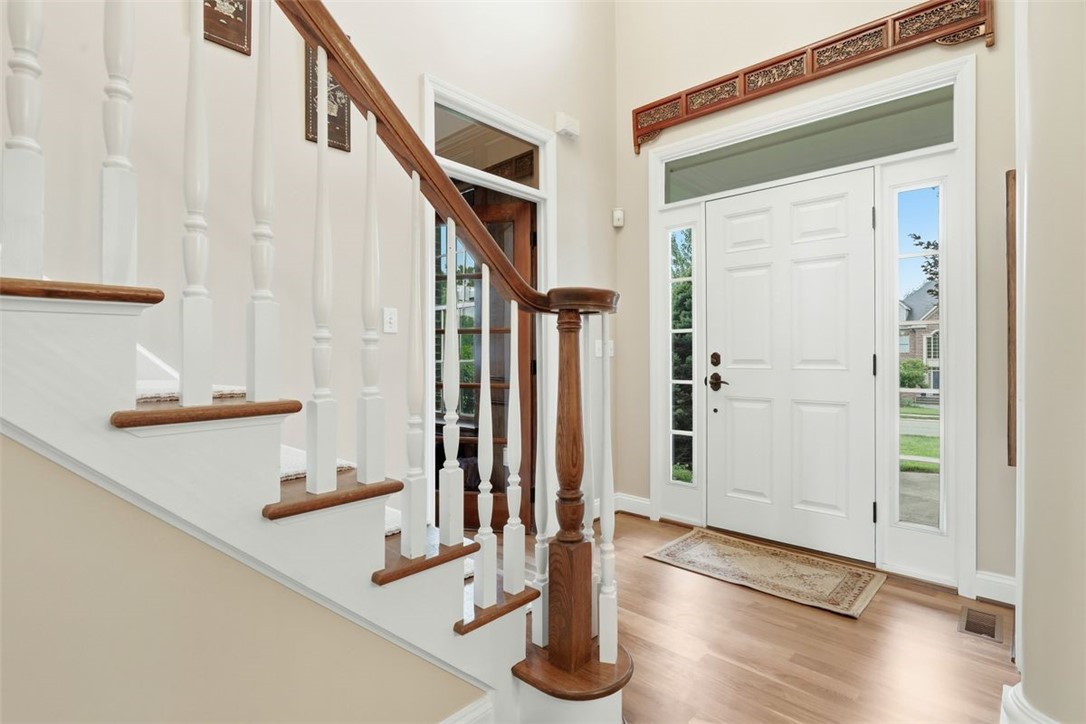
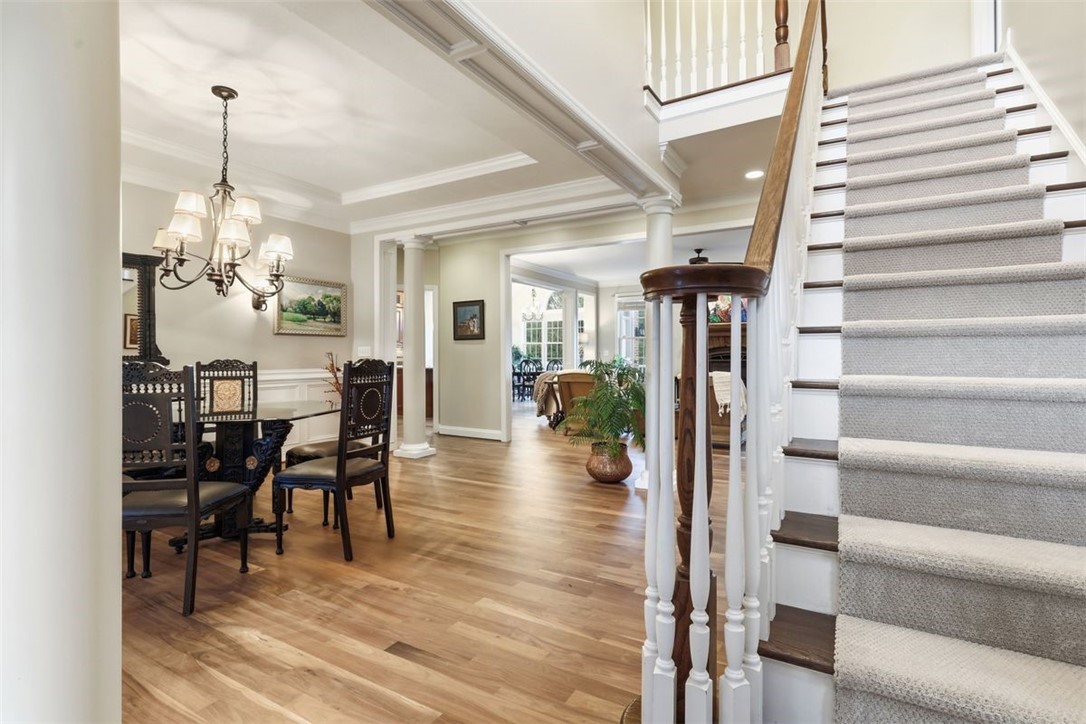
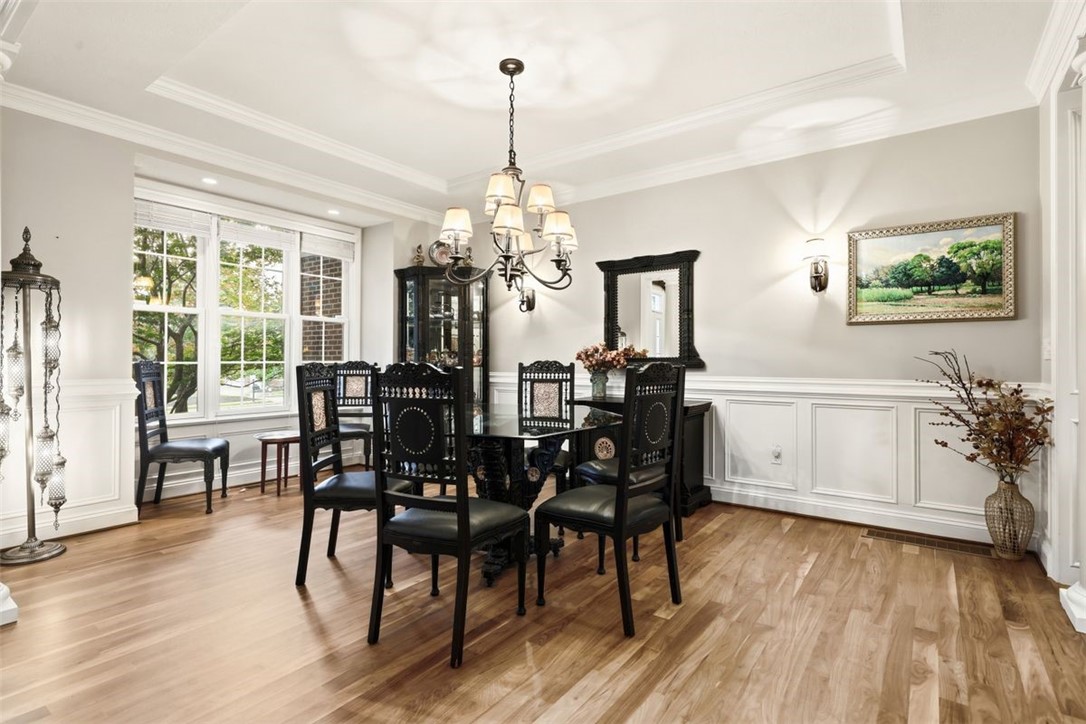
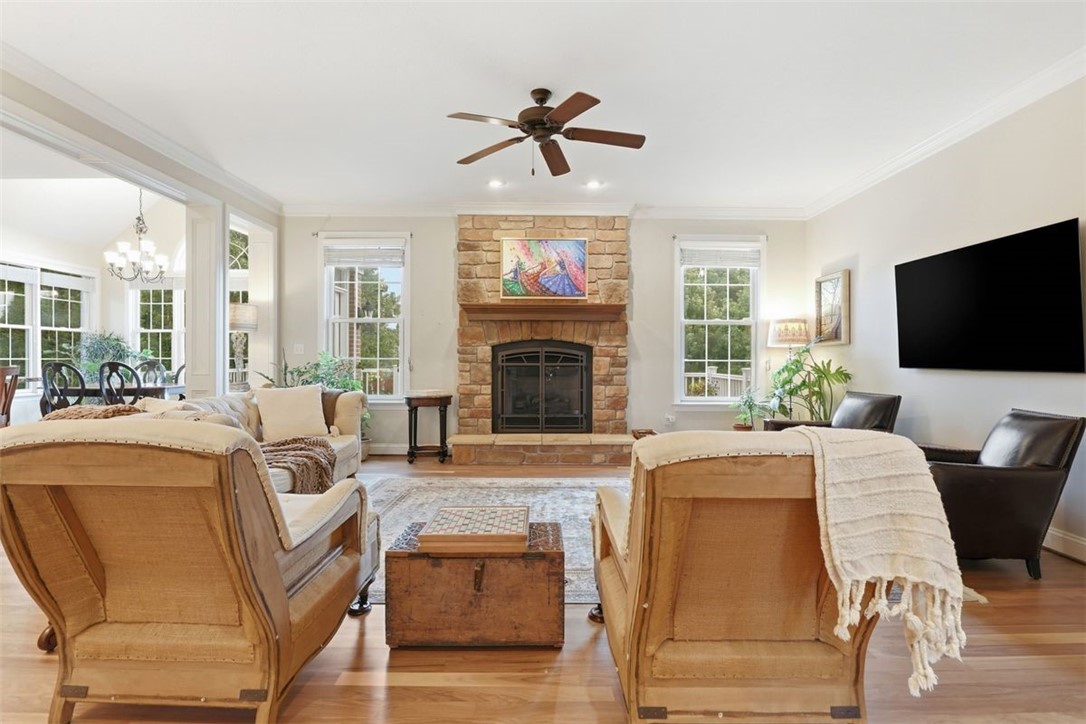
Located in the Scarlett Ridge neighborhood, this exceptional home offers 5 bedrooms, 5 full baths, and an ideal blend of elegance, comfort, and functionality. The heart of the home is the beautifully updated kitchen featuring a Wolf range, complemented by refinished hardwood floors, fresh paint, and bright, open layout. The kitchen flows into the open family room, making it an ideal space for entertaining. A spacious dining room is perfect for entertaining, while the main-level bedroom with a full bath offers flexibility for guests, multigenerational living or an a second office option. The upper level offers a main-level primary with an ensuite, 3 generous bedrooms, and an additional bonus room, providing many options. The finished lower level provides abundant additional living and entertaining space along with a 6th true bedroom. Outside, the level, fenced backyard is ideal for play, pets, or outdoor gatherings, and the attached 3-car garage offers plenty of storage. Situated in a prime Franklin Park location with easy access to 79/279 shops, restaurants and the airport.

Save
Ask
Tour
Hide
Share
Listing Snapshot
Price 
$1,175,000
Days On Site 
0 Days
Bedrooms 
5
Inside Area (SqFt) 
N/A
Total Baths 
5
Full Baths 
5
Partial Baths 
N/A
Lot Size 
0.4595 Acres
Year Built 
2007
MLS® Number 
1762766
Status 
Active
Property Tax 
$18,176
HOA/Condo/Coop Fees 
N/A
Sq Ft Source 
Public Records
Friends & Family
Recent Activity
4 hours agoListing first seen on site
8 hours agoListing updated with changes from the MLS®
General Features
Acres 
0.4595
Attached Garage 
Yes
Garage 
Yes
Garage Spaces 
3
Levels 
Two
Parking 
AttachedGarageGarage Door Opener
Parking Spaces 
3
Property Sub Type 
Single Family Residence
Security 
Security System
Sewer 
Public Sewer
Style 
Colonial, Two Story
Water Source 
Public
Interior Features
Appliances 
Convection OvenCooktopDryerDishwasherDisposalMicrowaveRefrigeratorWasher
Basement 
FinishedWalk-Out Access
Cooling 
Central Air
Fireplace 
Yes
Fireplace Features 
Gas
Fireplaces 
1
Flooring 
Ceramic TileHardwoodCarpet
Heating 
Natural GasForced Air
Interior 
Kitchen IslandPantry
Window Features 
Window CoveringsScreensWindow Treatments
Bedroom 2 
Dimensions - 12x13Level - Upper
Bedroom 3 
Dimensions - 12x13Level - Upper
Bedroom 4 
Dimensions - 17x20Level - Upper
Bedroom 5 
Level - Lower
Den 
Level - Main
Dining Room 
Dimensions - 12x17Level - Main
Kitchen 
Dimensions - 14x25Level - Main
Living Room 
Dimensions - 16x19Level - Main
PrimaryBedroom 
Dimensions - 13x18Level - Upper
Save
Ask
Tour
Hide
Share
Exterior Features
Construction Details 
Brick
Roof 
Asphalt
Spa Features 
Bath
Windows/Doors 
Window CoveringsScreensWindow Treatments
Community Features
MLS Area 
Franklin Park
School District 
North Allegheny
Schools
School District
North Allegheny
Elementary School
Unknown
Middle School
Unknown
High School
Unknown
Listing courtesy of PIATT SOTHEBY'S INTERNATIONAL REALTY


INFORMATION DEEMED RELIABLE, BUT NOT GUARANTEED. IDX information is provided exclusively for consumers’ personal, non-commercial use and may not be used for any purpose other than to identify prospective properties consumers may be interested in purchasing.
Last checked: 2026-07-16 08:31 PM UTC

Neighborhood & Commute
Source: Walkscore
Disclosure: Community information and market data powered by Constellation Data Labs. Information is deemed reliable but not guaranteed.
Save
Ask
Tour
Hide
Share