513 N 5th StClairton, PA 15025
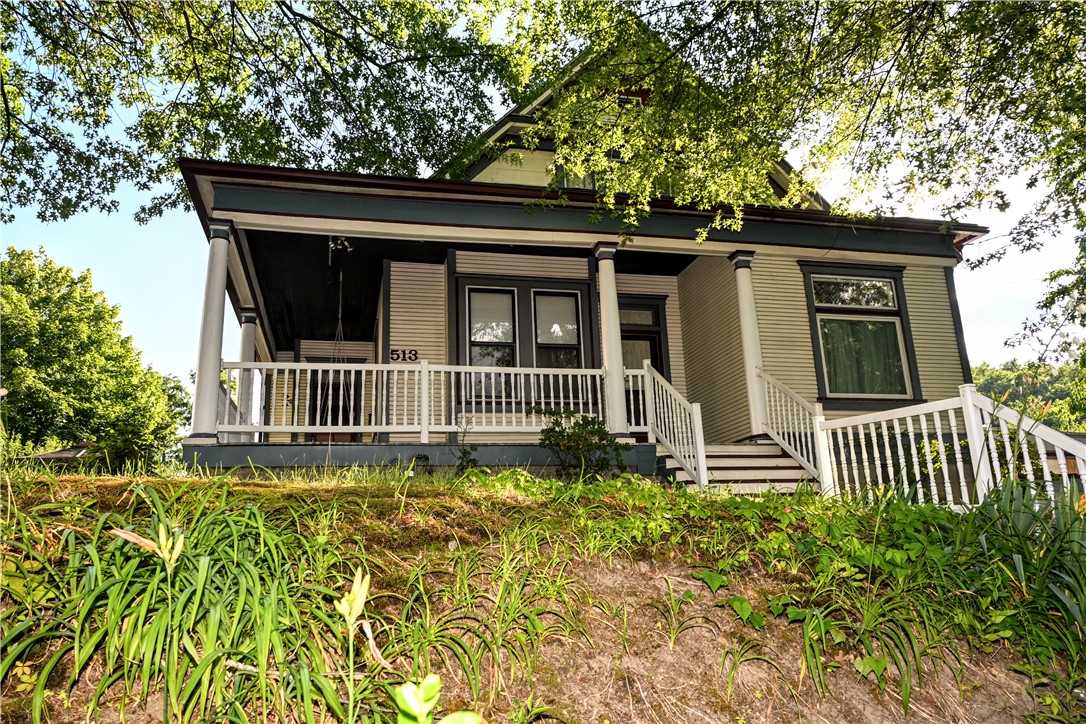
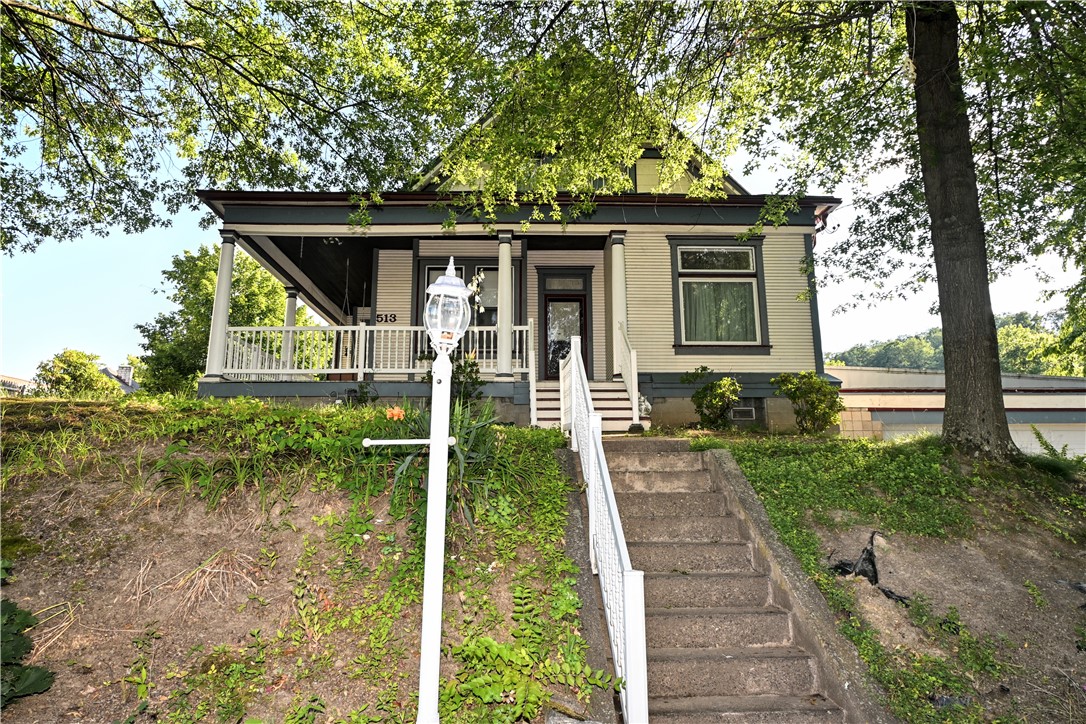
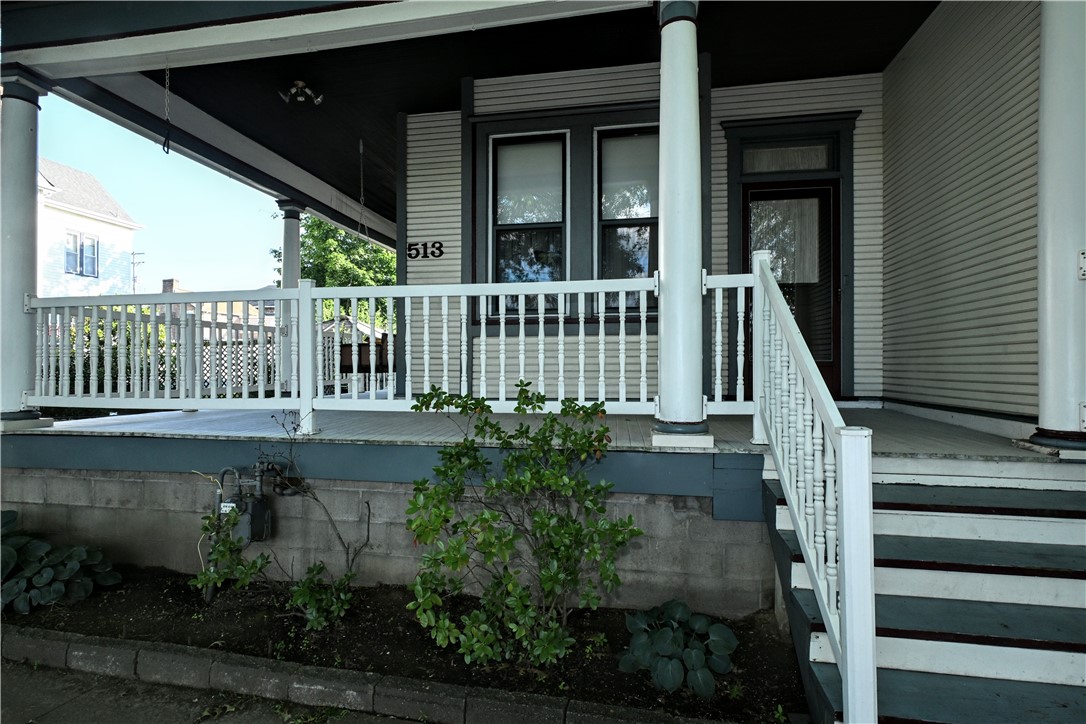
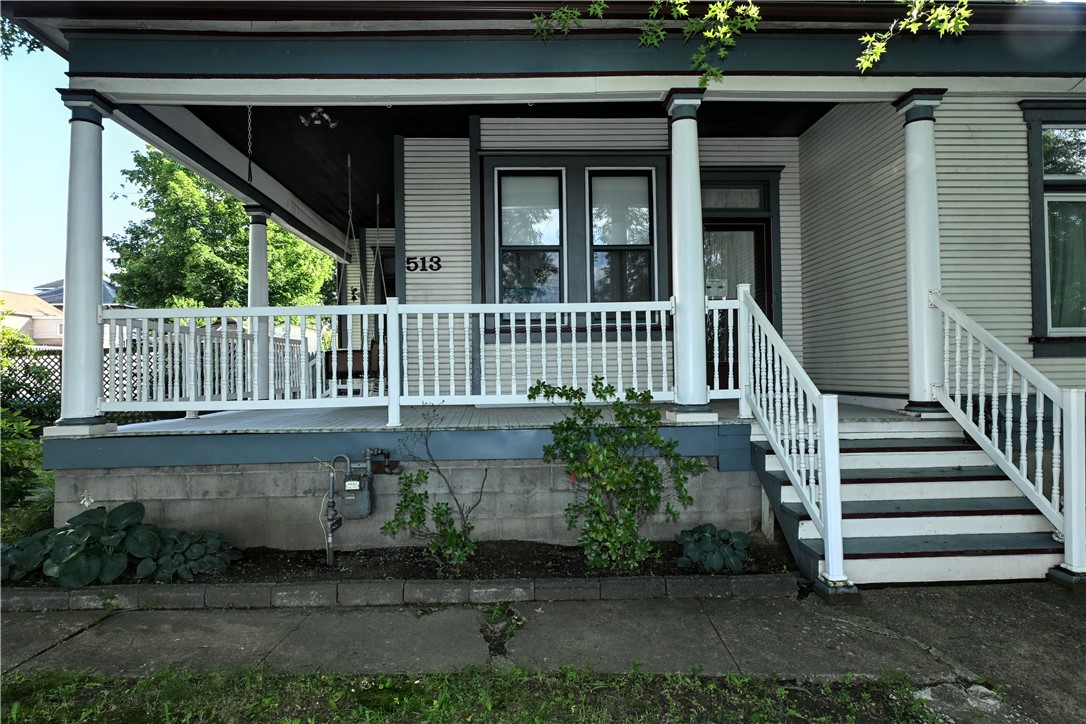
Located in Wilson, is a classic 1-1/2 story Victorian-style home showcases timeless elegance and architectural charm. Distinguished by its steeply pitched roof lines, intricate trim and inviting wraparound porch, this home offers exceptional curb appeal. So many leaded glass windows allow abundant natural light to fill the interior, while ornate woodwork, high ceilings, and detailed craftsmanship reflect the character of a bygone era. Spacious living areas, generously sized bedrooms, and thoughtfully preserved period details create a warm and inviting atmosphere. 6 panel pocket doors separate the livingroom from the diningroom. The diningroom has period crystal chandelier, built-in china cupboard and ornate fireplace as well as a windows seat for extra storage. The livingroom has a built-in corner cupboard, window seat and carved fireplace. The massive fully applianced kitchen is large enough for cooking classes and there's even a brand new washer & dryer tucked away. The 1st fl bedroom has a dressing room and built-in cupboard. Climb up the beautiful staircase to the 2nd floor. Each bedroom has unbelieveable cabinetry, storage galore. The 2nd bedroom can be partitioned if you want additional bedroom. The 2nd floor bathroom is amazing. The lower level is an entire apartment complete with bedroom, kitchen, livingroom and storage. Outside of the 1st floor kitchen is a huge screened in porch Down the steps to an inground pool. It hasn't been opened since covid, but had a new liner. Same with the hot tub. This home boasts of closet, cupboards, nooks & crannies for storage galore. The owner has an HSA warranty on the house, pool, hot tub for the new buyer. Huge storage shed on the side of the driveway.
| 4 weeks ago | Status changed to Active Under Contract | |
| 4 weeks ago | Listing updated with changes from the MLS® | |
| 2 months ago | Listing first seen on site |

INFORMATION DEEMED RELIABLE, BUT NOT GUARANTEED. IDX information is provided exclusively for consumers’ personal, non-commercial use and may not be used for any purpose other than to identify prospective properties consumers may be interested in purchasing.
Last checked: 2026-09-06 05:43 AM UTC