Home » Properties
Save
Ask
Tour
Hide
Share
$439,000
23 Days On Site

136 Keithwood Dr
Middlesex Twp, PA 16059

Single Family Residence|Pending
4
Beds
3
Total Baths
3
Full Baths
2,790
SqFt
$157
/SqFt
1971
Built
County:
Butler
Call Now: 412-589-9004
Is this the listing for you? We can help make it yours.
412-589-9004
136 Keithwood Dr136 Keithwood Dr136 Keithwood Dr136 Keithwood Dr
Save
Ask
Tour
Hide
Share

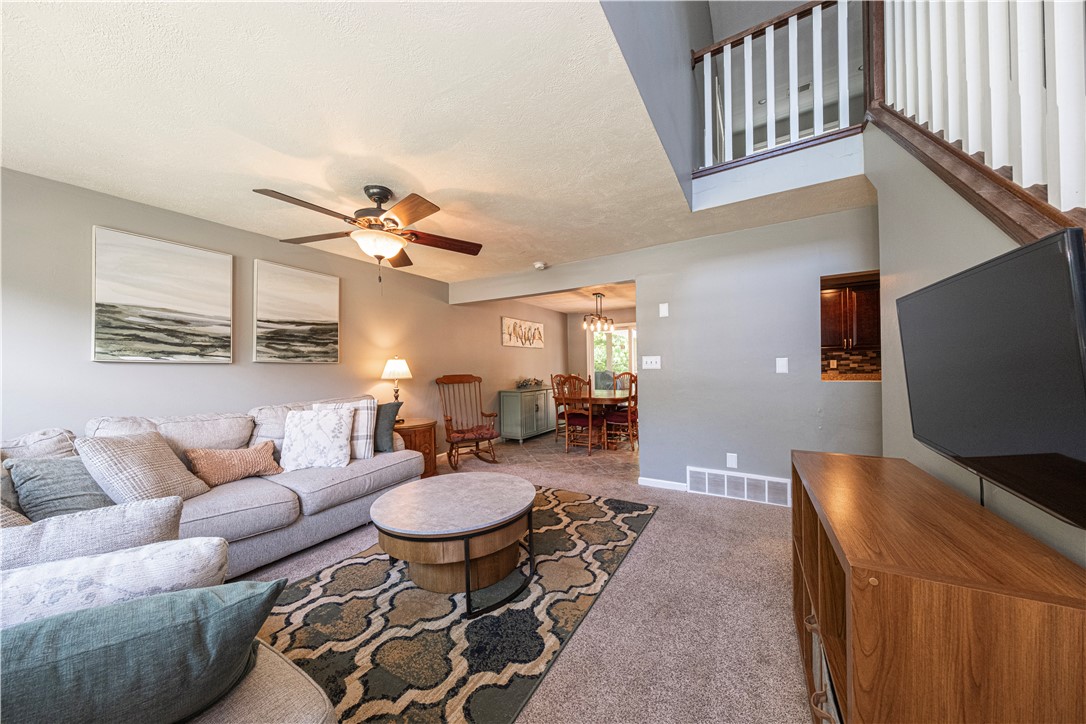
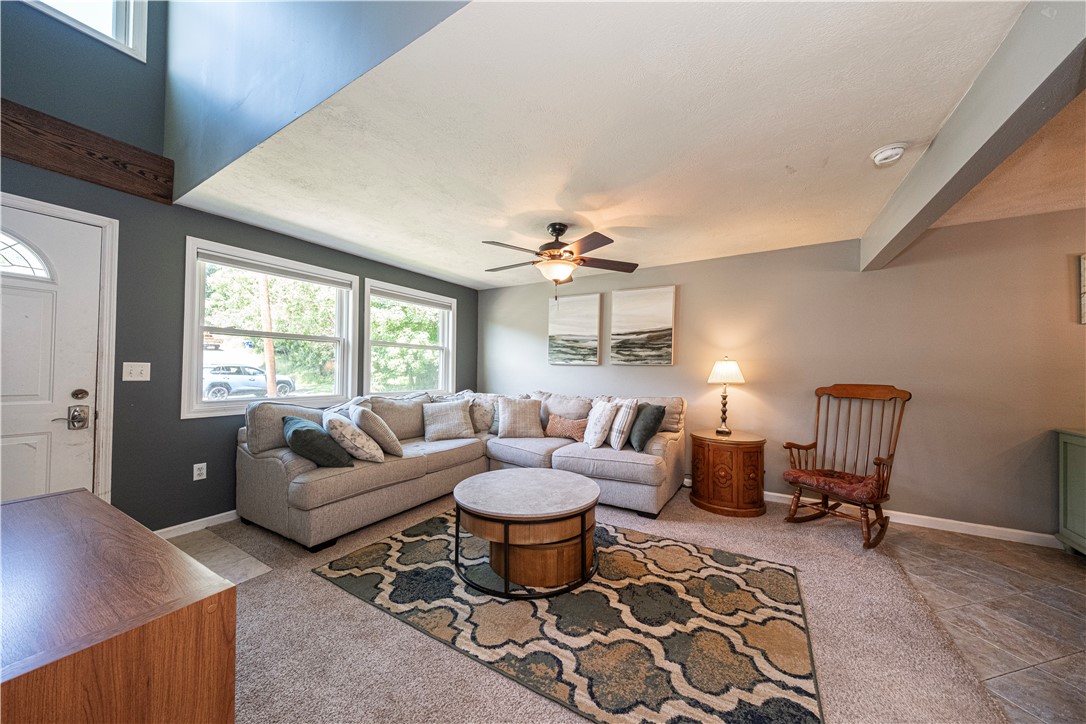
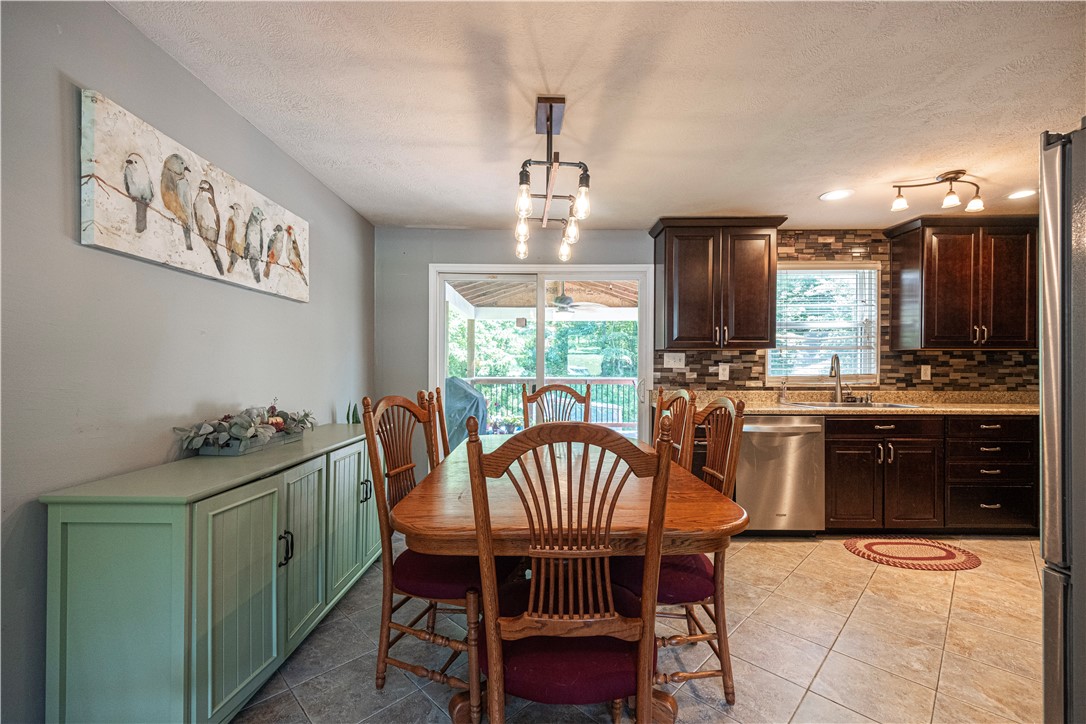
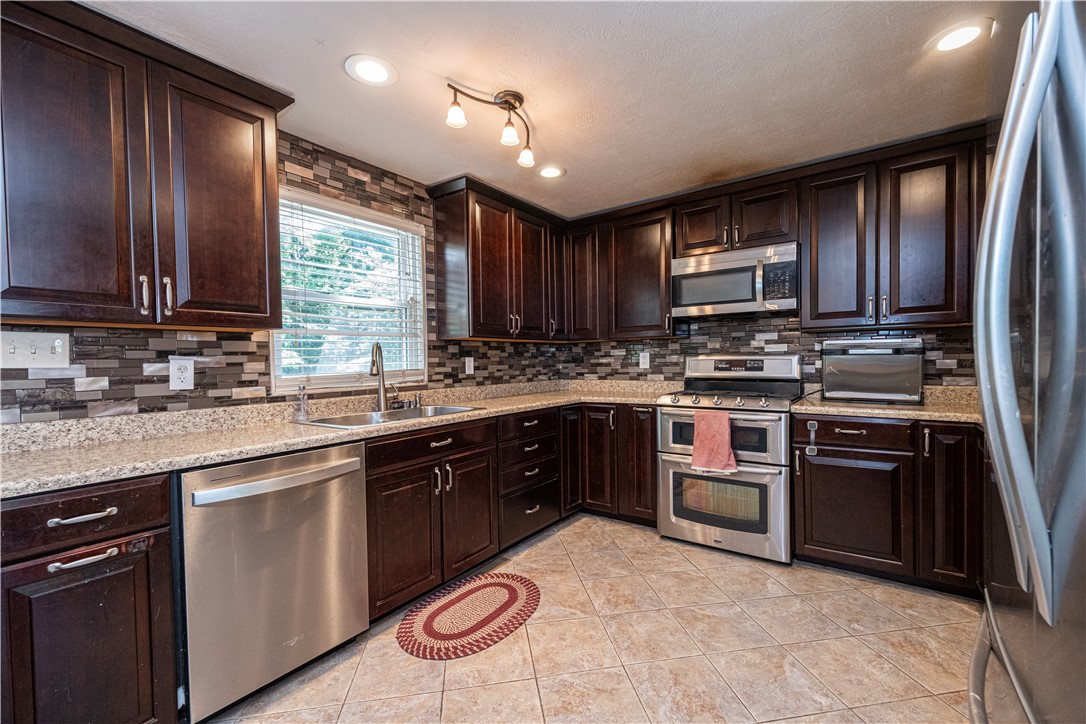
Welcome to 136 Keithwood Drive! This spacious home offers 2,790 sq ft and is located at the end of a quiet cul-de-sac in the Mars Area School District. The property is graciously spaced on over a half an acre and yet is still part of a great neighborhood. Mature trees to the rear and one side of the home create a sense of privacy. Step inside and head upstairs to experience the oversized owner's suite, with a private upscale bathroom and a custom 11' x 9' walk-in closet. The second floor den could be used as a home office, sitting room or workout space. The remaining 3 bedrooms are all on the main floor, along with another full bath. The upgraded kitchen features stainless steel appliances including a 5 burner stove with double ovens, and ample cabinetry. Open the slider to the LARGE partially covered deck, which overlooks that private back yard and is perfect for family gatherings or just relaxing on the swing. A finished walk-out basement with another full bathroom completes this move-in ready home. Other features include a tankless, energy efficient hot water heater, and two separate HVAC systems (one for each level) and a one-car garage.

Save
Ask
Tour
Hide
Share
Listing Snapshot
Price 
$439,000
Days On Site 
23 Days
Bedrooms 
4
Inside Area (SqFt) 
2,790 sqft
Total Baths 
3
Full Baths 
3
Partial Baths 
N/A
Lot Size 
0.56 Acres
Year Built 
1971
MLS® Number 
1762595
Status 
Pending
Property Tax 
$3,567
HOA/Condo/Coop Fees 
N/A
Sq Ft Source 
Public Records
Friends & Family
Recent Activity
3 weeks agoStatus changed to Pending
3 weeks agoListing updated with changes from the MLS®
3 weeks agoListing first seen on site
General Features
Acres 
0.56
Attached Garage 
Yes
Garage 
Yes
Garage Spaces 
1
Levels 
Two
Parking Spaces 
1
Property Sub Type 
Single Family Residence
Sewer 
Public Sewer
SqFt Total 
2790
Style 
Colonial, Two Story
Water Source 
Well
Interior Features
Appliances 
CooktopDryerDishwasherDisposalMicrowaveRefrigeratorWasher
Basement 
FinishedWalk-Out Access
Cooling 
Central Air
Flooring 
TileCarpet
Heating 
Natural GasForced Air
Bedroom 2 
Dimensions - 13x11Level - Main
Bedroom 3 
Dimensions - 10x9Level - Main
Bedroom 4 
Dimensions - 10x9Level - Main
Den 
Dimensions - 13x8Level - Upper
Dining Room 
Dimensions - 11x8Level - Main
Game Room 
Dimensions - 22x13Level - Lower
Kitchen 
Dimensions - 11x11Level - Main
Laundry 
Dimensions - 11x7Level - Lower
Living Room 
Dimensions - 14x14Level - Main
PrimaryBedroom 
Dimensions - 20x15Level - Upper
Save
Ask
Tour
Hide
Share
Exterior Features
Construction Details 
BrickHardiPlank Type
Pool Features 
None
Roof 
Asphalt
Community Features
MLS Area 
Middlesex Twp
School District 
Mars Area
Schools
School District
Mars Area
Elementary School
Unknown
Middle School
Unknown
High School
Unknown
Listing courtesy of BERKSHIRE HATHAWAY THE PREFERRED REALTY


INFORMATION DEEMED RELIABLE, BUT NOT GUARANTEED. IDX information is provided exclusively for consumers’ personal, non-commercial use and may not be used for any purpose other than to identify prospective properties consumers may be interested in purchasing.
Last checked: 2026-07-27 12:13 AM UTC

Neighborhood & Commute
Source: Walkscore
Disclosure: Community information and market data powered by Constellation Data Labs. Information is deemed reliable but not guaranteed.
Save
Ask
Tour
Hide
Share