217 Hickory LnAdams Twp, PA 16046
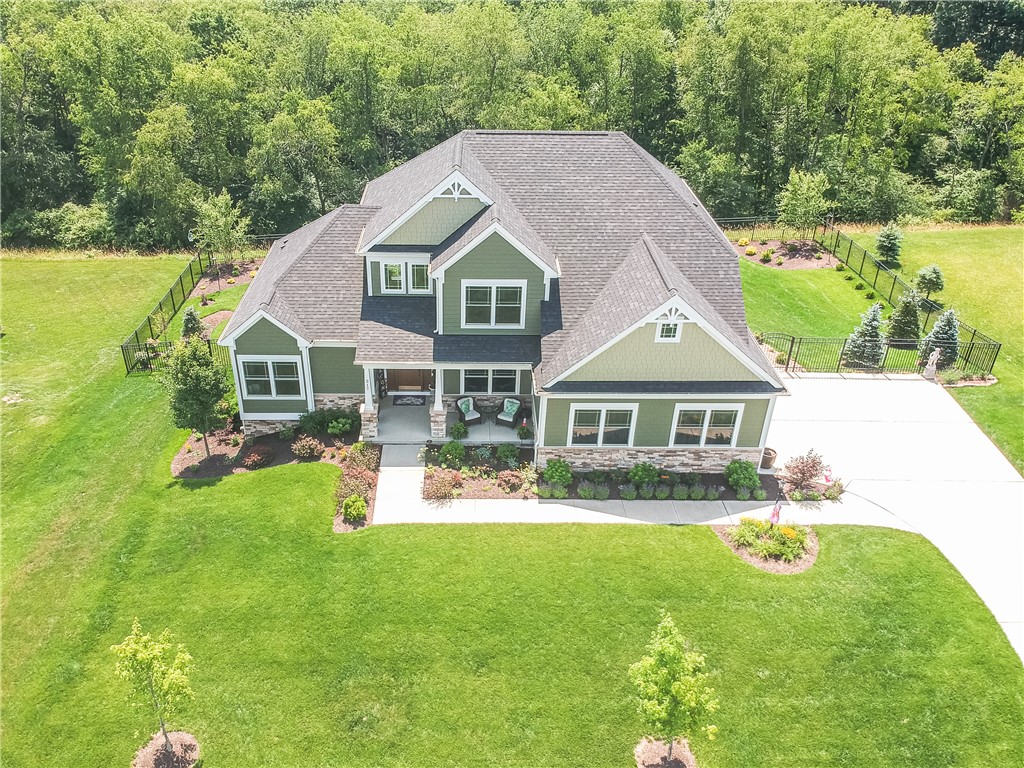
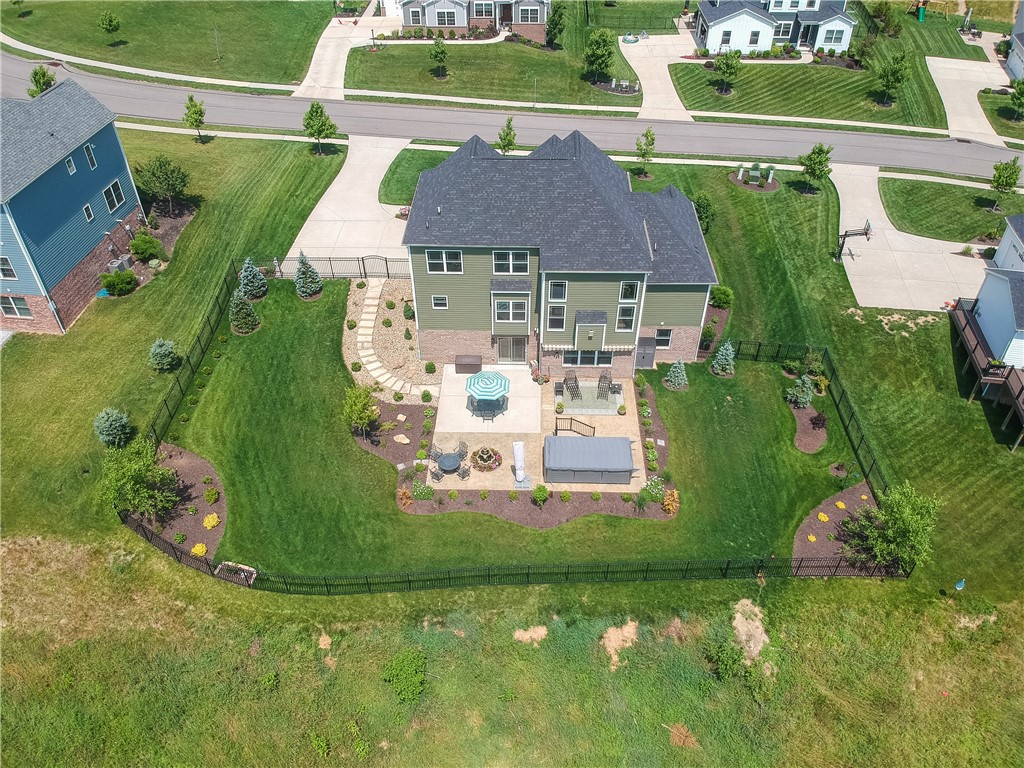
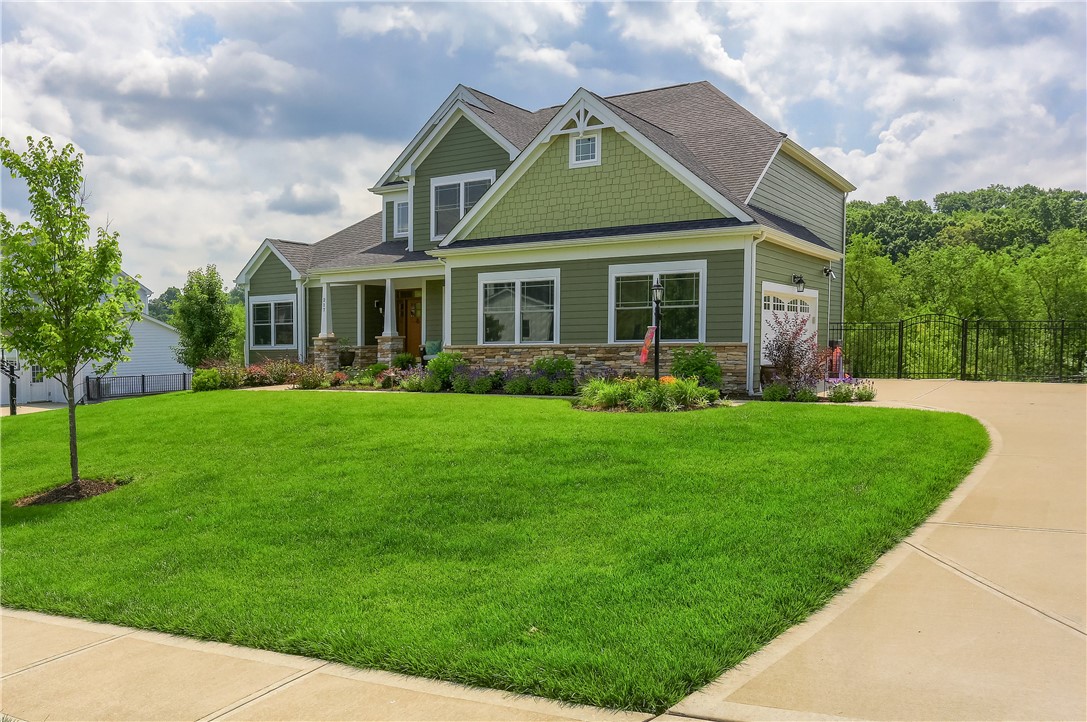
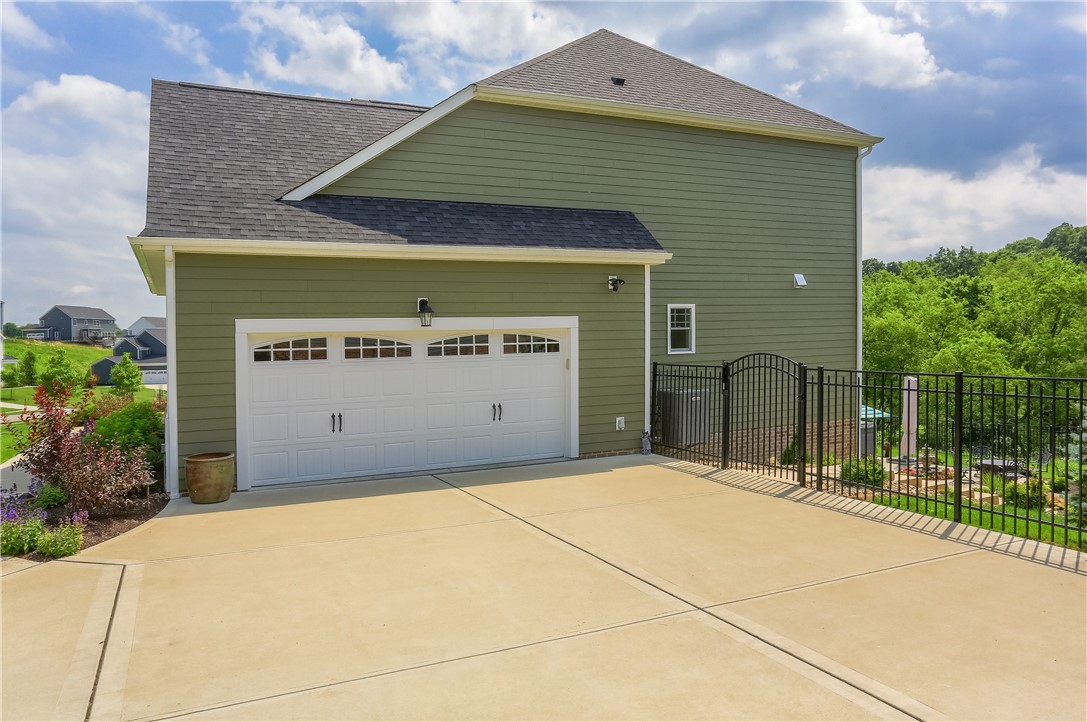
Welcome to The Fulton-Elevation C with the Covered Front Porch, a stunning 2022 Weaver Premier home with that blends timeless elegance with modern luxury and includes extensive post-build upgrades. This exceptional 1½-story residence showcases refined craftsmanship, upscale finishes of Stone, Hardy board siding and Craftsman enhancements designed for both everyday living and elevated entertaining. Location is everything and this .7626 acre property has been professionally landscaped and features a stunning street view AND a tastefully massive rear patio complete with a flat, full-fenced back yard vista that once you see it … you’ll have to have it. Step inside to discover rich hardwood floors and ornate crown molding that flow throughout the main living areas. The breathtaking Great Room features a soaring custom Hardwood beamed ceiling, a dramatic wall of windows, and a striking floor-to-ceiling stone gas fireplace with a herringbone interior backsplash creating a warm yet sophisticated focal point. Enhanced decorative molding between the Great Room and Dining Room adds architectural elegance and visual distinction. The Gourmet Kitchen is beautifully appointed with Matt Black Stainless-steel appliances, granite countertops, a tasteful backsplash, and LED under-cabinet lighting. Additional upgrades include a wine rack, floor-to-ceiling cabinetry for expanded storage, and updated luxury bronze hardware. The adjoining Dining Area, enhanced by solid oak ceiling beams, creates an inviting space for gatherings. The main-level Primary Suite offers a private retreat with newly added hardwood flooring, a spa-like En suite bath featuring a porcelain tile flooring, Floor-to-ceiling walk-in porcelain shower and matching cabinetry for additional storage. Custom-designed walk-in closet by Closet Factory. A convenient half bath and full laundry room complete the main floor. Upstairs, you’ll find three generously sized bedrooms, a versatile flex room, and a full bath—all very private, yet simply ideal. The walk-out lower level has been significantly upgraded into a massive, finished entertainment space featuring luxury vinyl plank flooring, recessed lighting, a full 3-piece bath with floor-to-ceiling decorative tile, built-in cabinetry with butcher block top, full-size refrigerator/freezer, and in-wall & ceiling surround sound speakers—perfect for movie nights on your 95+" screen. Step outside to your private oasis with a professionally landscaped, fully fenced backyard. Extensive improvements include lush green grass, multiple beautiful flower beds, trees, shrubs, sandstone steps, and expanded outdoor living with a large stamped concrete patio. A retractable awning with Sunbrella fabric provides up to 14 feet of shade, creating a comfortable outdoor retreat.This meticulously upgraded home offers the perfect blend of luxury, comfort, and craftsmanship, inside and out—truly move-in ready and designed to impress at every turn. Post-Build Upgrades Include: 2026 · Sunesta retractable awning with protective cover (extends up to 14’) · Decorative molding between Great Room & Dining Room · LED under-cabinet kitchen lighting · Solid oak ceiling beams in Dining Room/Kitchen · Bedrooms 2-4 have ceiling fan/lights · Added ceiling storage in the 2-car garage. 2025 · Solid oak beams added to Great Room (stained to match flooring) · Fully finished basement with premium features and entertainment setup · In-wall surround sound system · Hardwood flooring added to Primary Bedroom · Custom His/Her closet system · Extensive landscaping + expanded patios 2024 · Kitchen cabinetry enhancements including wine rack & full-height storage · Upgraded luxury bronze hardware 2023 · 5’ aluminum fenced backyard 2022 · Designer Kathy Ireland lighting fixtures throughout main living areas.
| a week ago | Status changed to Active Under Contract | |
| a week ago | Listing updated with changes from the MLS® | |
| 3 weeks ago | Listing first seen on site |

INFORMATION DEEMED RELIABLE, BUT NOT GUARANTEED. IDX information is provided exclusively for consumers’ personal, non-commercial use and may not be used for any purpose other than to identify prospective properties consumers may be interested in purchasing.
Last checked: 2026-07-25 09:11 PM UTC