402 Honey Locust DrCranberry Twp, PA 16066
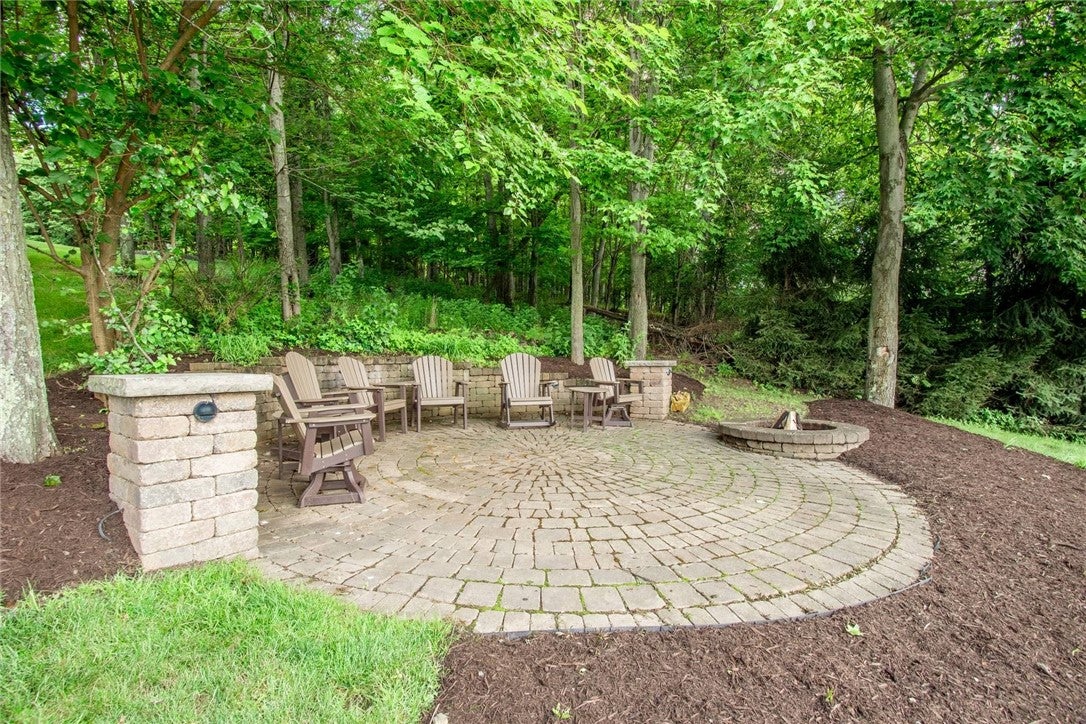
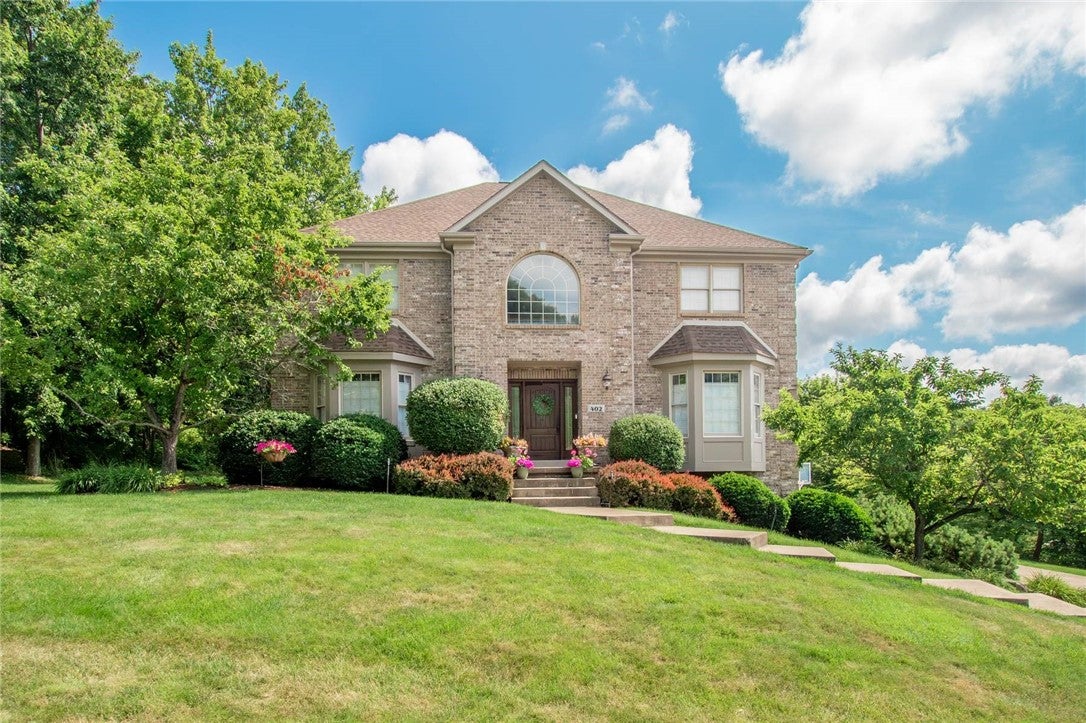
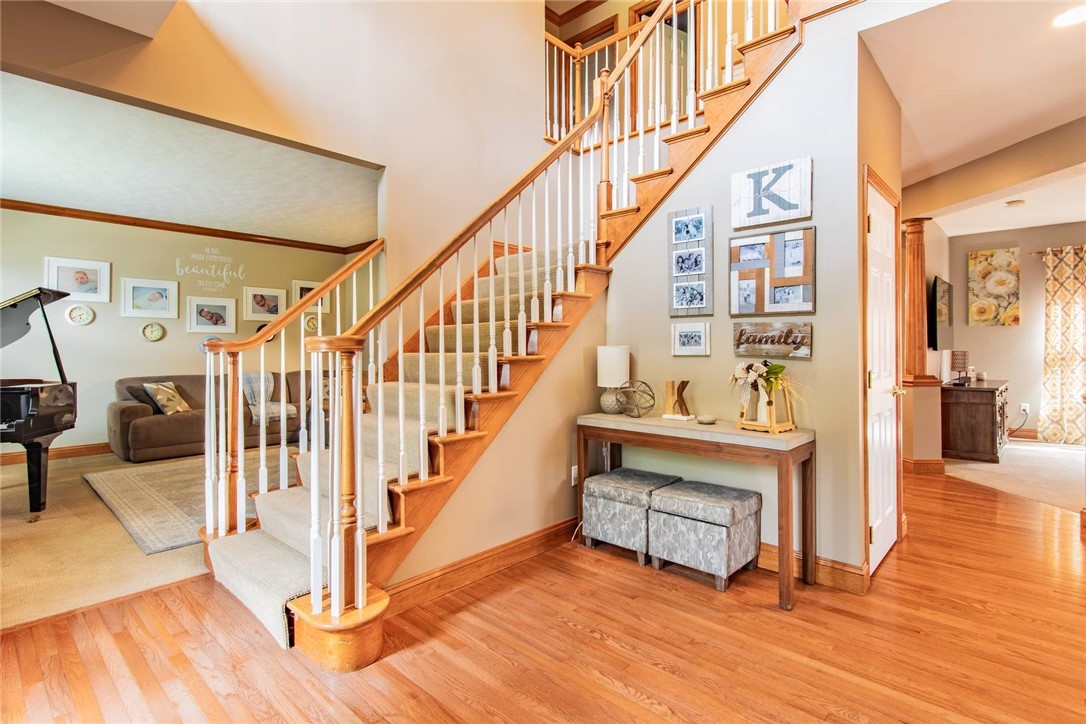
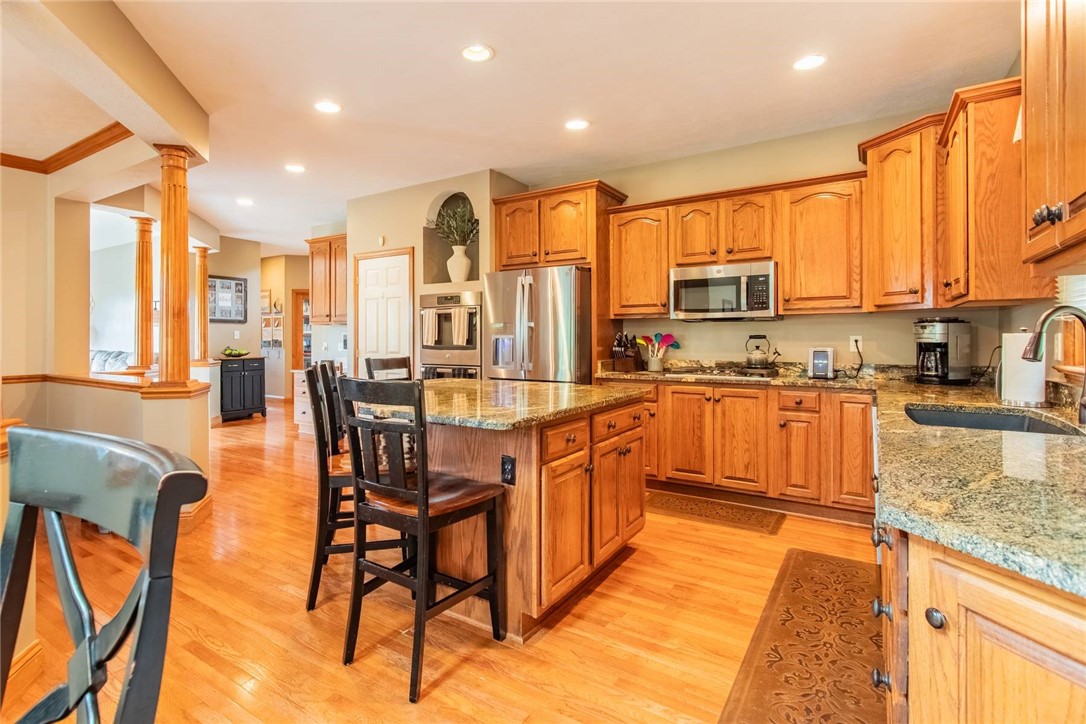
This home is more than a beautiful place to call home—it offers an inviting outdoor lifestyle. The expansive yard creates a wonderful setting for relaxing, entertaining, gardening, playing, or simply enjoying the peaceful surroundings. A private trail adds an extra layer of appeal, providing a natural path to explore and making the property feel like your own personal retreat. Whether you're enjoying a quiet morning outdoors, gathering with family and friends, or taking a stroll along the trail, the grounds are truly a standout feature of this property. Inside, the home offers comfortable living spaces designed for everyday living, while outside, the yard and trail provide the space, privacy, and connection to nature that are increasingly hard to find. Located in The Preserve, one of Cranberry Township's most desirable communities, within Seneca Valley School District. Designed for today's lifestyle, this spacious residence offers 4 bedrooms (with a possible 5th bedroom) and 4 full bathrooms and a 1/2 bath. A stunning kitchen featuring granite counter tops, abundant cabinetry, large island and an open layout that seamlessly connects to the main living areas—perfect for both everyday living and entertaining. The family room and game room both feature gas fireplaces. Step outside to the expansive deck, an ideal extension of the home's living space. Connect to trails that lead to North Boundary Park. Then enjoy evenings with the firepit in the private backyard. This is a home designed to grow with you.
| 3 weeks ago | Price changed to $774,500 | |
| 3 weeks ago | Listing updated with changes from the MLS® | |
| 2 months ago | Listing first seen on site |

INFORMATION DEEMED RELIABLE, BUT NOT GUARANTEED. IDX information is provided exclusively for consumers’ personal, non-commercial use and may not be used for any purpose other than to identify prospective properties consumers may be interested in purchasing.
Last checked: 2026-09-05 10:22 AM UTC