Save
Ask
Tour
Hide
$250,000
27 Days On Site
215 S Main StSlippery Rock Boro, PA 16057
For Sale|Single Family Residence|Active Under Contract
3
Beds
2
Total Baths
1
Full Bath
1
Partial Bath
1,370
SqFt
$182
/SqFt
1920
Built
County:
Butler
Call Now: 412-589-9004
Is this the listing for you? We can help make it yours.
412-589-9004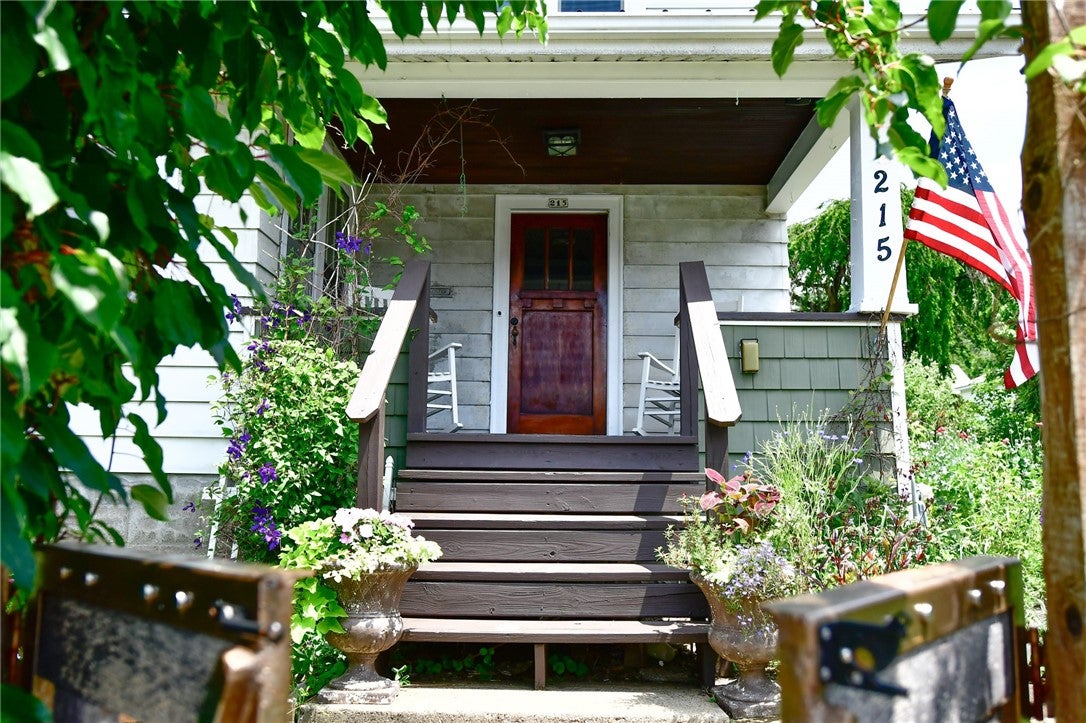
Save
Ask
Tour
Hide
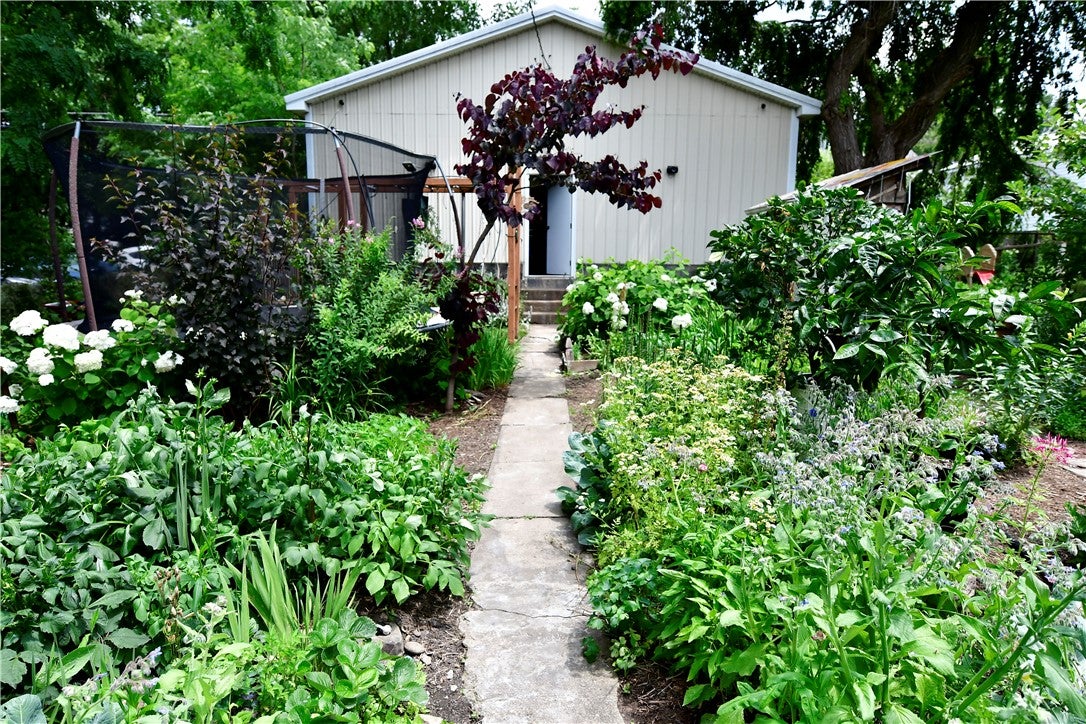
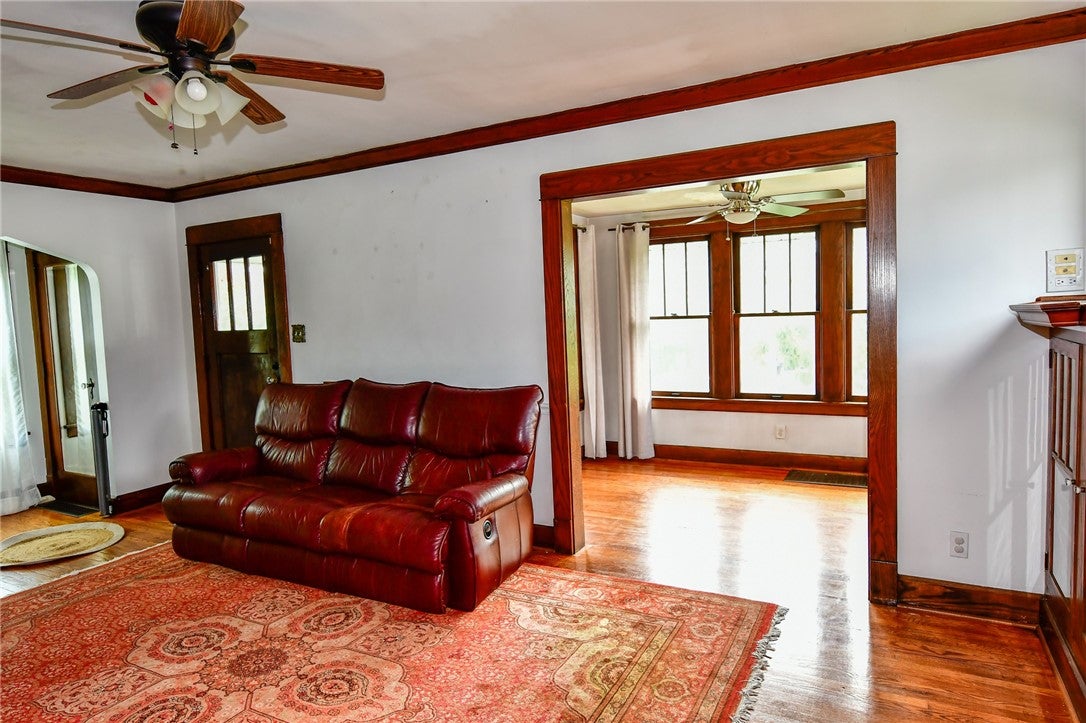
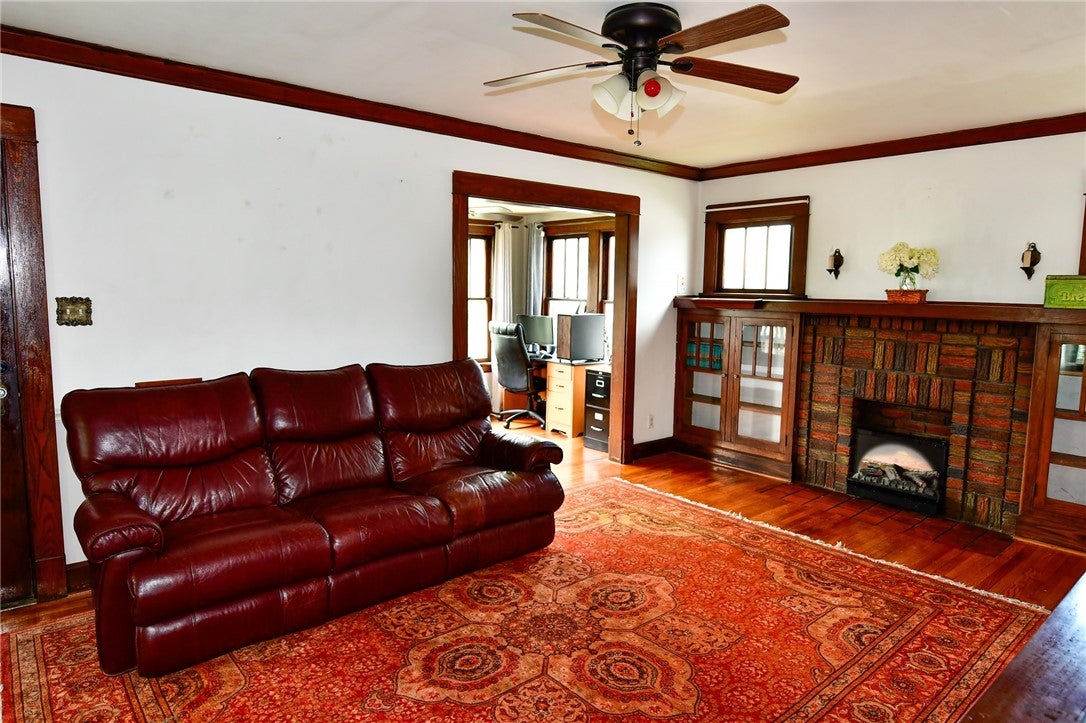
Schedule your tour of this charming home in downtown Slippery Rock! Zoned C-1 with overlay adds many options for this property. A 32 x 36 garage with electric and water offers space for a workshop or other hobbies. The home itself has the original hardwood floors on both levels, and stunning unpainted woorwork. Upstairs, you will find a large 4 x 6 hall closet! The built in shelves offer a fireplace insert, glass door shelf and ledge displays. Off the living room is a bonus room with windows all around! There is also a mudroom off the back kitchen entrance. Newly painted back deck allows for seating and grilling. The grounds are filled with wildflowers to attract pollinators, vegetable gardens and fruit - including strawberries and kiwi!
Save
Ask
Tour
Hide
Listing Snapshot
Price
$250,000
Days On Site
27 Days
Bedrooms
3
Inside Area (SqFt)
1,370 sqft
Total Baths
2
Full Baths
1
Partial Baths
1
Lot Size
0.211 Acres
Year Built
1920
MLS® Number
1762300
Status
Active Under Contract
Property Tax
$2,246
HOA/Condo/Coop Fees
N/A
Sq Ft Source
Public Records
Friends & Family
Recent Activity
| 2 weeks ago | Status changed to Active Under Contract | |
| 2 weeks ago | Listing updated with changes from the MLS® | |
| 4 weeks ago | Listing first seen on site |
General Features
Acres
0.211
Garage
Yes
Garage Spaces
4
Levels
Two
Parking
DetachedGarage
Parking Spaces
4
Property Sub Type
Single Family Residence
Sewer
Public Sewer
SqFt Total
1370
Style
Two Story
Water Source
Public
Interior Features
Basement
Interior Entry
Cooling
Wall/Window Unit(s)
Fireplace
Yes
Fireplace Features
Decorative
Fireplaces
1
Flooring
HardwoodTile
Heating
Natural GasForced Air
Bedroom 2
Dimensions - 12x9Level - Upper
Bedroom 3
Dimensions - 10x8Level - Upper
Den
Dimensions - 11x8Level - Main
Dining Room
Dimensions - 12x11Level - Main
Kitchen
Dimensions - 12x10Level - Main
Living Room
Dimensions - 20x13Level - Main
PrimaryBedroom
Dimensions - 12x12Level - Upper
Save
Ask
Tour
Hide
Exterior Features
Construction Details
Vinyl Siding
Pool Features
None
Roof
Metal
Community Features
MLS Area
Slippery Rock Boro
School District
Slippery Rock Area
Schools
School District
Slippery Rock Area
Elementary School
Unknown
Middle School
Unknown
High School
Unknown
Listing courtesy of BERKSHIRE HATHAWAY THE PREFERRED REALTY

INFORMATION DEEMED RELIABLE, BUT NOT GUARANTEED. IDX information is provided exclusively for consumers’ personal, non-commercial use and may not be used for any purpose other than to identify prospective properties consumers may be interested in purchasing.
Last checked: 2026-08-01 12:33 AM UTC
INFORMATION DEEMED RELIABLE, BUT NOT GUARANTEED. IDX information is provided exclusively for consumers’ personal, non-commercial use and may not be used for any purpose other than to identify prospective properties consumers may be interested in purchasing.
Last checked: 2026-08-01 12:33 AM UTC
Neighborhood & Commute
Source: Walkscore
Disclosure: Community information and market data powered by Constellation Data Labs. Information is deemed reliable but not guaranteed.
Save
Ask
Tour
Hide