Home » Properties
Save
Ask
Tour
Hide
Share
$599,900
24 Days On Site

724 Scrubgrass Road
Mt Lebanon, PA 15243

For Sale|Single Family Residence|Active
3
Beds
2
Total Baths
2
Full Baths
1960
Built
Subdivision:
VIRGINIA MANOR
County:
Allegheny-South
Call Now: 412-589-9004
Is this the listing for you? We can help make it yours.
412-589-9004
724 Scrubgrass Road724 Scrubgrass Road724 Scrubgrass Road724 Scrubgrass Road
Save
Ask
Tour
Hide
Share

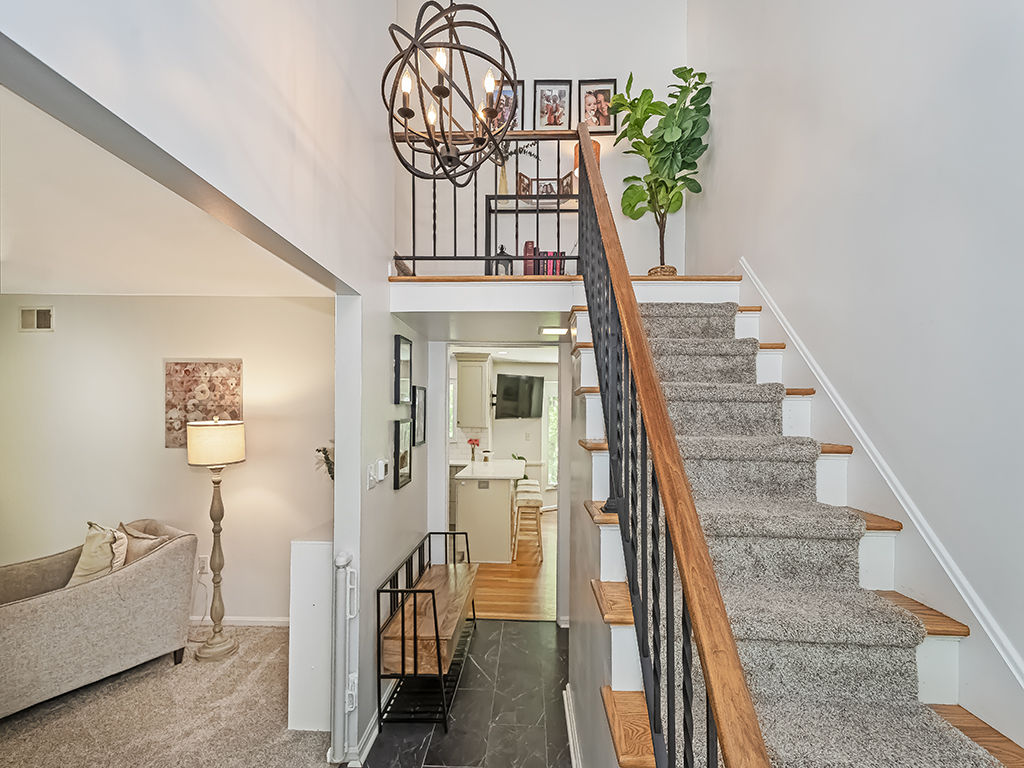
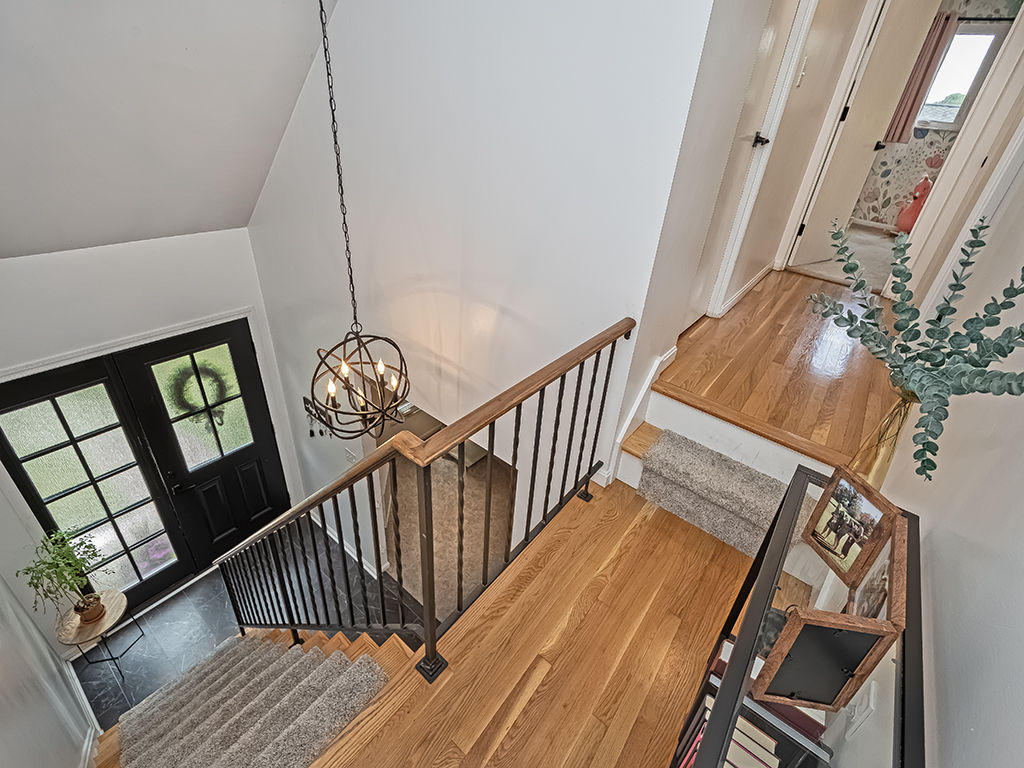
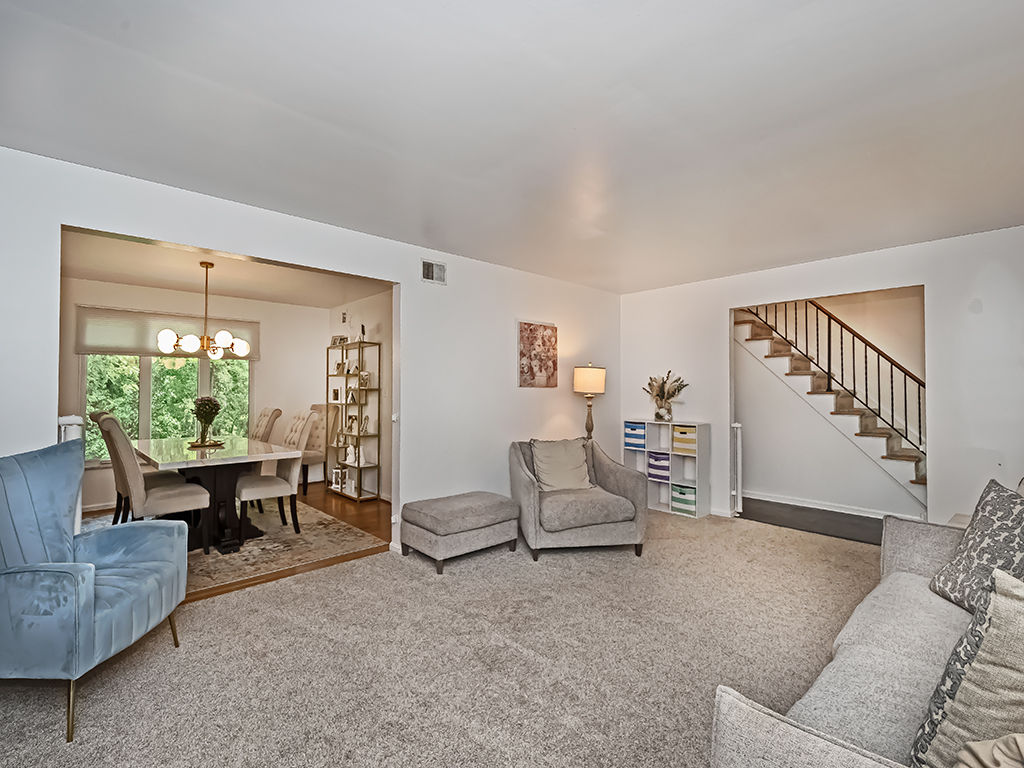
Thoughtfully updated and move-in ready, this charming level-entry home combines comfort, style, and everyday convenience. Sunlight pours through oversized windows at both the front and rear of the home, filling the east-west exposure with natural light throughout the day. The beautifully renovated kitchen serves as the heart of the home, featuring stainless steel appliances, a tile backsplash, breakfast bar seating, and abundant workspace for cooking and entertaining. Gleaming hardwood floors add warmth and character, while the updated baths provide a fresh, modern touch. A desirable first-floor bedroom & full bath offers flexibility for guests, a home office, or convenient main-level living. Upstairs, two generously sized bedrooms provide comfortable accommodations with ample space to unwind. Step outside to enjoy the expansive rear yard, a wonderful setting for gardening, play, or outdoor gatherings, while the lower-level patio creates an inviting space for relaxing and entertaining. Offering a blend of thoughtful updates, bright interiors, and inviting outdoor living, this home is ready to be enjoyed from the moment you arrive.

Save
Ask
Tour
Hide
Share
Listing Snapshot
Price 
$599,900
Days On Site 
24 Days
Bedrooms 
3
Inside Area (SqFt) 
N/A
Total Baths 
2
Full Baths 
2
Partial Baths 
N/A
Lot Size 
0.322 Acres
Year Built 
1960
MLS® Number 
1762023
Status 
Active
Property Tax 
$8,094
HOA/Condo/Coop Fees 
N/A
Sq Ft Source 
N/A
Friends & Family
Recent Activity
4 weeks agoListing first seen on site
4 weeks agoListing updated with changes from the MLS®
General Features
Acres 
0.322
Levels 
One and One Half
Parking 
Garage Door Opener
Parking Spaces 
2
Property Sub Type 
Single Family Residence
Sewer 
Public Sewer
Style 
Cape Cod
Water Source 
Public
Interior Features
Appliances 
CooktopDishwasherDisposalMicrowaveRefrigerator
Basement 
Walk-Out Access
Cooling 
Central Air
Fireplace 
Yes
Fireplace Features 
Family Room
Fireplaces 
1
Flooring 
CarpetHardwoodTile
Heating 
Natural GasForced Air
Interior 
Kitchen Island
Window Features 
Window CoveringsWindow Treatments
Bedroom 2 
Dimensions - 15x11Level - Upper
Bedroom 3 
Dimensions - 12x11Level - Upper
Dining Room 
Dimensions - 13x11Level - Main
EntryFoyer 
Dimensions - 14x06Level - Main
Family Room 
Dimensions - 15x13Level - Main
Game Room 
Dimensions - 21x11Level - Lower
Kitchen 
Dimensions - 13x11Level - Main
Laundry 
Level - Lower
Living Room 
Dimensions - 21x13Level - Main
PrimaryBedroom 
Dimensions - 15x13Level - Main
Save
Ask
Tour
Hide
Share
Exterior Features
Construction Details 
Brick
Pool Features 
None
Roof 
Slate
Windows/Doors 
Window CoveringsWindow Treatments
Community Features
MLS Area 
Mt. Lebanon
School District 
Mount Lebanon
Schools
School District
Mount Lebanon
Elementary School
Unknown
Middle School
Unknown
High School
Unknown
Listing courtesy of HOWARD HANNA REAL ESTATE SERVICES


INFORMATION DEEMED RELIABLE, BUT NOT GUARANTEED. IDX information is provided exclusively for consumers’ personal, non-commercial use and may not be used for any purpose other than to identify prospective properties consumers may be interested in purchasing.
Last checked: 2026-07-21 11:46 AM UTC

Neighborhood & Commute
Source: Walkscore
Disclosure: Community information and market data powered by Constellation Data Labs. Information is deemed reliable but not guaranteed.
Save
Ask
Tour
Hide
Share