Home » Properties
Save
Ask
Tour
Hide
Share
$449,900
24 Days On Site

1620 Upper St Clair Drive
Upper St Clair, PA 15241

For Sale|Single Family Residence|Active Under Contract
3
Beds
3
Total Baths
2
Full Baths
1
Partial Bath
2,067
SqFt
$218
/SqFt
1951
Built
County:
Allegheny-South
Call Now: 412-589-9004
Is this the listing for you? We can help make it yours.
412-589-9004
1620 Upper St Clair Drive1620 Upper St Clair Drive1620 Upper St Clair Drive1620 Upper St Clair Drive
Save
Ask
Tour
Hide
Share

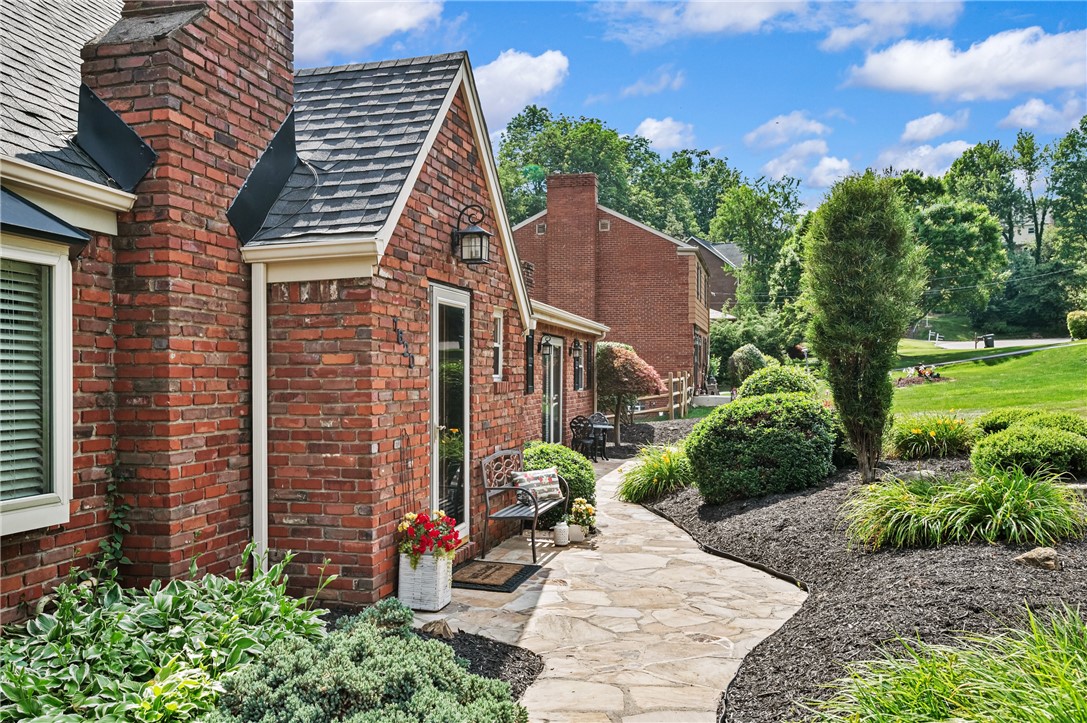
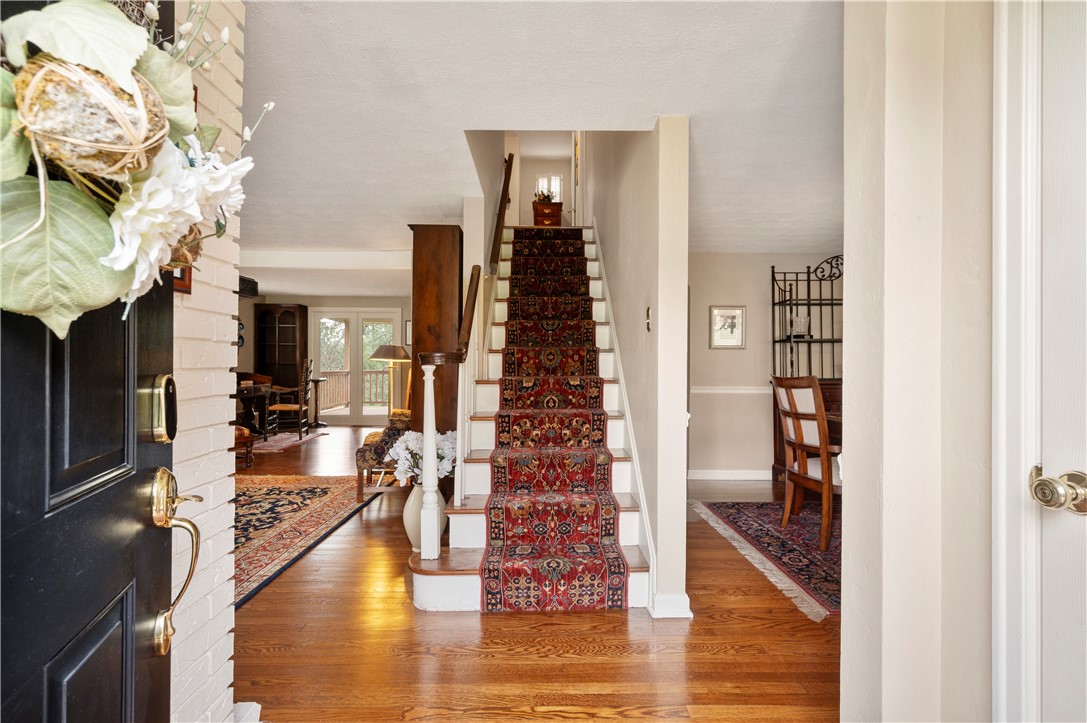
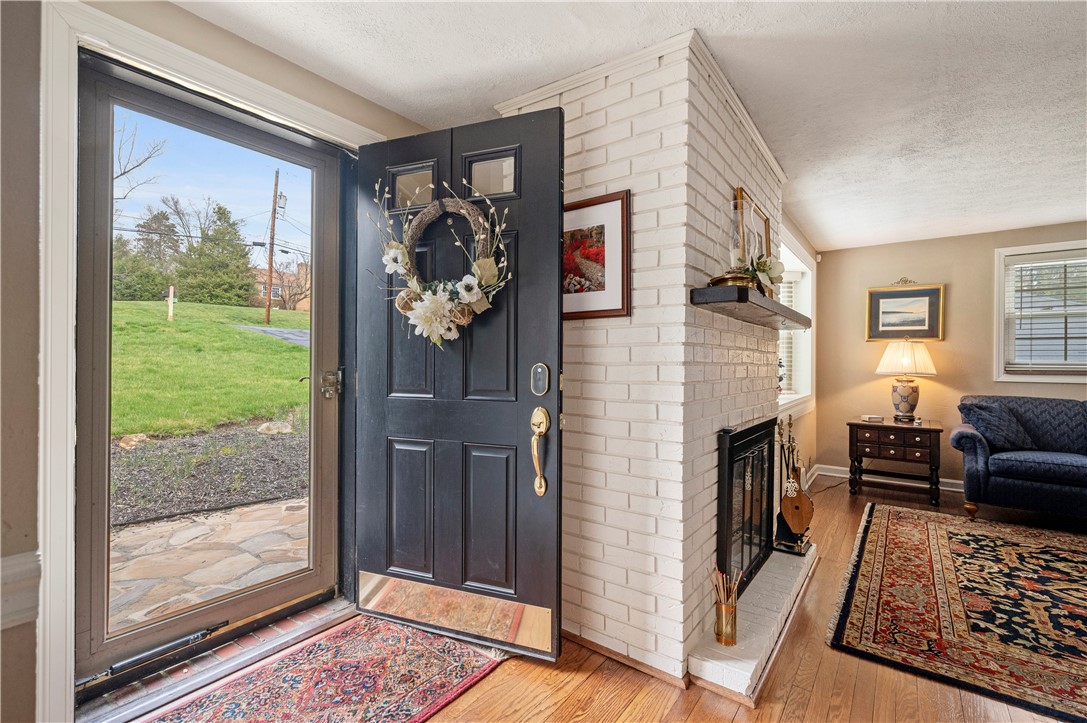
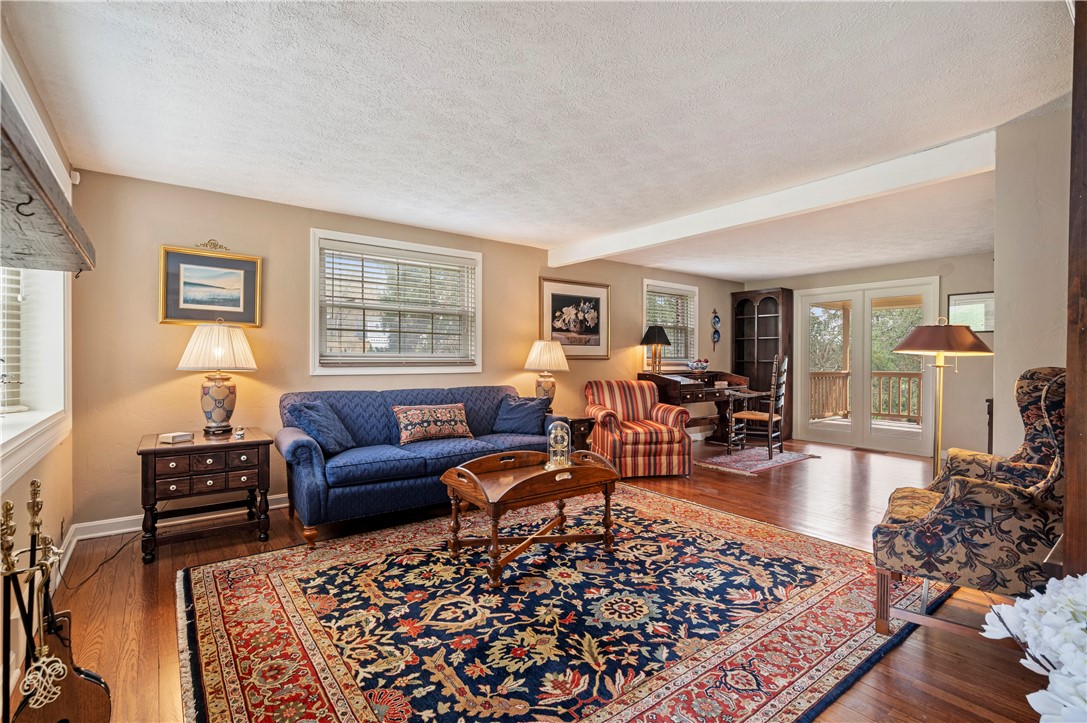
Incredible Brick Cape Cod Located on a Dead-End Street in Upper St. Clair! Hardwood Floors Flow Throughout the Main and Upper Levels. The Living Room Features a Gas Brick Fireplace and Access to the Covered Deck. The Kitchen Offers Cherry Cabinetry, Granite Countertops, and Recessed Lighting. The Main Level Is Highlighted by an Incredible Oversized Family Room Addition with a Cathedral Ceiling, Two Skylights, and a Brick Fireplace. The Upper Level Includes Three Bedrooms and a Full Bath with a Updated Ceramic Tile Shower with Glass Sliding Door. The Lower Level Provides an Additional Full Bathroom and a Three-Car Integral Garage plus a small 'fourth' garage used as a shed or outdoor storage area. An Expansive and Covered Rear Deck with Three Separate Access Points Completes This Wonderful Home.

Save
Ask
Tour
Hide
Share
Listing Snapshot
Price 
$449,900
Days On Site 
24 Days
Bedrooms 
3
Inside Area (SqFt) 
2,067 sqft
Total Baths 
3
Full Baths 
2
Partial Baths 
1
Lot Size 
0.32 Acres
Year Built 
1951
MLS® Number 
1761652
Status 
Active Under Contract
Property Tax 
$9,566
HOA/Condo/Coop Fees 
N/A
Sq Ft Source 
Public Records
Friends & Family
Recent Activity
3 weeks agoStatus changed to Active Under Contract
3 weeks agoListing updated with changes from the MLS®
4 weeks agoListing first seen on site
General Features
Acres 
0.32
Attached Garage 
Yes
Garage 
Yes
Garage Spaces 
3
Levels 
One and One Half
Parking 
Garage Door Opener
Parking Spaces 
3
Property Sub Type 
Single Family Residence
Sewer 
Public Sewer
SqFt Total 
2067
Style 
Cape Cod
Water Source 
Public
Interior Features
Appliances 
CooktopDishwasherDisposalMicrowaveRefrigerator
Basement 
UnfinishedWalk-Up Access
Cooling 
Central AirElectric
Fireplace 
Yes
Fireplace Features 
Family Room
Fireplaces 
2
Flooring 
Ceramic TileHardwoodVinyl
Heating 
Natural GasForced Air
Bedroom 2 
Dimensions - 12x09Level - Upper
Bedroom 3 
Dimensions - 12x08Level - Upper
Dining Room 
Dimensions - 13x11Level - Main
EntryFoyer 
Dimensions - 07x05Level - Main
Family Room 
Dimensions - 25x24Level - Main
Kitchen 
Dimensions - 15x12Level - Main
Laundry 
Dimensions - 14x11Level - Lower
Living Room 
Dimensions - 24x12Level - Main
PrimaryBedroom 
Dimensions - 13x12Level - Upper
Save
Ask
Tour
Hide
Share
Exterior Features
Construction Details 
Brick
Pool Features 
None
Roof 
Composition
Community Features
MLS Area 
Upper St. Clair
School District 
Upper St Clair
Schools
School District
Upper St Clair
Elementary School
Unknown
Middle School
Unknown
High School
Unknown
Listing courtesy of COLDWELL BANKER REALTY


INFORMATION DEEMED RELIABLE, BUT NOT GUARANTEED. IDX information is provided exclusively for consumers’ personal, non-commercial use and may not be used for any purpose other than to identify prospective properties consumers may be interested in purchasing.
Last checked: 2026-07-21 11:46 AM UTC

Neighborhood & Commute
Source: Walkscore
Disclosure: Community information and market data powered by Constellation Data Labs. Information is deemed reliable but not guaranteed.
Save
Ask
Tour
Hide
Share