Home » Properties
Save
Ask
Tour
Hide
Share
$385,000
32 Days On Site

1018 Adair Ave
Middlesex Twp, PA 16059

For Sale|Townhouse|Active
3
Beds
3
Total Baths
2
Full Baths
1
Partial Bath
2,178
SqFt
$177
/SqFt
2019
Built
Subdivision:
Middlesex Crossing
County:
Butler
Call Now: 412-589-9004
Is this the listing for you? We can help make it yours.
412-589-9004
1018 Adair Ave1018 Adair Ave1018 Adair Ave1018 Adair Ave
Save
Ask
Tour
Hide
Share

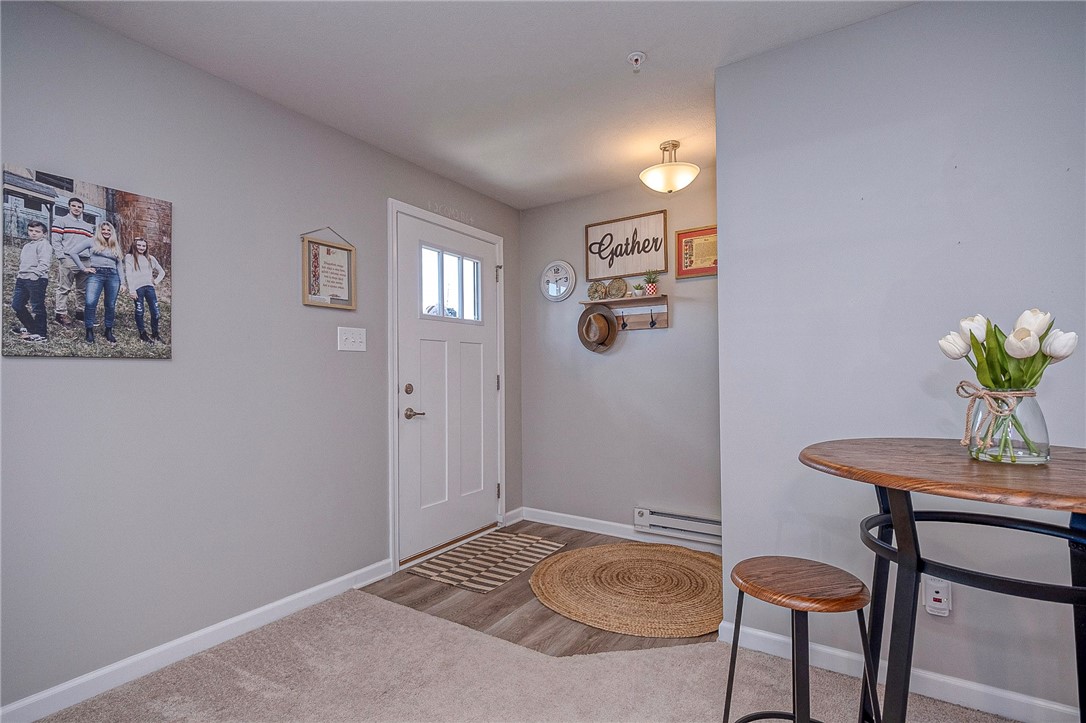
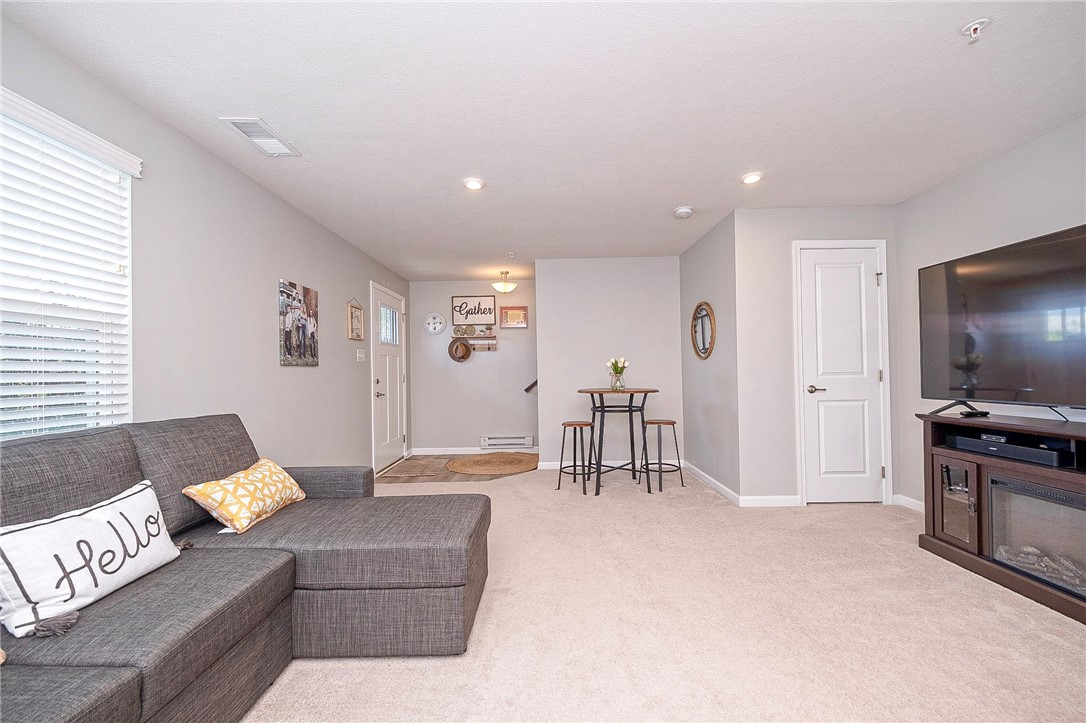
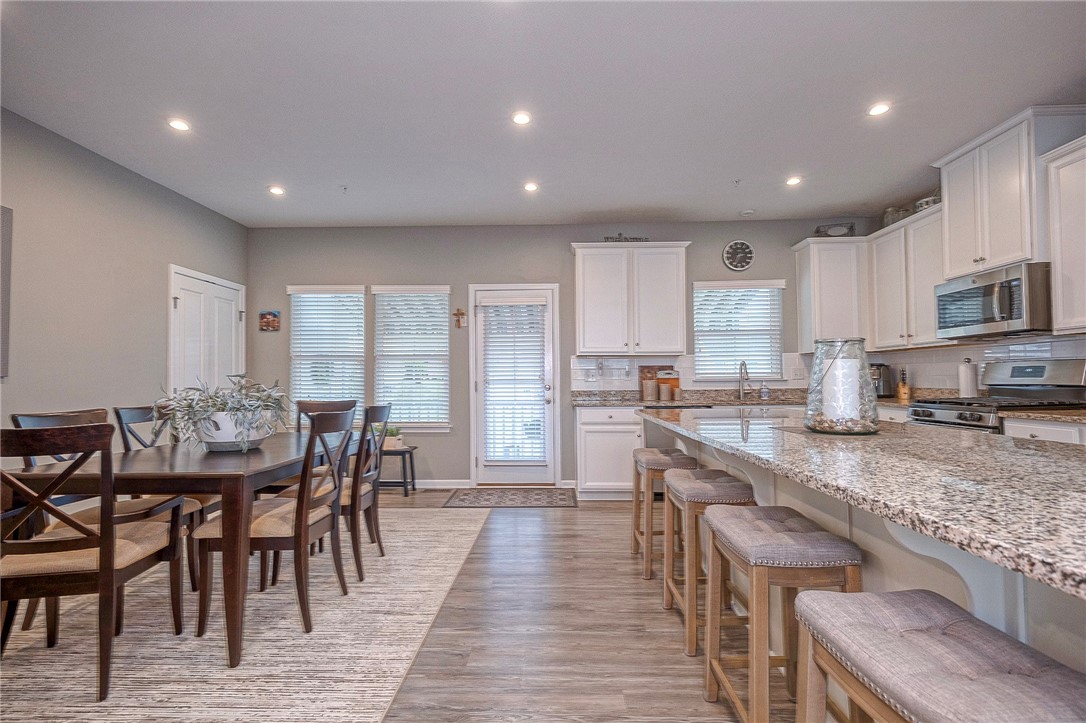
Meticulously maintained and beautifully designed, this neutral 3-bedroom townhome offers luxury and convenience in the highly desirable Middlesex Crossing community. The striking Hardie Plank and stone exterior delivers instant curb appeal. Inside, the open-concept main level is anchored by a chef’s kitchen featuring a massive 11-foot granite island, abundant cabinetry, stainless steel appliances, and a dedicated pantry. Expansive windows with custom blinds flood the living and dining spaces with natural light, leading directly to a private deck equipped with a retractable awning—perfect for relaxing evenings. Enjoy premier community amenities just steps from your door, including scenic walking paths, three peaceful ponds, a gazebo, gyms, a dentist, a vet, restaurant, nail salon, pizza and a delightful local bakery, with more commercial spaces coming soon. Positioned just minutes from grocery stores, dining, Interstate 79, and the PA Turnpike, this home perfectly blends upscale low-maintenance living with an unbeatable commute.

Save
Ask
Tour
Hide
Share
Listing Snapshot
Price 
$385,000
Days On Site 
32 Days
Bedrooms 
3
Inside Area (SqFt) 
2,178 sqft
Total Baths 
3
Full Baths 
2
Partial Baths 
1
Lot Size 
0.066 Acres
Year Built 
2019
MLS® Number 
1761455
Status 
Active
Property Tax 
$3,266
HOA/Condo/Coop Fees 
$100 monthly
Sq Ft Source 
Public Records
Friends & Family
Recent Activity
a month agoListing first seen on site
a month agoListing updated with changes from the MLS®
General Features
Acres 
0.066
Attached Garage 
Yes
Garage 
Yes
Garage Spaces 
2
Levels 
Three Or More
Parking 
Garage Door Opener
Parking Spaces 
2
Property Sub Type 
Townhouse
Sewer 
Public Sewer
SqFt Total 
2178
Style 
Colonial, Three Story
Water Source 
Public
Interior Features
Appliances 
CooktopDryerDishwasherDisposalMicrowaveRefrigeratorWasher
Basement 
FinishedWalk-Out Access
Cooling 
Central Air
Flooring 
VinylCarpet
Heating 
Natural GasForced Air
Interior 
Kitchen Island
Window Features 
Window CoveringsWindow Treatments
Bedroom 2 
Dimensions - 11x11Level - Upper
Bedroom 3 
Dimensions - 11x10Level - Upper
Dining Room 
Dimensions - 15x10Level - Main
Game Room 
Dimensions - 23x15Level - Lower
Kitchen 
Dimensions - 20x10Level - Main
Laundry 
Level - Upper
Living Room 
Dimensions - 20x13Level - Main
PrimaryBedroom 
Dimensions - 17x15Level - Upper
Save
Ask
Tour
Hide
Share
Exterior Features
Construction Details 
HardiPlank Type
Pool Features 
None
Roof 
Asphalt
Windows/Doors 
Window CoveringsWindow Treatments
Community Features
Association Dues 
100
HOA Fee Frequency 
Monthly
MLS Area 
Middlesex Twp
School District 
Mars Area
Schools
School District
Mars Area
Elementary School
Unknown
Middle School
Unknown
High School
Unknown
Listing courtesy of BERKSHIRE HATHAWAY THE PREFERRED REALTY


INFORMATION DEEMED RELIABLE, BUT NOT GUARANTEED. IDX information is provided exclusively for consumers’ personal, non-commercial use and may not be used for any purpose other than to identify prospective properties consumers may be interested in purchasing.
Last checked: 2026-07-27 12:13 AM UTC

Neighborhood & Commute
Source: Walkscore
Disclosure: Community information and market data powered by Constellation Data Labs. Information is deemed reliable but not guaranteed.
Save
Ask
Tour
Hide
Share