Home » Properties
Save
Ask
Tour
Hide
Share
$950,000
19 Days On Site

121 Northbrook Dr
Pine Twp, PA 15044

For Sale|Single Family Residence|Active
5
Beds
3
Total Baths
3
Full Baths
2,532
SqFt
$375
/SqFt
1988
Built
Subdivision:
Northbrook Estates
County:
Allegheny-North
Call Now: 412-589-9004
Is this the listing for you? We can help make it yours.
412-589-9004
121 Northbrook Dr121 Northbrook Dr121 Northbrook Dr121 Northbrook Dr
Save
Ask
Tour
Hide
Share

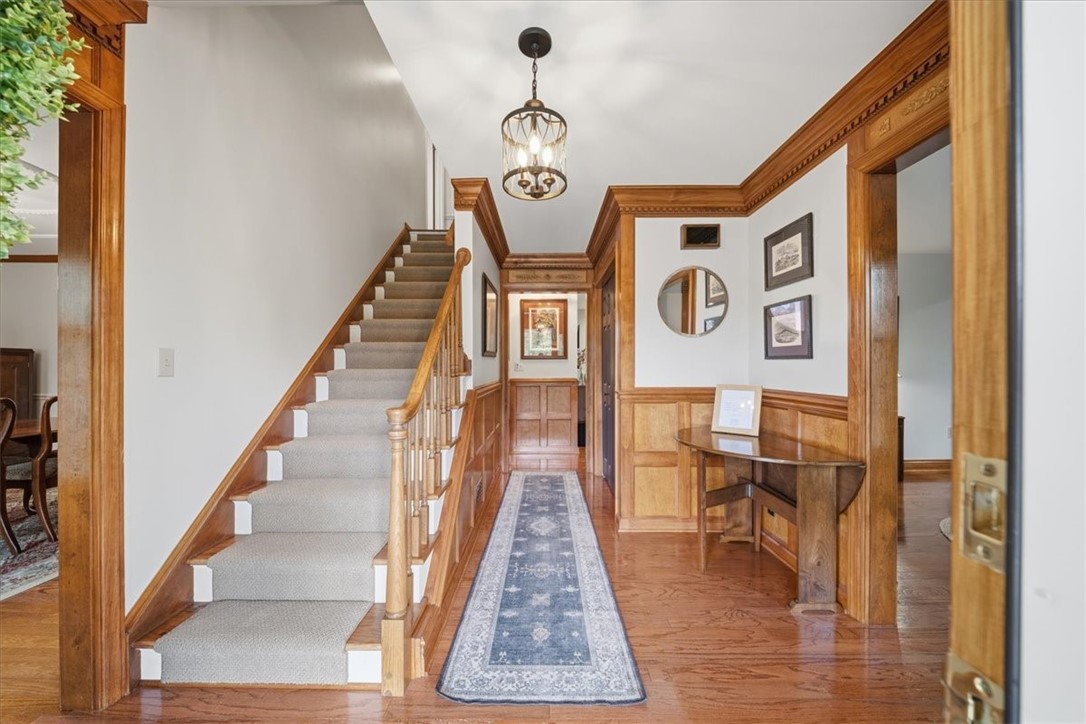
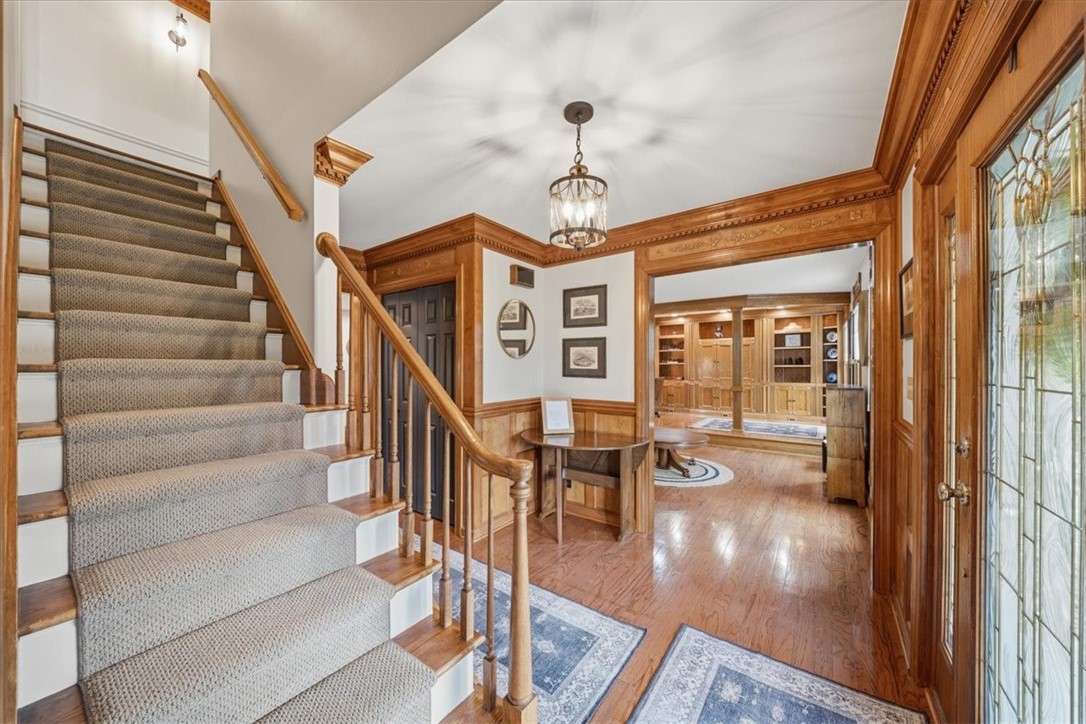
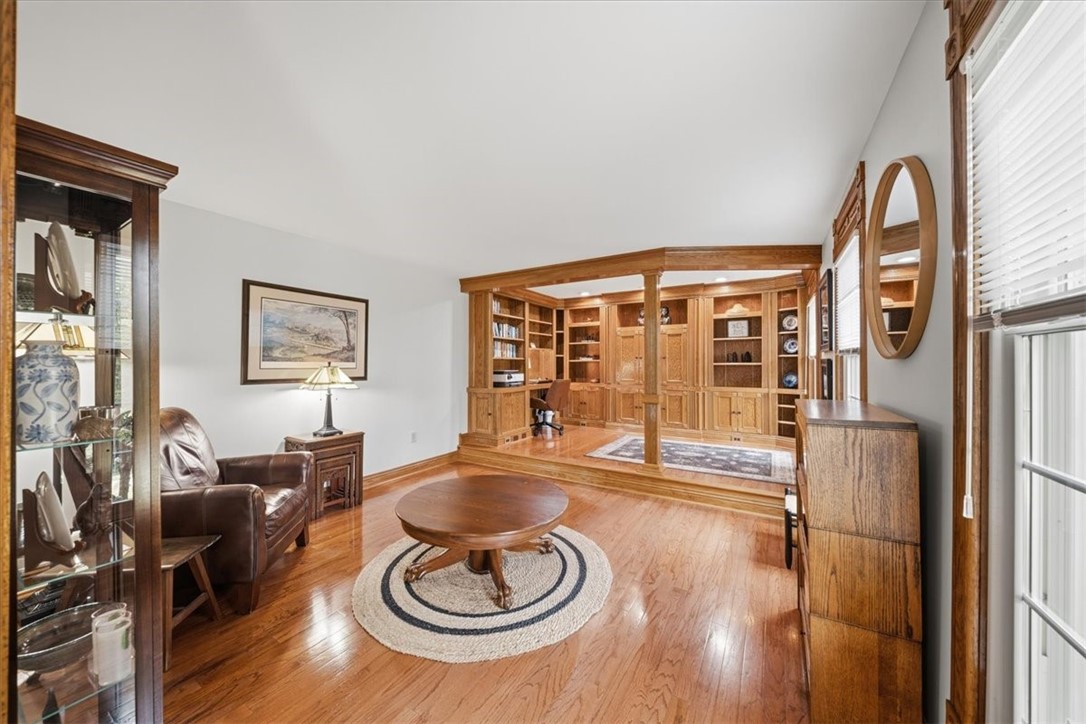
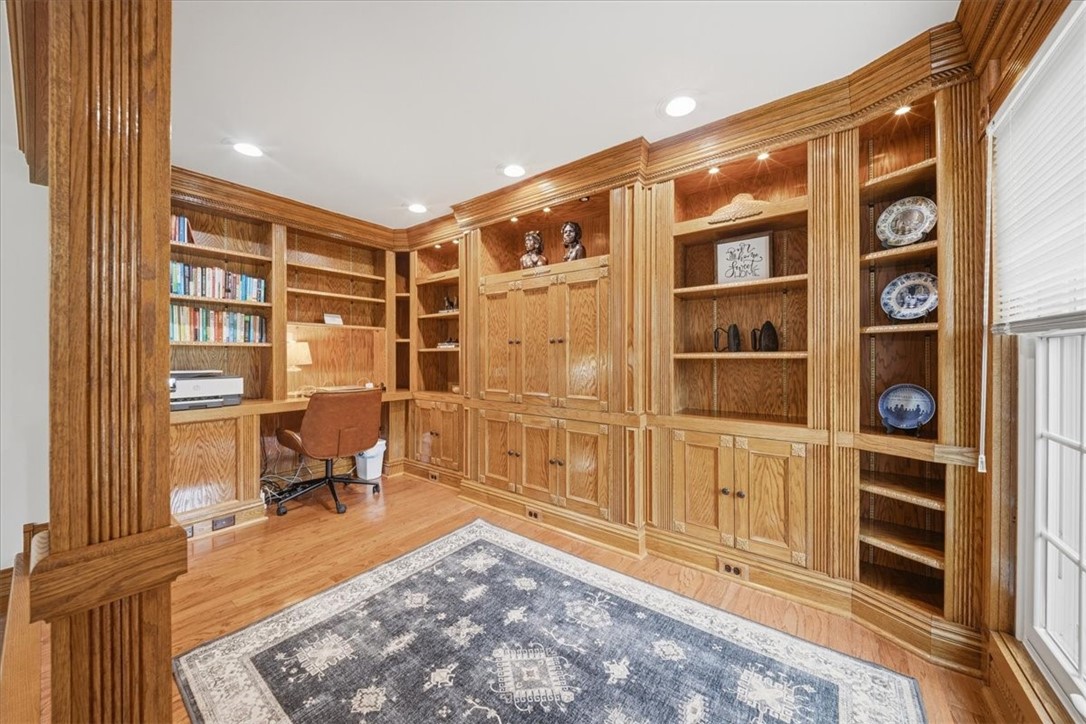
4 sides brick custom home on a 1.16-acre cul-de-sac lot in Pine-Richland School District. This home is ideal for the buyer looking for privacy, extra garage space for overflow equipment, toys, workshop etc and an incredible level lot that backs to woods. Inviting covered front entry into this immaculate home. Custom woodworking, built-in bookcases and quality finishes throughout. Oversized family room with fireplace and doors that lead to the roof-covered porch. Chefs' kitchen with Thermador appliances and breakfast area that also connects into the dining room for additional seating. Flexible floor plan with a 1st floor guest suite, full bath and 1st floor laundry. 2nd level with primary suite, updated bath with glass enclosed shower, a huge walk-in custom closet (which was bedroom 2 and can be converted back) and a 2nd closet. 2 additional generous sized bedrooms and an updated hall bath with dual sinks. Newly finished game room with craft room or office, great storage and plenty of room to entertain. Above the 2-car detached garage has recently been finished into an at-home workshop with heating/cooling and skylights. Hard to find, 4 car garage! New Anderson windows. This is the home you have been waiting for!

Save
Ask
Tour
Hide
Share
Listing Snapshot
Price 
$950,000
Days On Site 
19 Days
Bedrooms 
5
Inside Area (SqFt) 
2,532 sqft
Total Baths 
3
Full Baths 
3
Partial Baths 
N/A
Lot Size 
1.157 Acres
Year Built 
1988
MLS® Number 
1761398
Status 
Active
Property Tax 
$12,054
HOA/Condo/Coop Fees 
N/A
Sq Ft Source 
Public Records
Friends & Family
Recent Activity
3 weeks agoListing first seen on site
3 weeks agoListing updated with changes from the MLS®
General Features
Acres 
1.157
Attached Garage 
Yes
Garage 
Yes
Garage Spaces 
4
Levels 
Two
Parking 
AttachedGarageGarage Door Opener
Parking Spaces 
4
Property Sub Type 
Single Family Residence
Sewer 
Public Sewer
SqFt Total 
2532
Style 
Colonial, Two Story
Water Source 
Public
Interior Features
Appliances 
CooktopDryerDishwasherDisposalMicrowaveRefrigeratorWasher
Basement 
FinishedWalk-Up Access
Cooling 
Central Air
Fireplace 
Yes
Fireplace Features 
Family Room
Fireplaces 
1
Flooring 
Ceramic TileHardwoodCarpet
Heating 
Natural GasForced Air
Interior 
Kitchen Island
Window Features 
Window CoveringsScreensWindow Treatments
Bedroom 2 
Dimensions - 14X13Level - Upper
Bedroom 3 
Dimensions - 13X12Level - Upper
Bedroom 4 
Dimensions - 13X12Level - Upper
Bedroom 5 
Dimensions - 12X10Level - Lower
Dining Room 
Dimensions - 15X13Level - Main
EntryFoyer 
Level - Main
Family Room 
Dimensions - 24X13Level - Main
Game Room 
Dimensions - 27X26Level - Lower
Kitchen 
Dimensions - 19X13Level - Main
Laundry 
Level - Main
Living Room 
Dimensions - 19X13Level - Main
PrimaryBedroom 
Dimensions - 18X15Level - Upper
Save
Ask
Tour
Hide
Share
Exterior Features
Construction Details 
Brick
Pool Features 
None
Roof 
Asphalt
Windows/Doors 
Window CoveringsScreensWindow Treatments
Community Features
MLS Area 
Pine Twp - NAL
School District 
Pine/Richland
Schools
School District
Pine/Richland
Elementary School
Unknown
Middle School
Unknown
High School
Unknown
Listing courtesy of COLDWELL BANKER REALTY


INFORMATION DEEMED RELIABLE, BUT NOT GUARANTEED. IDX information is provided exclusively for consumers’ personal, non-commercial use and may not be used for any purpose other than to identify prospective properties consumers may be interested in purchasing.
Last checked: 2026-07-21 04:29 AM UTC

Neighborhood & Commute
Source: Walkscore
Disclosure: Community information and market data powered by Constellation Data Labs. Information is deemed reliable but not guaranteed.
Save
Ask
Tour
Hide
Share