10403 Treasure Lake Rd.Dubois Area School District, PA 15801
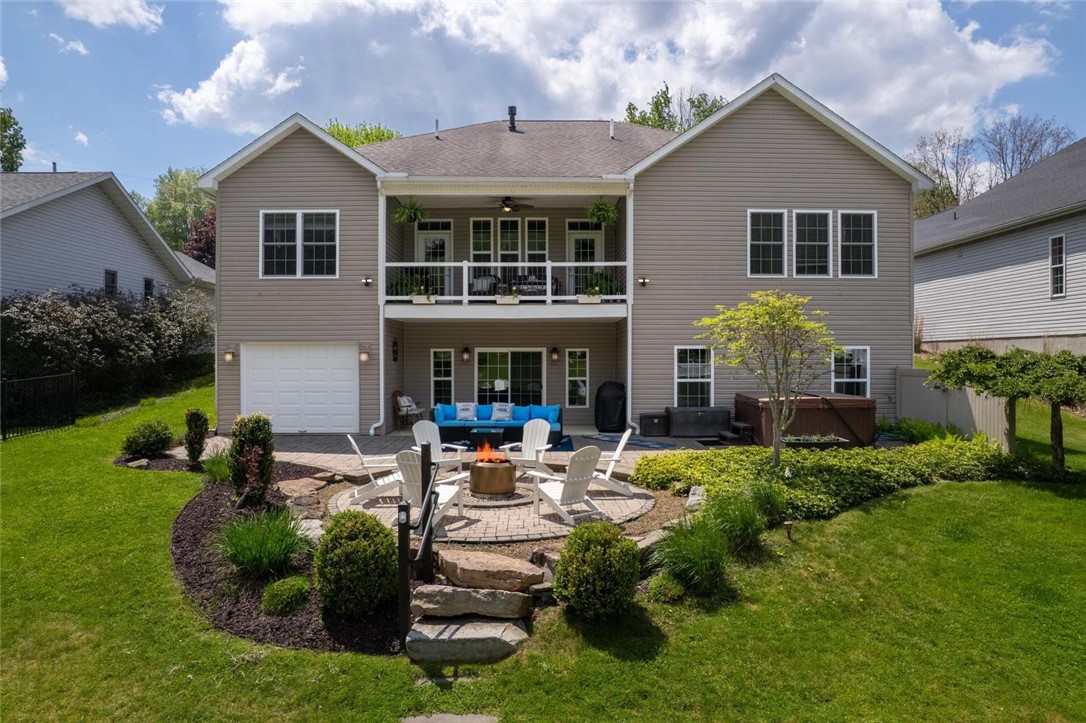
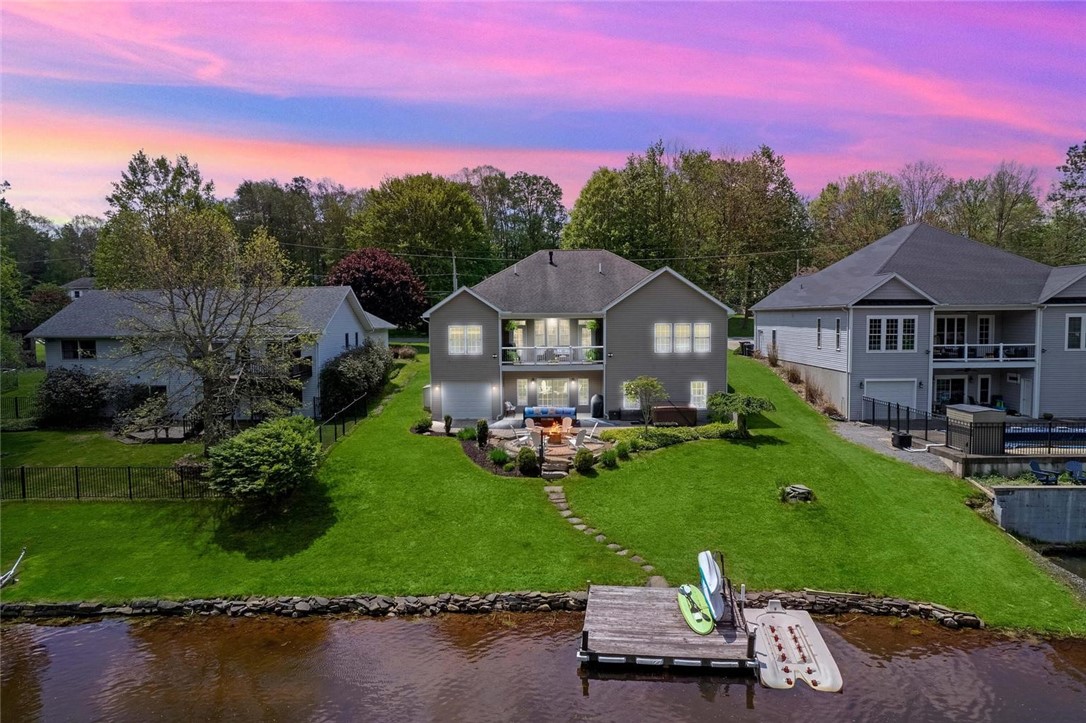
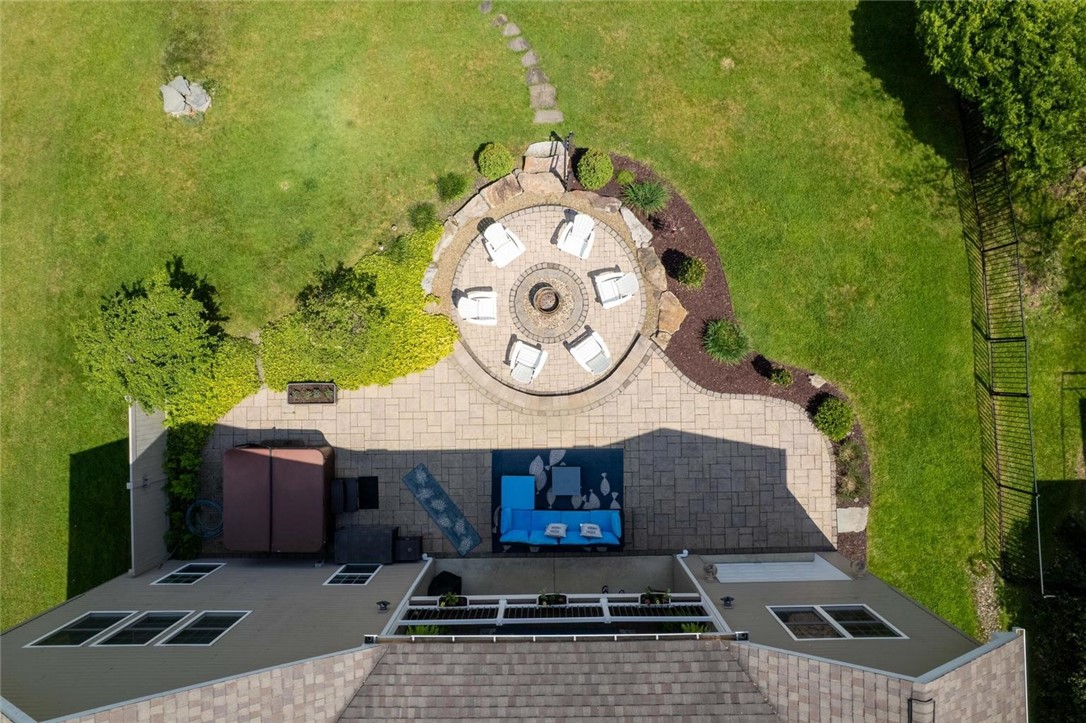
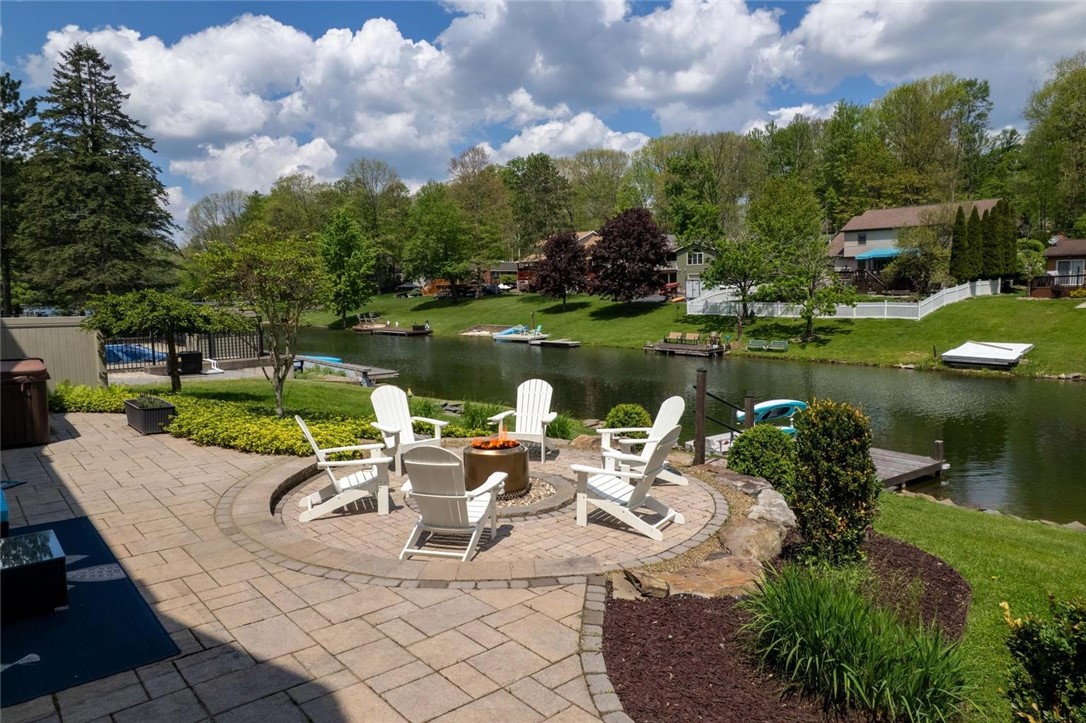
Discover your dream lakefront sanctuary in this beautifully maintained 2015 home, offering luxury, comfort, and an unbeatable location on Treasure Lake. Perfectly situated on the main lake within a quiet, protected cove, this property provides the best of both worlds--peaceful, calm waters ideal for kayaking, swimming, and relaxing at your private dock, with quick access just moments away to the open lake for boating and full recreation. Inside, the home features a bright, open-concept floor plan designed for both everyday living and effortless entertaining. The great room is anchored by a stunning floor-to-ceiling stone gas fireplace and flows seamlessly into the chef's kitchen, complete with granite countertops, modern appliances, abundant cabinetry, and generous space for gathering. A beautiful Carolina Room captures picturesque lake views year-round, while a private office offers the perfect space for working from home or quiet retreat. Featuring five bedrooms and four full bathrooms, this home is perfectly suited for both everyday living and hosting. The layout offers exceptional privacy and space, with well-appointed bedrooms and convenient bath access throughout--ideal for family, guests, or multi-generational use. The main-level owner's suite provides comfort and convenience with easy access to the home's primary living spaces, making one-floor living both practical and desirable. Additional Highlights *Hickory hardwood flooring and crown molding throughout *Thoughtful layout with excellent privacy between living spaces *New hot water tank, washer, and dryer *Attached garage and abundant storage *Access to premier community amenities: beach, marina, golf, pool, tennis, and pickleball *Seller-provided home warranty for added peace of mind Whether you're looking for a spacious full-time family home or the perfect vacation getaway on the lake, this exceptional property offers the flexibility to do both beautifully. With ample space to gather, entertain, and relax, it's a home designed for creating lasting memories year-round. Schedule your private showing today and experience one of Treasure Lake's most desirable lakefront locations.
| 4 weeks ago | Listing first seen on site | |
| 4 weeks ago | Listing updated with changes from the MLS® |

INFORMATION DEEMED RELIABLE, BUT NOT GUARANTEED. IDX information is provided exclusively for consumers’ personal, non-commercial use and may not be used for any purpose other than to identify prospective properties consumers may be interested in purchasing.
Last checked: 2026-07-21 11:46 AM UTC