Save
Ask
Tour
Hide
$500,000
New Listing
1534 King Charles DriveFranklin Park, PA 15237
For Sale|Single Family Residence|Active
4
Beds
3
Total Baths
2
Full Baths
1
Partial Bath
2,324
SqFt
$215
/SqFt
1966
Built
Subdivision:
Field Club Estates
County:
Allegheny-North
Call Now: 412-589-9004
Is this the listing for you? We can help make it yours.
412-589-9004Upcoming Open Houses
Sat, Jul 11, 11:00 AM - 1:00 PM

Save
Ask
Tour
Hide
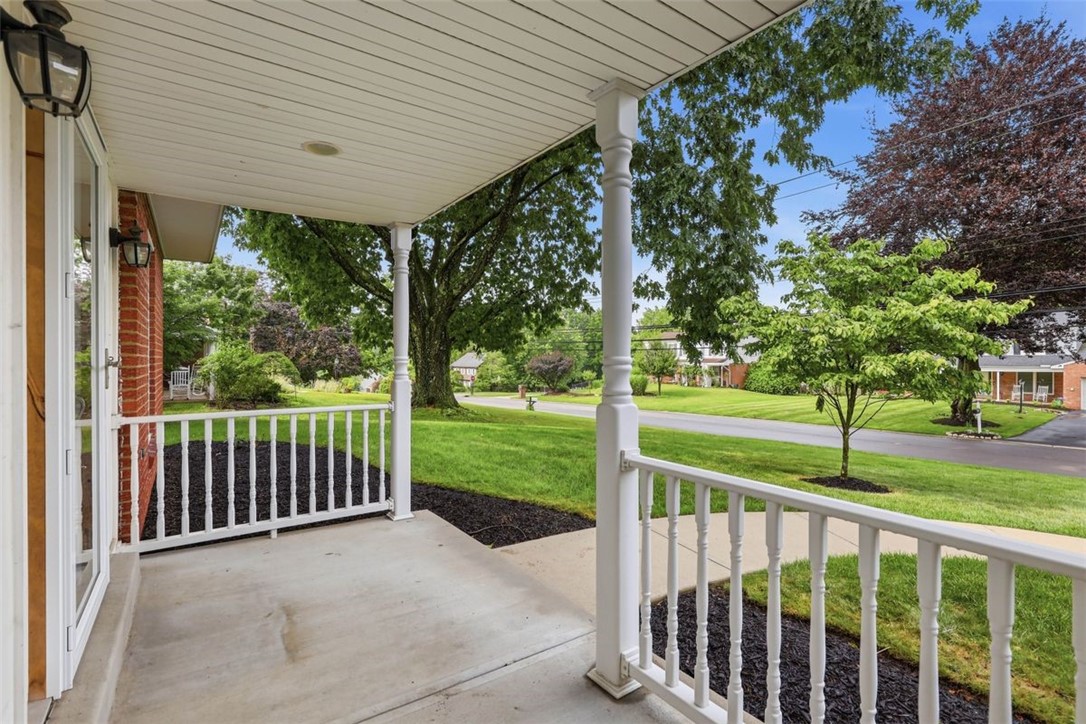
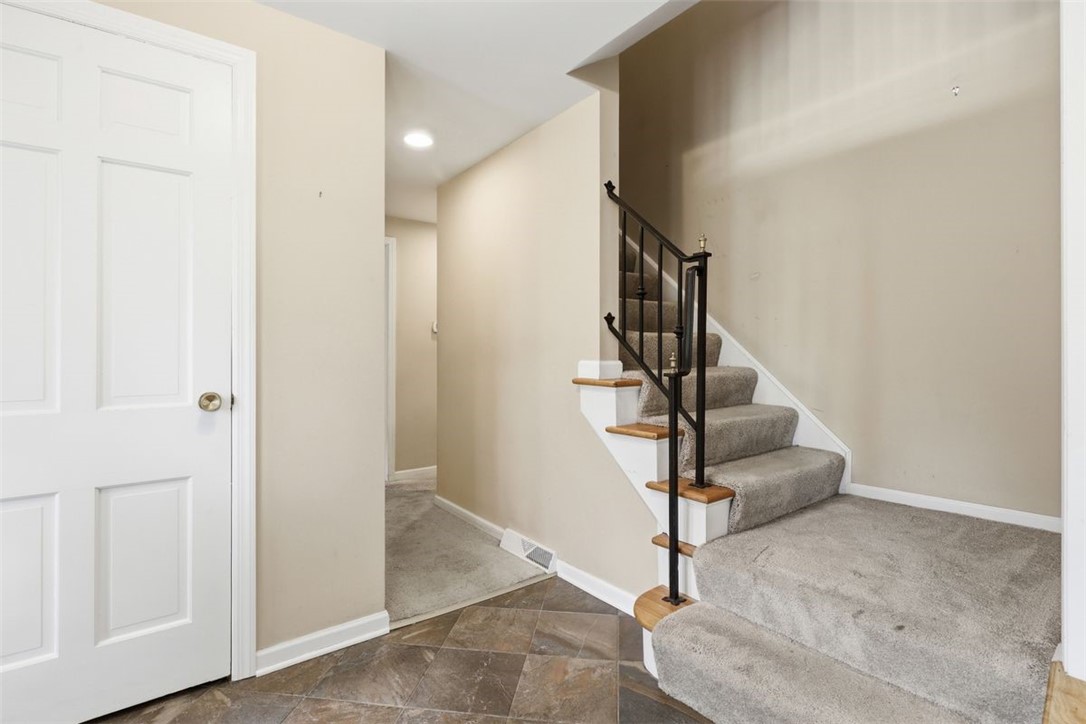
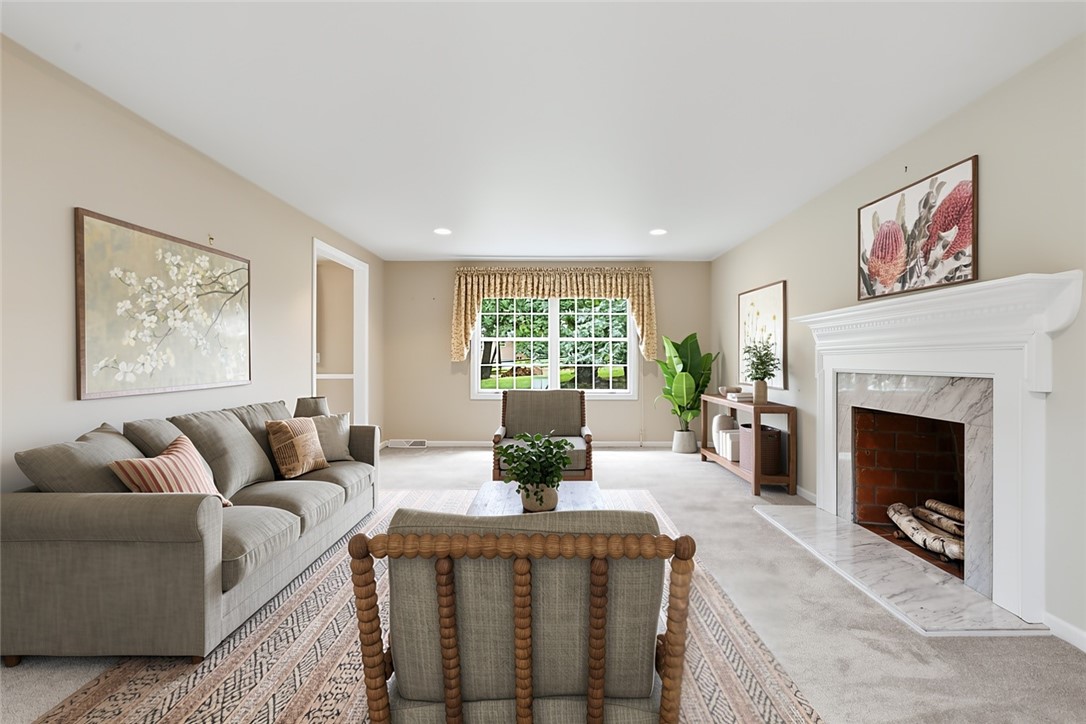
Welcome to 1534 King Charles Drive, a beautifully maintained 4-bedroom, 2.5-bath home that blends character with modern updates. Original hardwood flooring adds warmth throughout, while the updated kitchen serves as the heart of the home. Two wood-burning fireplaces create inviting spaces for relaxing and entertaining. The spacious layout offers comfortable everyday living, an attached garage, and plenty of room to spread out. Outside, a large backyard provides the perfect setting for outdoor gatherings, play, or simply enjoying the peaceful surroundings.
Save
Ask
Tour
Hide
Listing Snapshot
Price
$500,000
Days On Site
0 Days
Bedrooms
4
Inside Area (SqFt)
2,324 sqft
Total Baths
3
Full Baths
2
Partial Baths
1
Lot Size
0.5177 Acres
Year Built
1966
MLS® Number
1761317
Status
Active
Property Tax
$6,497
HOA/Condo/Coop Fees
N/A
Sq Ft Source
Public Records
Friends & Family
Recent Activity
| 18 hours ago | Listing first seen on site | |
| 22 hours ago | Listing updated with changes from the MLS® |
General Features
Acres
0.5177
Attached Garage
Yes
Garage
Yes
Garage Spaces
2
Levels
Two
Parking
AttachedGarage
Parking Spaces
2
Property Sub Type
Single Family Residence
Sewer
Public Sewer
SqFt Total
2324
Style
Colonial, Two Story
Water Source
Public
Interior Features
Appliances
CooktopDryerDishwasherDisposalRefrigeratorWasher
Basement
FullInterior Entry
Cooling
Central Air
Fireplace
Yes
Fireplace Features
Wood Burning
Fireplaces
2
Flooring
HardwoodCarpet
Heating
Natural GasForced Air
Bedroom 2
Dimensions - 11x13Level - Upper
Bedroom 3
Dimensions - 13x10Level - Upper
Bedroom 4
Dimensions - 13x13Level - Upper
Dining Room
Dimensions - 11x12Level - Main
Family Room
Dimensions - 12x15Level - Main
Kitchen
Dimensions - 11x13Level - Main
Living Room
Dimensions - 23x13Level - Main
PrimaryBedroom
Dimensions - 13x17Level - Upper
Save
Ask
Tour
Hide
Exterior Features
Construction Details
BrickFrame
Roof
Asphalt
Community Features
MLS Area
Franklin Park
School District
North Allegheny
Schools
School District
North Allegheny
Elementary School
Unknown
Middle School
Unknown
High School
Unknown
Listing courtesy of PIATT SOTHEBY'S INTERNATIONAL REALTY

INFORMATION DEEMED RELIABLE, BUT NOT GUARANTEED. IDX information is provided exclusively for consumers’ personal, non-commercial use and may not be used for any purpose other than to identify prospective properties consumers may be interested in purchasing.
Last checked: 2026-07-09 05:42 PM UTC
INFORMATION DEEMED RELIABLE, BUT NOT GUARANTEED. IDX information is provided exclusively for consumers’ personal, non-commercial use and may not be used for any purpose other than to identify prospective properties consumers may be interested in purchasing.
Last checked: 2026-07-09 05:42 PM UTC
Neighborhood & Commute
Source: Walkscore
Disclosure: Community information and market data powered by Constellation Data Labs. Information is deemed reliable but not guaranteed.
Save
Ask
Tour
Hide