202 Millstream LaneJackson Twp, PA 16063
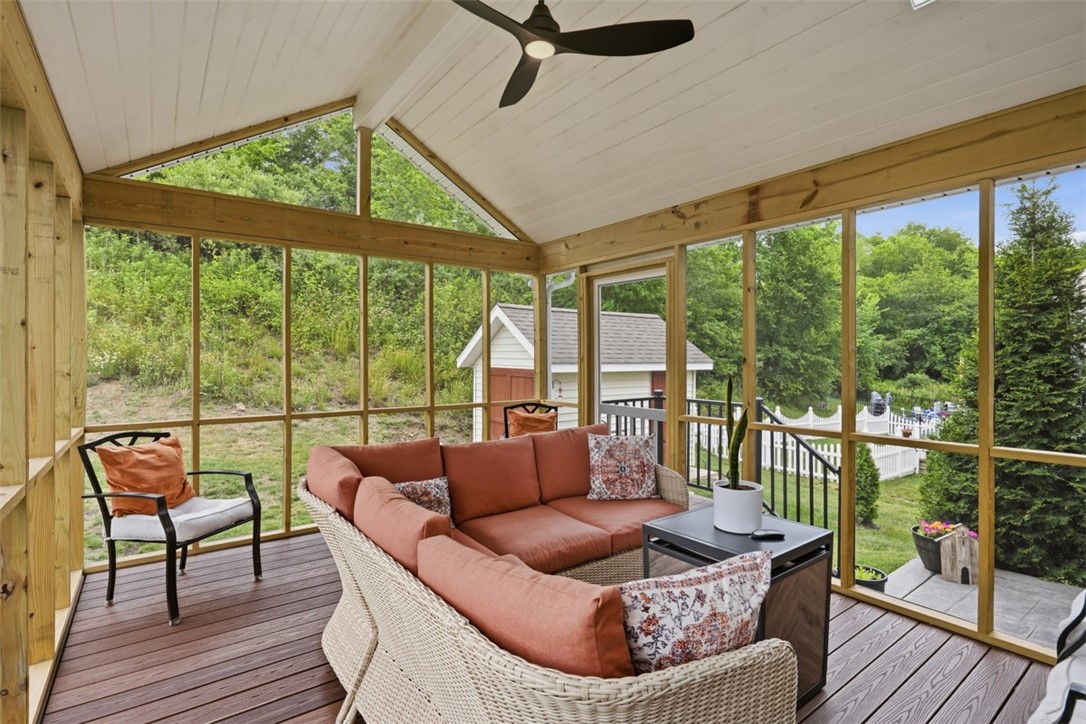
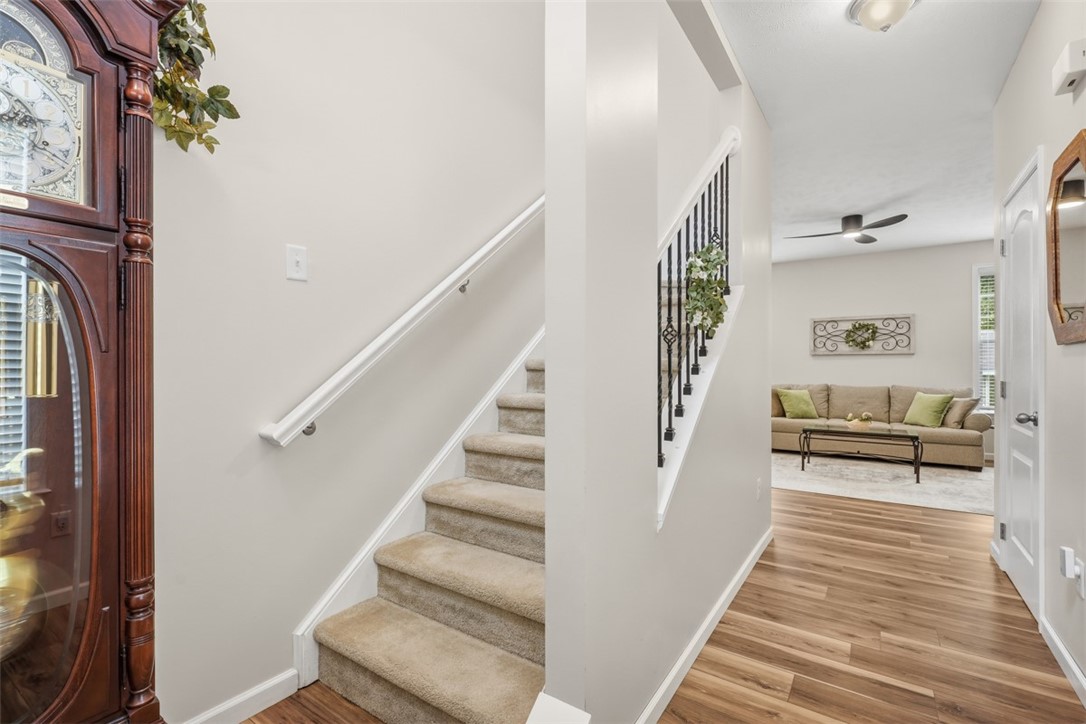
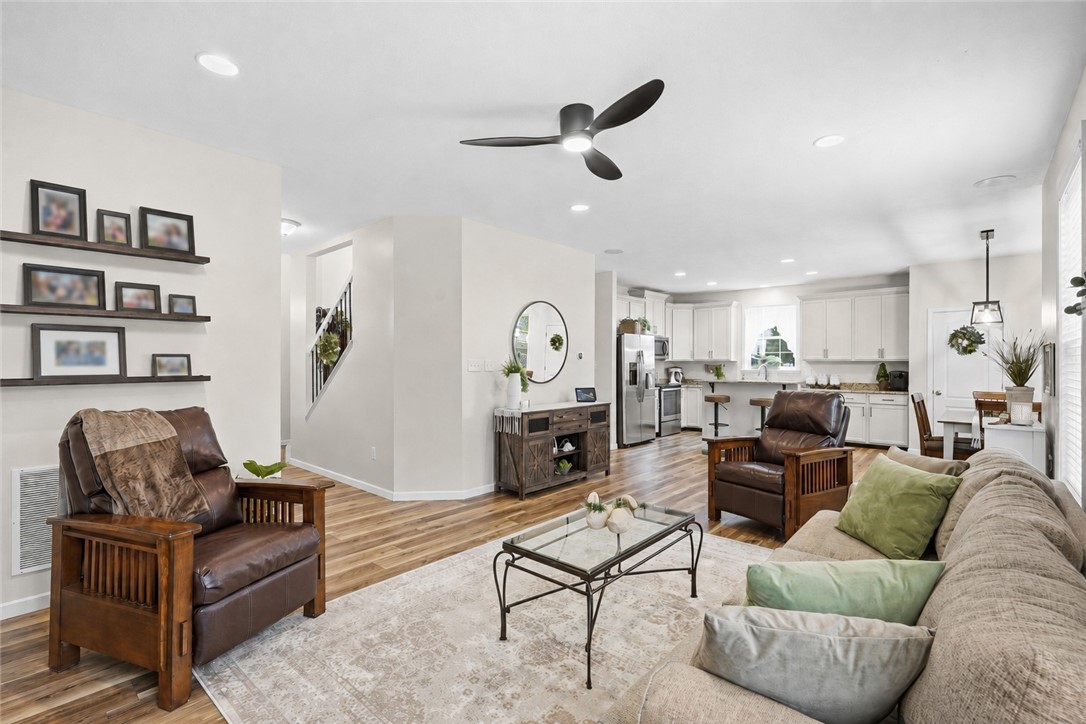
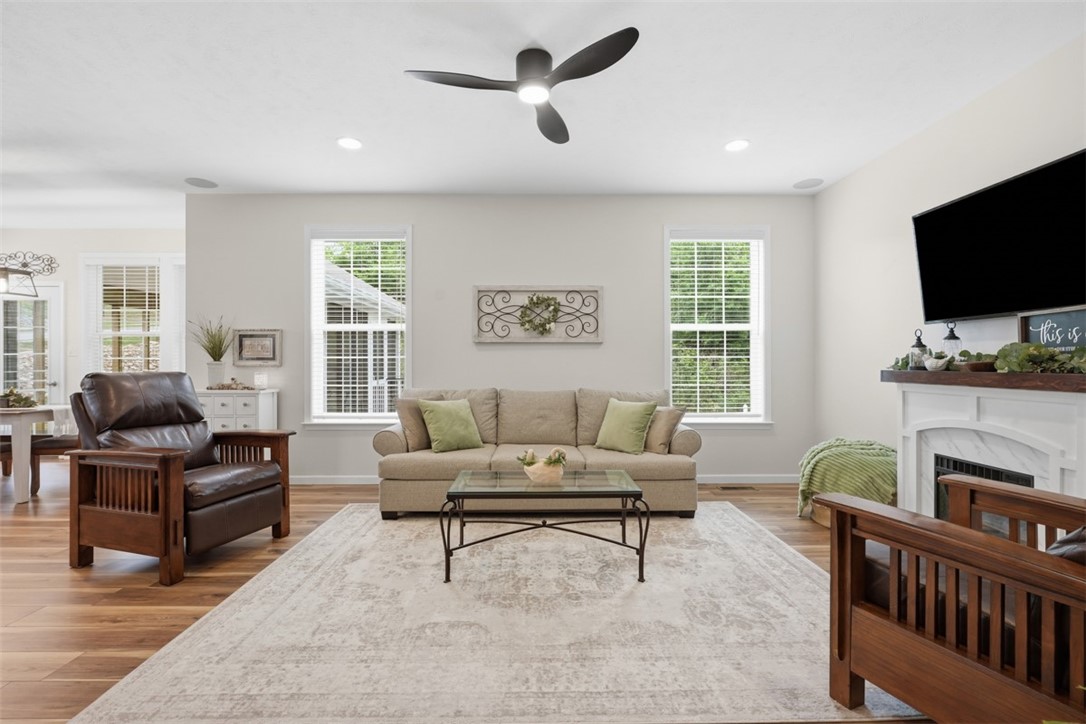
Welcome to this stunningly updated, turn-key home designed for both modern living and effortless entertaining. Step inside to discover a seamless open layout anchored by brand-new luxury vinyl plank (LVP) flooring that flows continuously across both the main and upper levels. The spacious entryway immediately showcases elegant railings featuring modern metal balusters, setting a sophisticated tone for the rest of the home. The heart of the main level is the gorgeously updated kitchen and family room. Freshly repainted in the warm, timeless hues of Sherwin Williams Aged Beige, the kitchen boasts premium granite countertops, sleek stainless steel appliances, and custom drawer organizers that maximize storage. The central breakfast island overlooks the family room, ensuring you never miss a moment of the action, a movie night, or a conversation while prepping meals. The electric fireplace with custom would mantle keeps you warm in those colder months and can be moved to design the room to your liking. Built in speakers ensure you never miss the best plays of the game. A designated dining space with elongated chandelier is ideal for meal time. Extend your living space outdoors into your private backyard oasis. The newly added, 16x12 screened-in back deck (2025) is a true showstopper, boasting a grand vaulted wood-plank ceiling, paddle fan, and skylights that flood the space with natural light. Upstairs, the LVP flooring continues through three spacious bedrooms and a highly versatile bonus room area, perfect for a playroom or media nook. Retreat to the luxurious owner's suite, where soaring tray ceilings create a grand, airy atmosphere. The spa-like primary bathroom has been beautifully updated with a newly painted dual vanity, a deep soaking tub wrapped in elegant tile surround, and a separate tiled walk-in shower. Storage is a dream in the oversized 6x6 walk-in closet, completely outfitted with premium custom built-ins to keep your wardrobe meticulously organized. The second level also features a convenient laundry closet (washer and dryer convey) and freshly painted vanities in the matching Aged Beige palette for a cohesive, designer feel. For the ultimate flexible layout, head down to the fully finished basement. Complete with carpeting and a pristine full bathroom, this expansive lower level easily transforms into a private 4th bedroom, a dedicated game room, or a home workout studio to fit your lifestyle needs. A 12x8 storage shed is ideal for stowing away the lawnmower, tools, outdoor equipment and seasonal furnishings. This sidewalk community blends two walkable neighborhoods allowing for long evening strolls. Located just minutes from downtown Zelienople and a quick drive to Cranberry, this location can't be beat.
| 3 weeks ago | Status changed to Active Under Contract | |
| 3 weeks ago | Listing updated with changes from the MLS® | |
| 4 weeks ago | Listing first seen on site |

INFORMATION DEEMED RELIABLE, BUT NOT GUARANTEED. IDX information is provided exclusively for consumers’ personal, non-commercial use and may not be used for any purpose other than to identify prospective properties consumers may be interested in purchasing.
Last checked: 2026-07-21 04:34 AM UTC