130 Naughton CirForward Twp, PA 16033
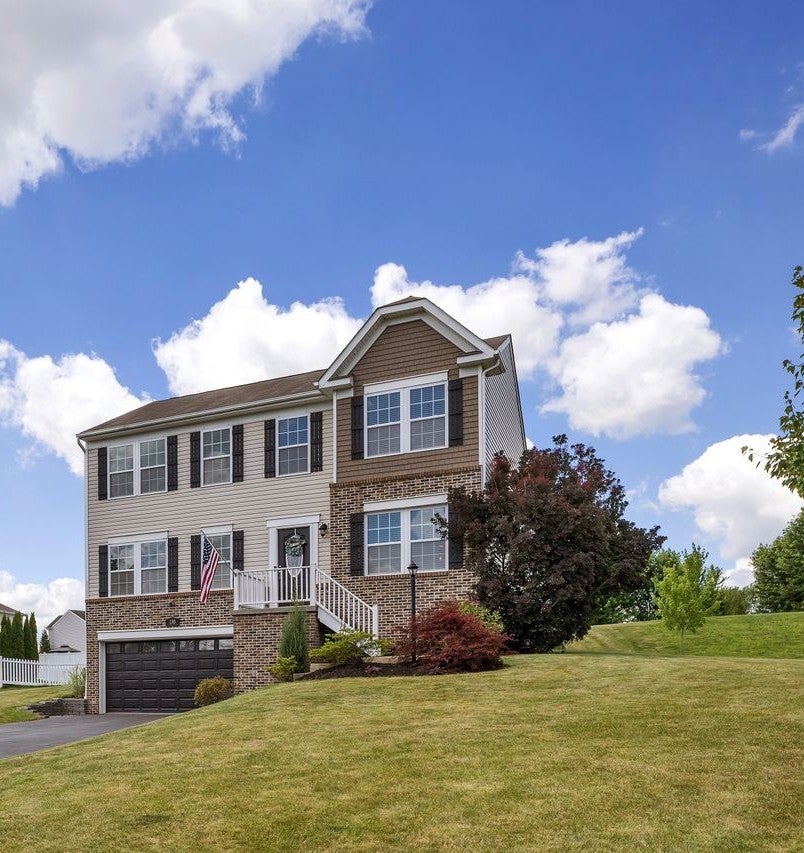
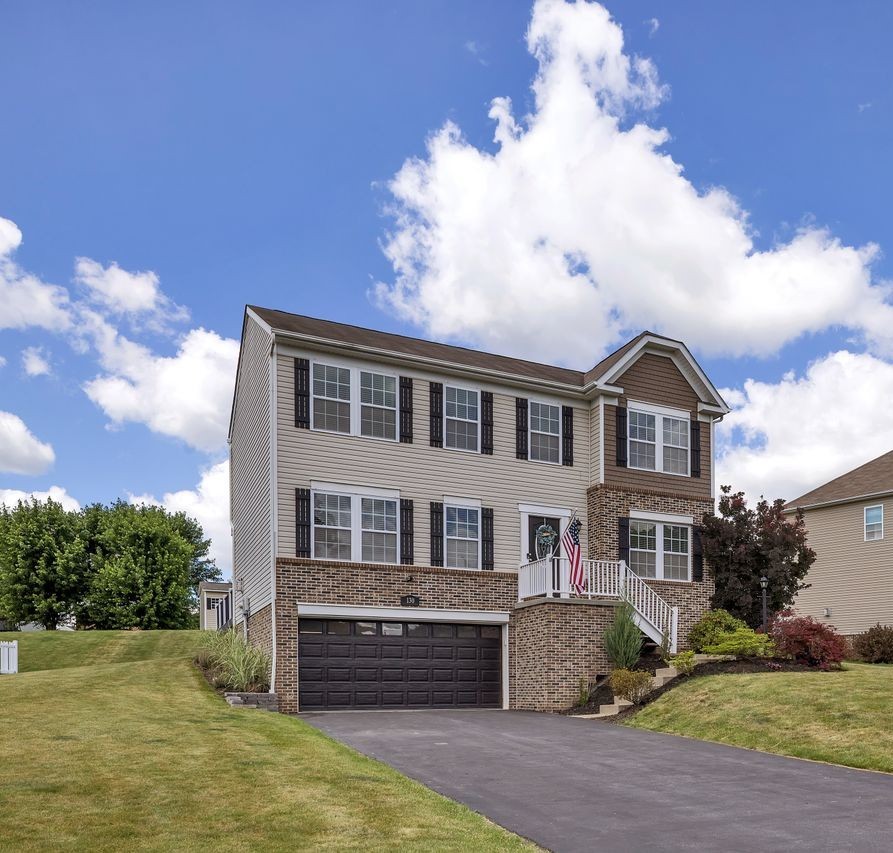
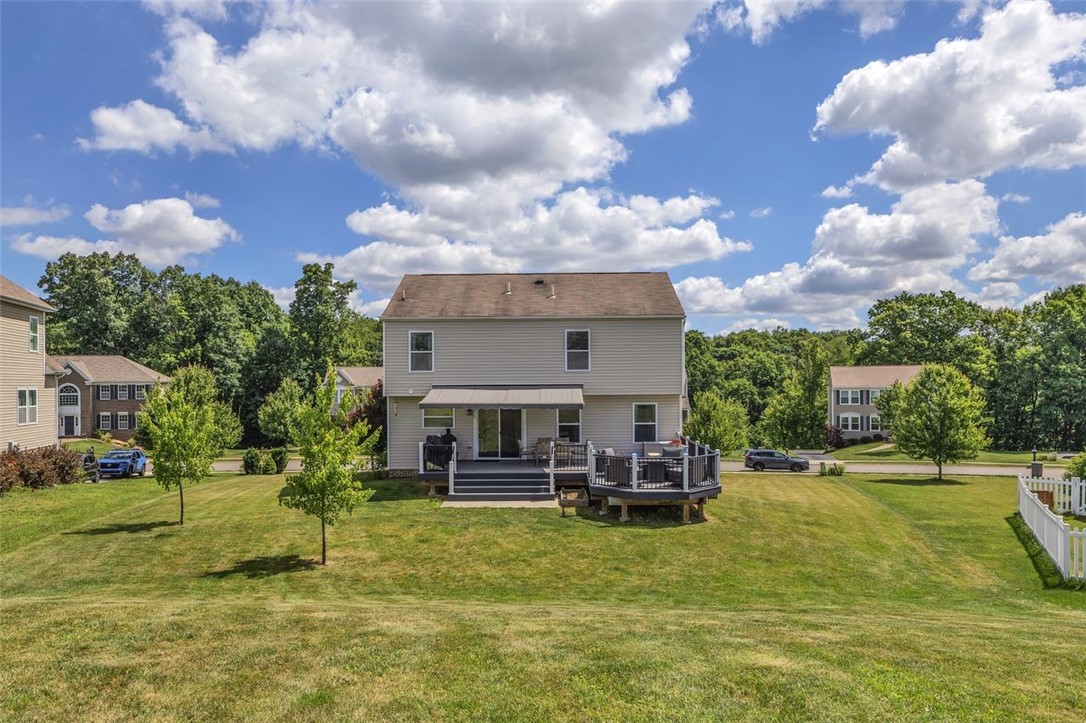
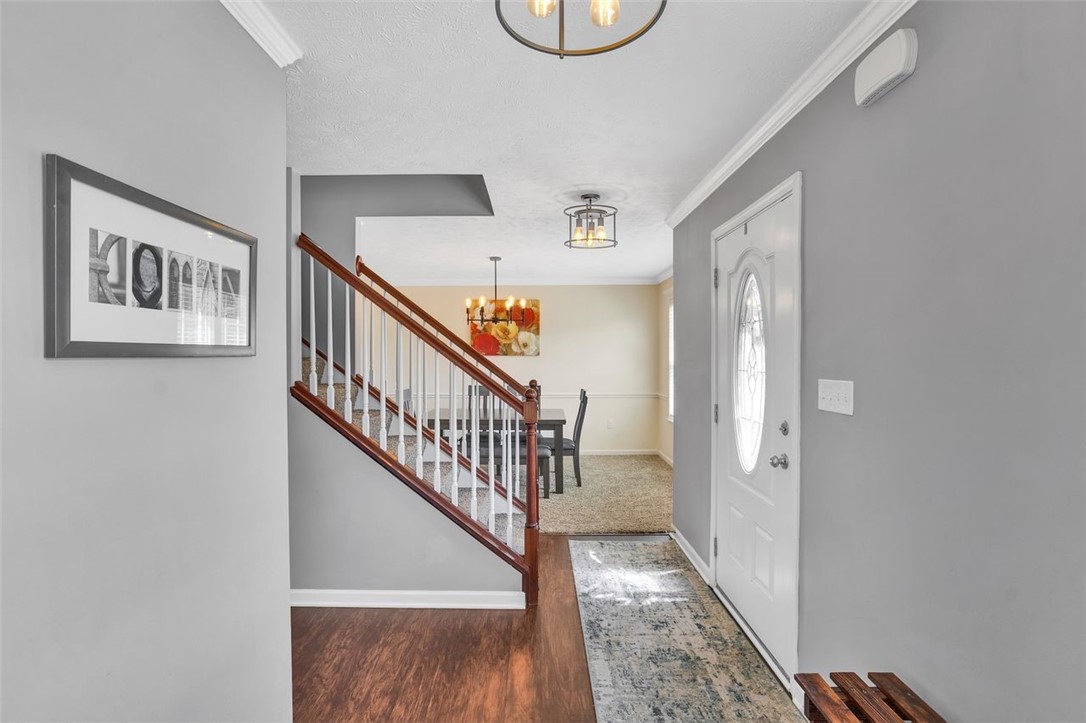
CHECK BACK THURSDAY FOR NEW PHOTOS SHOWING ALL OF THE UPDATES! This updated and well-maintained home is located in the Seneca Valley School District in a walkable rural community. This home exudes curb appeal with brick, siding, and wood look shake. The maintenance free-rail leads to the etched glass entry door into the spacious entry with woodlike laminate floor and all-new oiled bronze fixtures. Notice the gleaming white trim found in the 1st floor living room/office/playroom, that also offers a double window, crown mould, and a ceiling fan. The formal dining room boasts a new oiled-bronze chandelier, gleaming white trim, chair rail, and crown mould. The family room is fully open to the eat-in center island kitchen offering a wall of windows shining natural light throughout both the kitchen and the family room, a ceiling fan, crown mould, recessed lights, and a gas log fireplace that is highlighted by the custom white mantle. The kitchen features a new oiled-bronze faucet, stainless steel farm sink, stainless appliances, a pantry, an abundance of recessed lights, and boasts a slider to a new Trex deck with maintenance-free rail and a large usable backyard and storage shed. The updated powder room offers new lighting and fixtures, and shiplap accent wall. Enjoy the convenience of a second floor laundry that comes fully-equipped with washer and dryer and storage. Four spacious bedrooms all boast frizae carpet, fresh paint and ceiling fans. Enjoy the spaciousness of the primary bedroom that boasts a large walk-in closet and a private bath with double basin vanity, new bronze faucets, fixtures, and lighting. The three other bedrooms share an updated hall bath with new woodlike laminate floor, new faucets, fixtures, lighting, and mirror. The lower level is framed and insulated and ready to be a game room, includes a laundry tub that offers a drain and water for a possible powder room. A very spacious garage boasts a new door. All this AND MORE! Clean and move-in ready!
| 16 hours ago | Price changed to $429,900 | |
| 16 hours ago | Listing updated with changes from the MLS® | |
| 4 weeks ago | Listing first seen on site |

INFORMATION DEEMED RELIABLE, BUT NOT GUARANTEED. IDX information is provided exclusively for consumers’ personal, non-commercial use and may not be used for any purpose other than to identify prospective properties consumers may be interested in purchasing.
Last checked: 2026-07-21 04:34 AM UTC